
3951 Trickum Road Ne, Marietta, GA 30066
Local realty services provided by:Better Homes and Gardens Real Estate Metro Brokers
3951 Trickum Road Ne,Marietta, GA 30066
$1,600,000
- 5 Beds
- 7 Baths
- 6,431 sq. ft.
- Single family
- Active
Listed by: shelly verner
Office: keller williams realty atl north
MLS#:7805727
Source:FIRSTMLS
Price summary
- Price:$1,600,000
- Price per sq. ft.:$248.79
About this home
Luxury New Construction | Modern Estate by RGN Design & Construction Homes
Experience Elevated Modern Living in This Exceptional New Construction Estate by RGN Design & Construction Homes. Privately Situated on a 0.80-Acre Homesite with Its Own Private Entrance, This Architecturally Striking Residence Combines Clean Contemporary Design with Exceptional Craftsmanship, Offering 5 Bedrooms, 5.5 Baths, and Thoughtfully Designed Indoor-Outdoor Living Spaces.
A Custom Pivot Front Door Opens to Light-Filled Interiors Highlighted by Dramatic 8-Foot Aluminum Windows, Rich Red Oak Hardwood Floors, and a Stunning Floating Staircase That Anchors the Home’s Sophisticated Design. The Open-Concept Floor Plan Is Ideal for Both Everyday Living and Entertaining, Seamlessly Connecting Expansive Living and Dining Spaces to the Outdoors Through a Spectacular Folding Glass Door.
Spanning Nearly the Width of the Home, the Covered Outdoor Living Area Is Designed for Year-Round Enjoyment with a Custom Tray Ceiling, Brick Fireplace, Generous Entertaining Space, and Room for a Future Outdoor Kitchen. Beyond, the Private Backyard Offers Endless Possibilities for a Resort-Style Pool, Gardens, Recreation, or Your Own Outdoor Retreat.
The Chef’s Kitchen Is Both Elegant and Functional, Featuring Floor-to-Ceiling Custom Cabinetry, an Oversized Island, Premium Stone Countertops, and a Luxury ZLINE Stainless Steel Appliance Package with Champagne Trim, Including a 48-Inch Professional Range and Matching Vent Hood. A Concealed Scullery, Spacious Walk-In Pantry, and Adjacent Mudroom Provide Exceptional Convenience While Keeping the Main Kitchen Pristine for Entertaining.
The Main Level Includes a Private Guest Suite That Functions as a Second Primary Suite, Making It Ideal for Multigenerational Living, Extended Family, or Overnight Guests.
Upstairs, a Dramatic Loft with a Contemporary Fireplace Opens Through 10-Foot Folding Glass Doors to a Spacious Covered Balcony, Creating an Inviting Secondary Living Space. The Luxurious Primary Suite Offers Its Own Private Balcony and a Spa-Inspired Bath Featuring Dual Vanities, a Freestanding Soaking Tub, Oversized Dual-Entry Frameless Shower, Imported Large-Format Porcelain Tile, and Expansive Dual Walk-In Closets.
Designer Finishes Throughout Include ProCraft Custom Cabinetry, Oversized Imported Porcelain Tile, Premium Lighting, and Carefully Curated Details. Energy-Efficient Aluminum Windows, Including Select Double-Glazed and Security-Enhanced Glass, Enhance Both Comfort and Performance. The Home Is Also Equipped with Smart-Ready Leviton Technology, Offering Seamless Control of Lighting, Convenience, and Future Smart-Home Integration.
The Fully Finished Terrace Level Expands the Living Space with Oversized Sliding Glass Doors Leading Directly to the Backyard, Along with a Kitchenette and Full Bath, Making It Ideal for a Media Room, Fitness Studio, Recreation Area, Guest Accommodations, or Private Entertaining.
A Rare Rear-Entry Third-Car Garage with an Extended Wraparound Driveway Provides Exceptional Flexibility for Additional Vehicles, Collector Cars, Workshop Space, or Boat Storage While Offering Direct Terrace-Level Access.
Located in the Heart of East Cobb and Zoned for the Highly Acclaimed Lassiter High School District, This Extraordinary Residence Presents a Rare Opportunity to Own a Thoughtfully Designed Modern Home Where Luxury, Functionality, and Timeless Architecture Come Together....
Contact an agent
Home facts
- Year built:2026
- Listing ID #:7805727
- Updated:July 23, 2026 at 07:31 PM
Rooms and interior
- Bedrooms:5
- Total bathrooms:7
- Full bathrooms:5
- Half bathrooms:2
- Flooring:Hardwood
- Dining Description:Open Concept, Seats 12+
- Bathrooms Description:Double Vanity, Soaking Tub
- Kitchen Description:Cabinets White, Dishwasher, Disposal, Gas Cooktop, Kitchen Island, Microwave, Pantry Walk-In, Range Hood, Refrigerator, Self Cleaning Oven, Solid Surface Counters, View to Family Room
- Basement Description:Exterior Entry, Finished, Finished Bath
- Living area:6,431 sq. ft.
Heating and cooling
- Cooling:Central Air
- Heating:Central
- Central air:Yes
Structure and exterior
- Roof:Composition
- Year built:2026
- Building area:6,431 sq. ft.
- Lot area:0.8 Acres
- Lot Features:Back Yard, Front Yard, Level, Private
- Construction Materials:HardiPlank Type
- Exterior Features:Balcony, Covered, Front Porch, Rear Porch
- Levels:3+ Story
Schools
- High school:Lassiter
- Middle school:Simpson
- Elementary school:Rocky Mount
Utilities
- Water:Public
- Sewer:Public Sewer
Finances and disclosures
- Price:$1,600,000
- Price per sq. ft.:$248.79
- Tax amount:$793 (2025)
Features and amenities
- Appliances:Irrigation Equipment
- Laundry features:Laundry Room, Main Level, Upper Level
- Amenities:ENERGY STAR Qualified Appliances, Entrance Foyer, Smart Home, Walk-In Closet(s)
- Smart home:Yes
Parking
- Parking description:Attached, Garage, Garage Door Opener, Garage Faces Front, Garage Faces Rear, Kitchen Level, Level Driveway
- Garage spaces:3
 Listings identified with the FMLS IDX logo come from FMLS and are held by brokerage firms other than the owner of this website. The listing brokerage is identified in any listing details. Information is deemed reliable but is not guaranteed. If you believe any FMLS listing contains material that infringes your copyrighted work please click here (https://www.fmls.com/dmca) to review our DMCA policy and learn how to submit a takedown request. ©2026 First Multiple Listing Service, Inc.
New listings near 3951 Trickum Road Ne
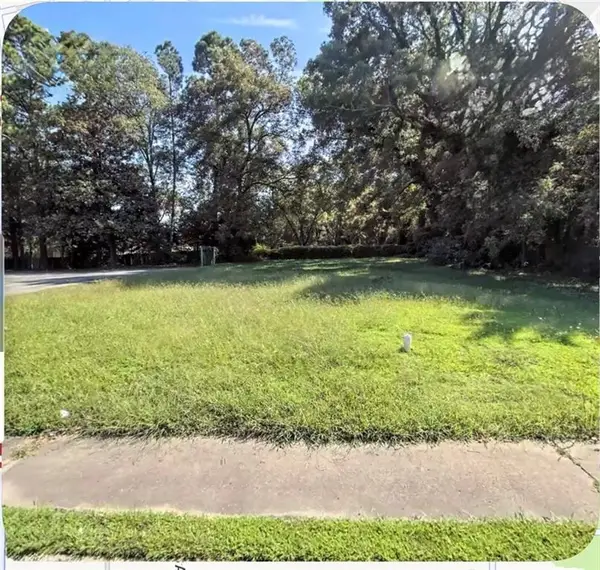 $325,000Active0.25 Acres
322 North Marietta Parkway Ne, Marietta, GA 30060
MLS# 7752705Listed by: ATLANTA COMMUNITIES- New
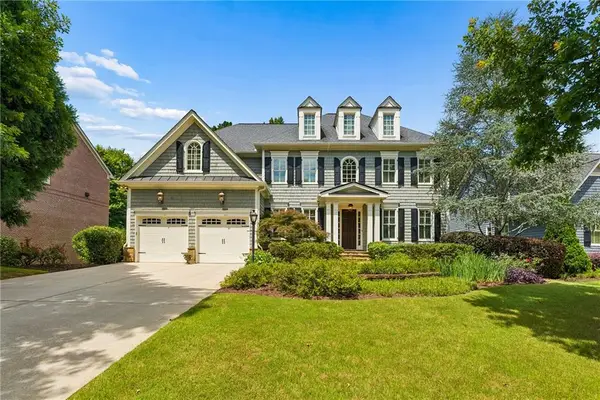 $1,200,000Active5 beds 5 baths4,044 sq. ft.
1845 Leighton Lane Ne, Marietta, GA 30062
MLS# 7805499Listed by: ATLANTA FINE HOMES SOTHEBY'S INTERNATIONAL - New
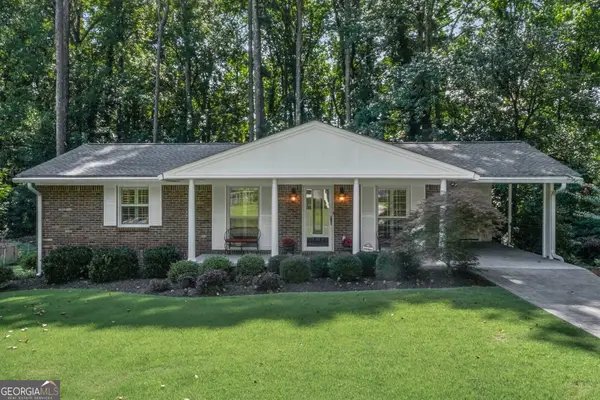 $389,000Active3 beds 2 baths1,075 sq. ft.
1626 Wildwood Road, Marietta, GA 30062
MLS# 10811750Listed by: Atlanta Communities - New
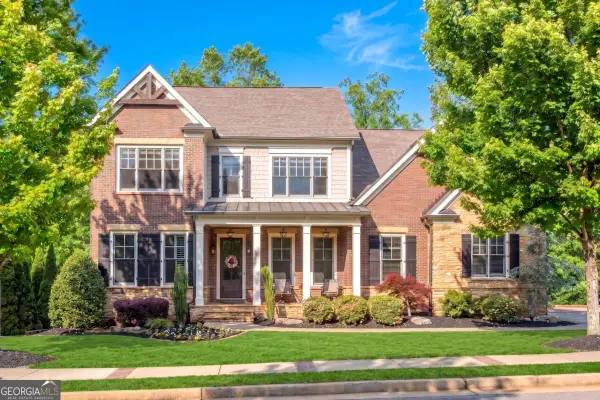 $1,120,000Active7 beds 6 baths6,527 sq. ft.
3859 Cochran Lake Drive, Marietta, GA 30062
MLS# 10811690Listed by: Keller Williams Realty Atlanta North - New
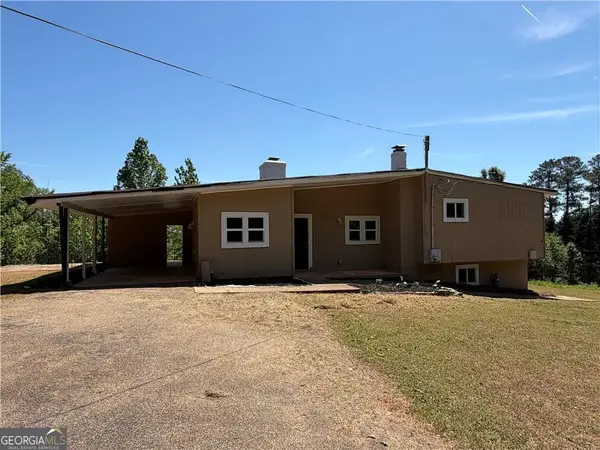 $850,000Active-- beds -- baths
2111 East Piedmont Road, Marietta, GA 30062
MLS# 10811703Listed by: Drake Realty, Inc. - New
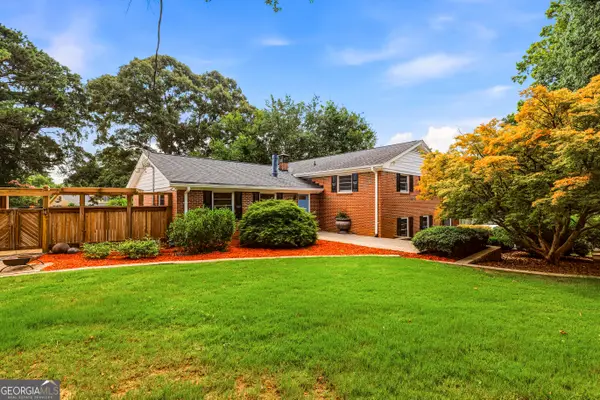 $575,000Active4 beds 3 baths2,134 sq. ft.
1942 Old Canton Road, Marietta, GA 30062
MLS# 10811731Listed by: Keller Williams Realty Atlanta North - New
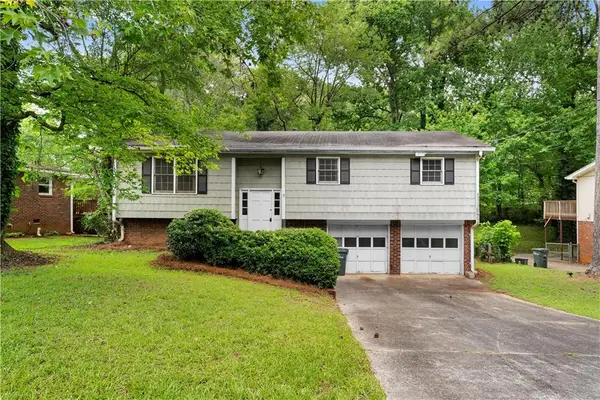 $289,900Active4 beds 2 baths1,696 sq. ft.
1056 Baker Lane, Marietta, GA 30062
MLS# 7809068Listed by: BOLST, INC. - New
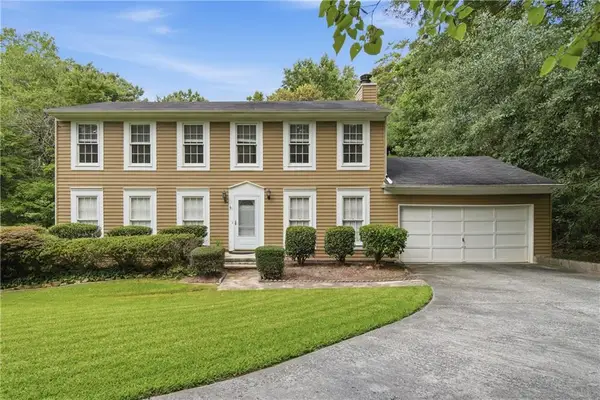 $400,000Active4 beds 3 baths1,920 sq. ft.
471 Surrey Place, Marietta, GA 30068
MLS# 7809119Listed by: KELLER WILLIAMS REALTY INTOWN ATL - New
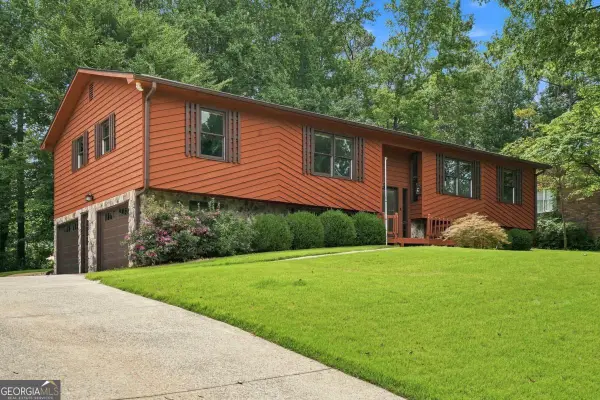 $475,000Active4 beds 2 baths2,622 sq. ft.
2448 Annandale Drive, Marietta, GA 30066
MLS# 10811560Listed by: RE/MAX Town & Country - New
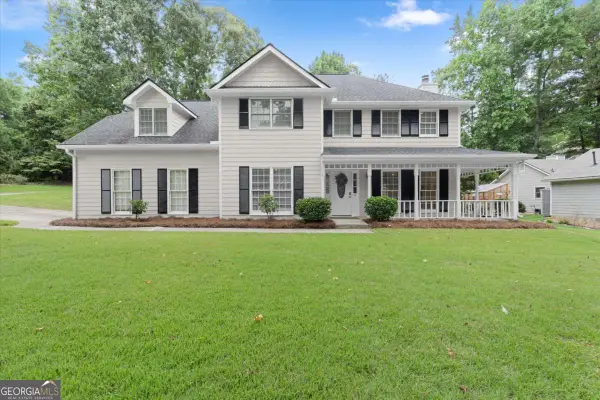 $600,000Active4 beds 3 baths2,527 sq. ft.
4224 Arbor Club Drive, Marietta, GA 30066
MLS# 10811562Listed by: eXp Realty


Protect your home and budget from life's surprises with an Assurant Home Warranty, backed by a partner that supports you through every step of homeownership. Explore Plans.
© 2026 Better Homes and Gardens Real Estate LLC. An Anywhere Real Estate company. All rights reserved. Better Homes and Gardens® Real Estate is a registered trademark owned by Meredith Operations Corporation, licensed to Better Homes and Gardens Real Estate LLC and used with permission. Better Homes and Gardens Real Estate LLC fully supports the principles of the Fair Housing Act and the Equal Opportunity Act. Listing information is deemed reliable but is not guaranteed accurate.
Each office is independently owned and operated.
Any services or products provided by third parties are not provided by, affiliated with or related to Better Homes and Gardens Real Estate LLC, or its affiliated companies.