
4188 Lake Rill Court, Marietta, GA 30062
Local realty services provided by:Better Homes and Gardens Real Estate Metro Brokers
Listed by: mary rose perez, shawn perez
Office: atlanta fine homes sotheby's international
MLS#:7827833
Source:FIRSTMLS
Price summary
- Price:$750,000
- Price per sq. ft.:$247.77
- Monthly HOA dues:$20.83
About this home
Welcome to effortless one-level living in Hunters Trace, perfectly positioned in the heart of
East Cobb. With restaurants, shopping (Publix, Trader Joe’s & Whole Foods all moments
away!), and within a highly-regarded school district, this contemporary ranch offers the
space and lifestyle you’ve been looking for. Inside, soaring vaulted ceilings give the home
an open, airy feel, while the thoughtfully designed floor plan offers both room to gather and
spaces to unwind. The fully updated kitchen features granite countertops, stainless steel
appliances, and a large center island with views into the living room—making it easy to stay
connected while entertaining. Just beyond, the main living space features a gas-log
fireplace, wet bar, and dramatic cathedral ceiling, creating the perfect backdrop for
everything from casual nights at home to game-day gatherings. The spacious primary suite
provides a private retreat with three closets and a large bathroom featuring a double vanity,
jetted tub, and walk-in shower. Three additional bedrooms and two-and-a-half
bathrooms provide plenty of flexibility for bedrooms, guests, or home office. The backyard
is where this home truly shines. The saltwater pool is ready for summer afternoons, pool
parties, and weekends spent at home, while the covered patio with electric fireplace
extends the living space outdoors and creates the perfect spot to watch football or gather
with friends. The backyard is just the right size to enjoy without feeling like a second job. If
you’re looking for a home that can keep up with an active lifestyle, this one delivers.
Spacious one-level living, updated interiors, multiple gathering spaces, and an outdoor
setup made for entertaining—all in a convenient East Cobb location. Several photos have been virtually staged....
Contact an agent
Home facts
- Year built:1985
- Subdivision & Development:Hunters Trace
- Listing ID #:7827833
- Updated:August 27, 2026 at 07:41 PM
Rooms and interior
- Bedrooms:4
- Total bathrooms:3
- Full bathrooms:2
- Half bathrooms:1
- Flooring:Carpet
- Dining Description:Open Concept, Separate Dining Room
- Bathrooms Description:Double Vanity, Separate Tub/Shower, Skylights, Soaking Tub
- Kitchen Description:Breakfast Bar, Cabinets White, Dishwasher, Disposal, Eat-in Kitchen, Gas Range, Kitchen Island, Microwave, Pantry, Refrigerator, Stone Counters, View to Family Room, Wine Rack
- Bedroom Description:Master on Main, Roommate Floor Plan
- Living area:3,027 sq. ft.
Heating and cooling
- Cooling:Ceiling Fan(s), Central Air
- Heating:Forced Air
- Central air:Yes
Structure and exterior
- Roof:Composition, Shingle
- Year built:1985
- Building area:3,027 sq. ft.
- Lot area:0.49 Acres
- Lot Features:Back Yard, Front Yard, Landscaped, Level, Private
- Architectural Style:Ranch
- Construction Materials:Wood Siding
- Exterior Features:Covered, Front Porch, Patio, Permeable Paving, Private Yard, Rain Gutters, Rear Porch
- Levels:1 Story
Schools
- High school:Walton
- Middle school:Dodgen
- Elementary school:Timber Ridge - Cobb
Utilities
- Water:Public, Water Available
- Sewer:Public Sewer, Sewer Available
Finances and disclosures
- Price:$750,000
- Price per sq. ft.:$247.77
- Tax amount:$6,766 (2025)
Features and amenities
- Laundry features:Dryer, Laundry Room, Main Level, Mud Room, Washer
- Amenities:Bookcases, Cathedral Ceiling(s), Disappearing Attic Stairs, Entrance Foyer, Gas Water Heater, High Ceilings 10 ft Main, His and Hers Closets, Walk-In Closet(s), Wet Bar
- Pool features:Gunite, Heated, In Ground, Private Pool, Salt Water
Parking
- Parking description:Attached, Garage, Garage Door Opener, Garage Faces Side, Kitchen Level
- Garage spaces:2
 Listings identified with the FMLS IDX logo come from FMLS and are held by brokerage firms other than the owner of this website. The listing brokerage is identified in any listing details. Information is deemed reliable but is not guaranteed. If you believe any FMLS listing contains material that infringes your copyrighted work please click here (https://www.fmls.com/dmca) to review our DMCA policy and learn how to submit a takedown request. ©2026 First Multiple Listing Service, Inc.
New listings near 4188 Lake Rill Court
- Coming Soon
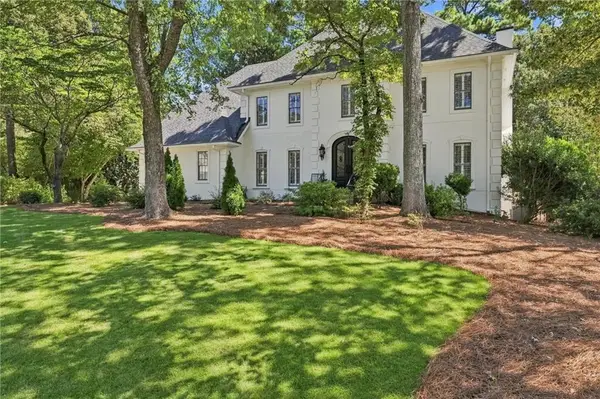 $1,150,000Coming Soon4 beds 4 baths3,238 sq. ft.
613 Bostic Hill Ct Se, Marietta, GA 30067
MLS# 7827819Listed by: HOMESMART REALTY PARTNERS - Coming Soon
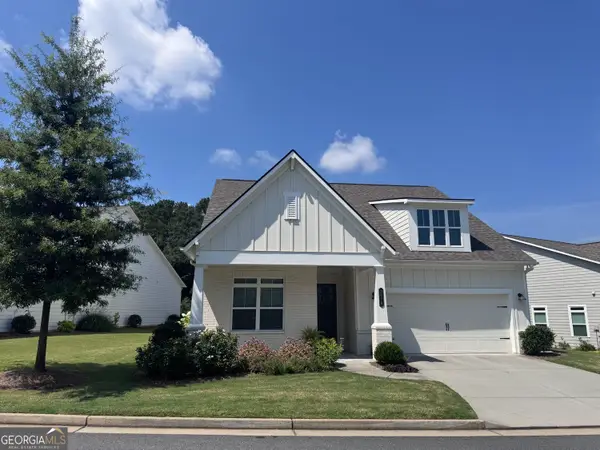 $719,900Coming Soon3 beds 3 baths2,661 sq. ft.
2078 Abode Way Ne, Marietta, GA 30066
MLS# 10833329Listed by: Hester Group, REALTORS - Coming Soon
 $460,000Coming Soon4 beds 2 baths3,065 sq. ft.
2754 Georgian Terrace, Marietta, GA 30068
MLS# 10833197Listed by: WM Realty LLC - Coming Soon
 $875,000Coming Soon3 beds 4 baths2,913 sq. ft.
4165 Avid Park Ne, Marietta, GA 30062
MLS# 7827483Listed by: ATLANTA FINE HOMES SOTHEBY'S INTERNATIONAL - Coming Soon
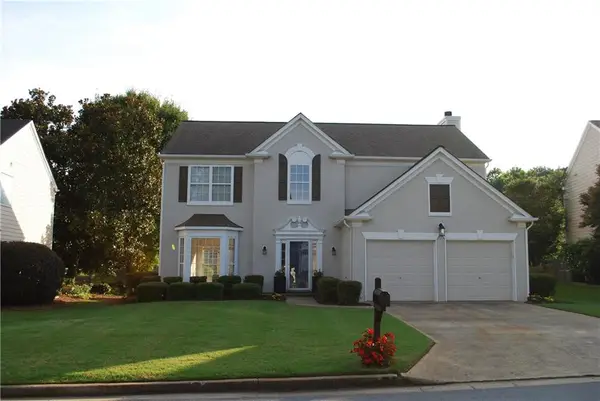 $505,900Coming Soon4 beds 3 baths2,342 sq. ft.
Address Withheld By Seller, Marietta, GA 30066
MLS# 7820224Listed by: FIRST OPTION REALTY, LLC. - Coming Soon
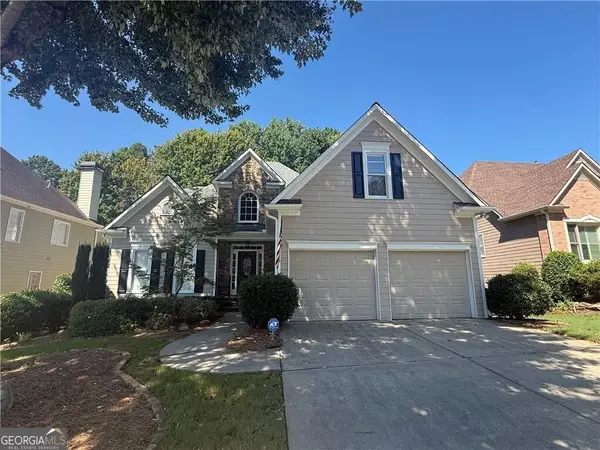 $645,000Coming Soon4 beds 5 baths
1373 Merrifield Lane, Marietta, GA 30062
MLS# 10832881Listed by: Keller Williams Realty Atlanta North - Coming Soon
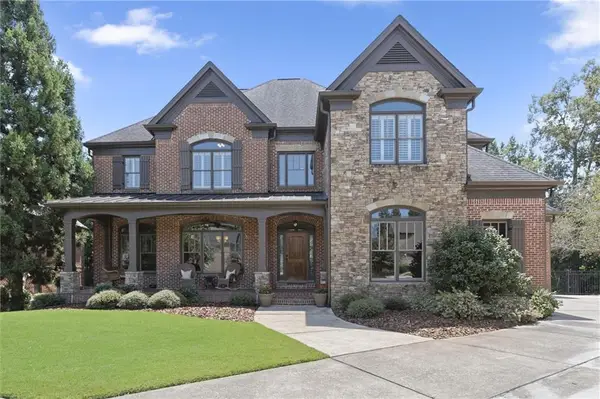 $1,200,000Coming Soon6 beds 5 baths4,078 sq. ft.
2885 Lassiter Manor Drive, Marietta, GA 30062
MLS# 7826269Listed by: KELLER WILLIAMS REALTY ATL NORTH - Coming Soon
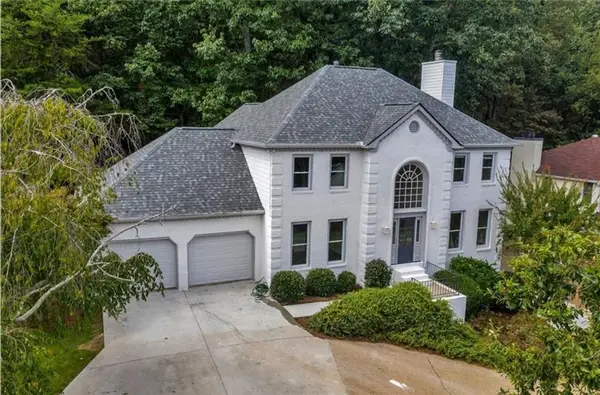 $695,000Coming Soon5 beds 4 baths3,920 sq. ft.
4217 N Mountain Road Ne, Marietta, GA 30066
MLS# 7826484Listed by: MARK SPAIN REAL ESTATE - Coming Soon
 $695,000Coming Soon5 beds 4 baths3,920 sq. ft.
4217 N Mountain Road Ne, Marietta, GA 30066
MLS# 10832012Listed by: Mark Spain Real Estate - Coming Soon
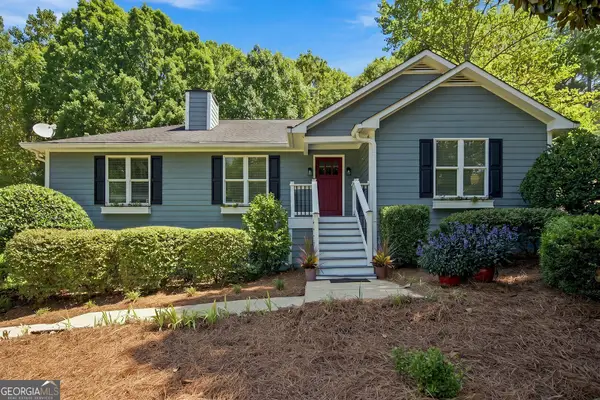 $425,000Coming Soon3 beds 2 baths
805 Arbor Forest Place, Marietta, GA 30064
MLS# 10831538Listed by: Maximum One Realty Greater Atlanta


Protect your home and budget from life's surprises with an Assurant Home Warranty, backed by a partner that supports you through every step of homeownership. Explore Plans.
© 2026 Better Homes and Gardens Real Estate LLC. An Anywhere Real Estate company. All rights reserved. Better Homes and Gardens® Real Estate is a registered trademark owned by Meredith Operations Corporation, licensed to Better Homes and Gardens Real Estate LLC and used with permission. Better Homes and Gardens Real Estate LLC fully supports the principles of the Fair Housing Act and the Equal Opportunity Act. Listing information is deemed reliable but is not guaranteed accurate.
Each office is independently owned and operated.
Any services or products provided by third parties are not provided by, affiliated with or related to Better Homes and Gardens Real Estate LLC, or its affiliated companies.