
613 Bostic Hill Ct Se, Marietta, GA 30067
Local realty services provided by:Better Homes and Gardens Real Estate Metro Brokers
Listed by: macey dawson
Office: homesmart realty partners
MLS#:7827819
Source:FIRSTMLS
Price summary
- Price:$1,150,000
- Price per sq. ft.:$355.16
- Monthly HOA dues:$115
About this home
Welcome to 613 Bostic Hill Court, a beautifully updated traditional home tucked away on a quiet cul-de-sac in Sibley Forest, one of East Cobb's most sought-after swim, tennis and pickleball communities. With timeless curb appeal, thoughtfully renovated interiors and a private backyard, this home offers an exceptional combination of style, comfort and location.
Step through the striking iron front doors into a light-filled main level featuring hardwood floors, classic millwork and inviting spaces designed for both everyday living and entertaining. A beautiful private office provides a dedicated space to work from home, while the formal dining room offers an elegant setting for dinners and gatherings. At the heart of the home is the fully renovated kitchen, featuring custom cabinetry, beautiful countertops, updated appliances and thoughtful finishes throughout. The kitchen flows naturally into the surrounding living spaces and out to the screened porch, creating a wonderful indoor-outdoor connection overlooking the private backyard. Whether enjoying morning coffee, entertaining friends or relaxing at the end of the day, the screened porch provides an additional living space that can be enjoyed throughout much of the year.
Upstairs, the spacious primary suite is highlighted by a completely renovated primary bath with designer finishes, dual vanities, a soaking tub and separate shower. Three additional bedrooms and updated secondary baths provide plenty of room for family, guests or additional flexible space.
Outside, the beautifully landscaped, private backyard offers plenty of room to play, entertain or simply enjoy the wooded surroundings. The unfinished terrace level provides approximately 1,100 square feet of valuable storage, workshop or recreation space, along with an excellent opportunity for future expansion.
Just as special as the home itself is the Sibley Forest lifestyle. Nestled alongside the Chattahoochee River National Recreation Area, this established East Cobb neighborhood is known for its strong sense of community and active year-round social calendar. Residents enjoy a 25-meter swimming pool, clubhouse, playground, six tennis courts, four pickleball courts, swim and tennis teams, and neighborhood clubs and events for all ages. Miles of nearby trails offer hiking and mountain biking through the Sope Creek section of the Chattahoochee National Recreation Area, while neighborhood pathways provide convenient access to highly regarded Sope Creek Elementary.
Beautifully updated, move-in ready and located in one of East Cobb's most beloved communities, 613 Bostic Hill Court offers the rare opportunity to enjoy both an exceptional home and the neighborhood lifestyle that makes Sibley Forest so special....
Contact an agent
Home facts
- Year built:1982
- Subdivision & Development:Sibley Forest
- Listing ID #:7827819
- Updated:August 27, 2026 at 03:42 AM
Rooms and interior
- Bedrooms:4
- Total bathrooms:4
- Full bathrooms:3
- Half bathrooms:1
- Flooring:Carpet, Hardwood, Marble
- Dining Description:Separate Dining Room
- Bathrooms Description:Double Vanity, Separate Tub/Shower, Soaking Tub
- Kitchen Description:Breakfast Room, Cabinets White, Dishwasher, Disposal, Eat-in Kitchen, Electric Oven, Gas Range, Microwave, Pantry, Range Hood, Refrigerator, Stone Counters
- Bedroom Description:Oversized Master
- Basement Description:Crawl Space, Daylight, Unfinished
- Living area:3,238 sq. ft.
Heating and cooling
- Cooling:Ceiling Fan(s), Central Air
- Heating:Electric
- Central air:Yes
Structure and exterior
- Roof:Composition
- Year built:1982
- Building area:3,238 sq. ft.
- Lot area:0.45 Acres
- Lot Features:Back Yard, Cul-De-Sac, Front Yard, Landscaped
- Architectural Style:European, Traditional
- Construction Materials:Synthetic Stucco
- Exterior Features:Deck, Private Yard, Rain Gutters, Rear Porch, Screened
- Levels:3+ Story
Schools
- High school:Wheeler
- Middle school:East Cobb
- Elementary school:Sope Creek
Utilities
- Water:Public, Water Available
- Sewer:Public Sewer, Sewer Available
Finances and disclosures
- Price:$1,150,000
- Price per sq. ft.:$355.16
- Tax amount:$8,934 (2026)
Features and amenities
- Appliances:Dehumidifier, Irrigation Equipment
- Laundry features:Dryer, Laundry Room, Upper Level, Washer
- Amenities:Central Vacuum, Disappearing Attic Stairs, Entrance Foyer, Tray Ceiling(s), Walk-In Closet(s)
Parking
- Parking description:Garage, Garage Faces Side, Kitchen Level
- Garage spaces:2
 Listings identified with the FMLS IDX logo come from FMLS and are held by brokerage firms other than the owner of this website. The listing brokerage is identified in any listing details. Information is deemed reliable but is not guaranteed. If you believe any FMLS listing contains material that infringes your copyrighted work please click here (https://www.fmls.com/dmca) to review our DMCA policy and learn how to submit a takedown request. ©2026 First Multiple Listing Service, Inc.
New listings near 613 Bostic Hill Ct Se
- Coming Soon
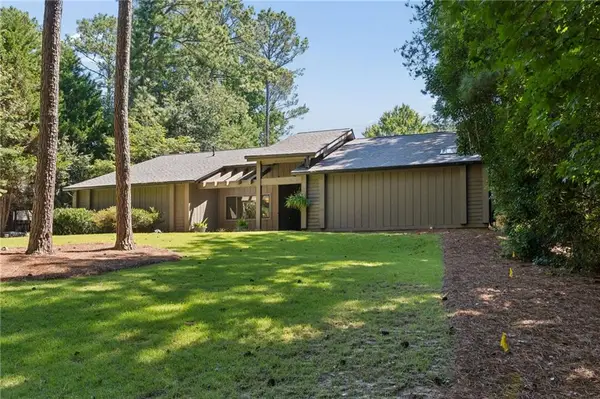 $750,000Coming Soon4 beds 3 baths3,027 sq. ft.
4188 Lake Rill Court, Marietta, GA 30062
MLS# 7827833Listed by: ATLANTA FINE HOMES SOTHEBY'S INTERNATIONAL - Coming Soon
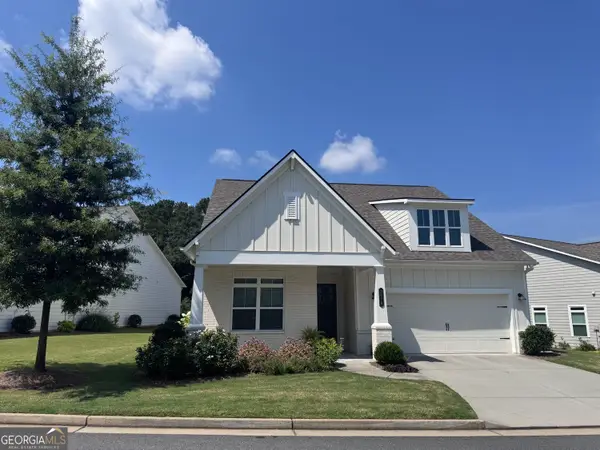 $719,900Coming Soon3 beds 3 baths2,661 sq. ft.
2078 Abode Way Ne, Marietta, GA 30066
MLS# 10833329Listed by: Hester Group, REALTORS - Coming Soon
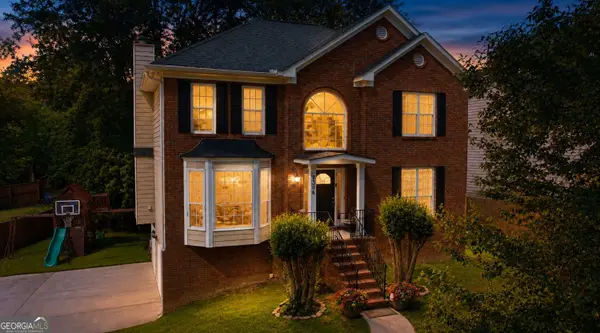 Listed by BHGRE$380,000Coming Soon3 beds 3 baths3,192 sq. ft.
2306 Luther Terrace Sw, Marietta, GA 30064
MLS# 10833418Listed by: BHGRE Metro Brokers - Coming Soon
 $460,000Coming Soon4 beds 2 baths3,065 sq. ft.
2754 Georgian Terrace, Marietta, GA 30068
MLS# 10833197Listed by: WM Realty LLC - Coming Soon
 $875,000Coming Soon3 beds 4 baths2,913 sq. ft.
4165 Avid Park Ne, Marietta, GA 30062
MLS# 7827483Listed by: ATLANTA FINE HOMES SOTHEBY'S INTERNATIONAL - Coming Soon
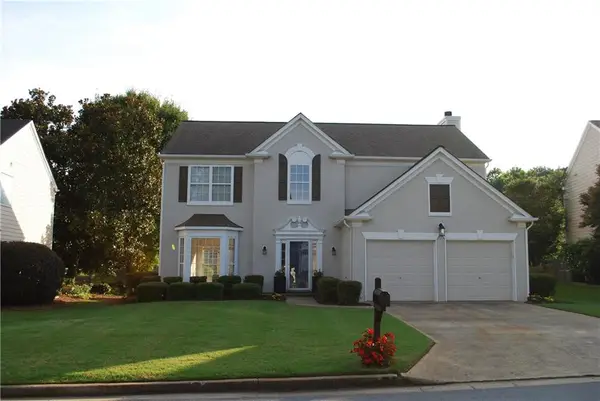 $505,900Coming Soon4 beds 3 baths2,342 sq. ft.
Address Withheld By Seller, Marietta, GA 30066
MLS# 7820224Listed by: FIRST OPTION REALTY, LLC. - Coming Soon
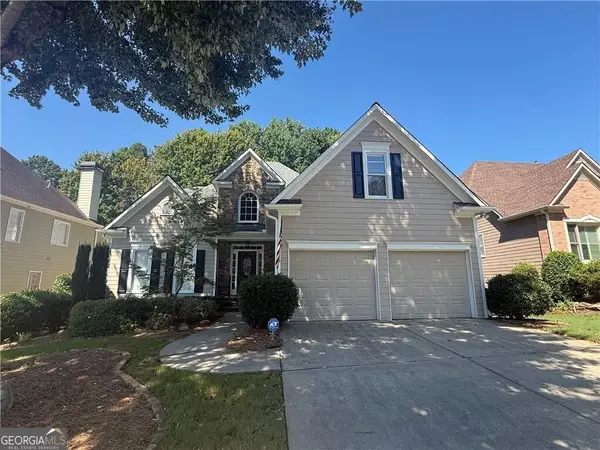 $645,000Coming Soon4 beds 5 baths
1373 Merrifield Lane, Marietta, GA 30062
MLS# 10832881Listed by: Keller Williams Realty Atlanta North - Coming Soon
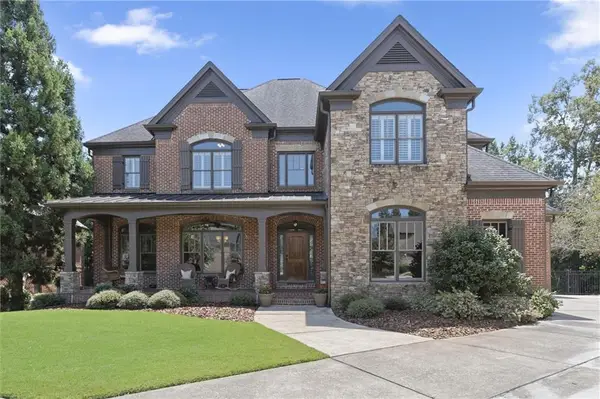 $1,200,000Coming Soon6 beds 5 baths4,078 sq. ft.
2885 Lassiter Manor Drive, Marietta, GA 30062
MLS# 7826269Listed by: KELLER WILLIAMS REALTY ATL NORTH - Coming Soon
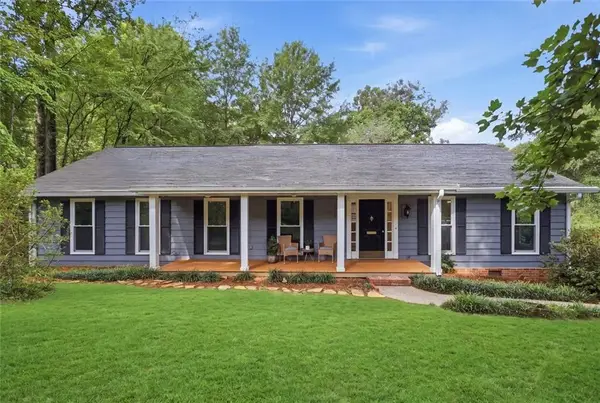 $595,000Coming Soon3 beds 3 baths2,328 sq. ft.
5534 Woodberry Circle, Marietta, GA 30068
MLS# 7826435Listed by: HARRY NORMAN REALTORS


Protect your home and budget from life's surprises with an Assurant Home Warranty, backed by a partner that supports you through every step of homeownership. Explore Plans.
© 2026 Better Homes and Gardens Real Estate LLC. An Anywhere Real Estate company. All rights reserved. Better Homes and Gardens® Real Estate is a registered trademark owned by Meredith Operations Corporation, licensed to Better Homes and Gardens Real Estate LLC and used with permission. Better Homes and Gardens Real Estate LLC fully supports the principles of the Fair Housing Act and the Equal Opportunity Act. Listing information is deemed reliable but is not guaranteed accurate.
Each office is independently owned and operated.
Any services or products provided by third parties are not provided by, affiliated with or related to Better Homes and Gardens Real Estate LLC, or its affiliated companies.