
4285 Blackland Way, Marietta, GA 30067
Local realty services provided by:Better Homes and Gardens Real Estate Metro Brokers
4285 Blackland Way,Marietta, GA 30067
$699,000
- 4 Beds
- 4 Baths
- 4,683 sq. ft.
- Single family
- Active
Listed by: erin clark, hicks malonson
Office: harry norman realtors
MLS#:10803266
Source:METROMLS
Price summary
- Price:$699,000
- Price per sq. ft.:$149.26
About this home
***NEW PRICE AND READY TO SELL*** Rare Opportunity in One of East Cobb's Most Desirable School Districts Welcome to 4285 Blackland Way - a beautifully updated traditional home where the major investments have already been made for you. Tucked away on a quiet cul-de-sac and set on a serene, wooded half-acre lot, this three-level home offers the rare combination of timeless charm, exceptional privacy, and true move-in-ready peace of mind. Inside, the layout is thoughtfully designed for the way people actually live today - with flexible spaces perfect for a home office, media room, fitness area, or multigenerational suite. The fully renovated kitchen (2022) features quartz countertops and flows effortlessly into inviting living areas, complemented by updated bathrooms and fresh interior paint throughout. Major recent upgrades: * New roof (2021) * New HVAC system (2020) * Brand-new energy-efficient windows and exterior doors (2022) The partially finished terrace level adds even more versatility, offering a private exterior entrance, full bathroom, cozy fireplace, and abundant storage - ideal for guests, a recreation room, or a separate work-from-home retreat. Outside, enjoy true tranquility. Mature trees, stone terraced landscaping, and outdoor lighting create a peaceful, private backdrop with scenic views. Take in the seasons from the screened porch, or entertain year-round on the spacious rear deck. Location is everything, and this one delivers: zoned for the highly acclaimed Sope Creek Elementary, Dickerson Middle, and Walton High School, with easy access to the Chattahoochee River, Atlanta Country Club, premier shopping and dining, and I-285. And here's the best part - no mandatory HOA dues, with the option to join the neighboring King's Cove swim and tennis club through your own private backyard gate access....
Contact an agent
Home facts
- Year built:1974
- Subdivision & Development:Blackland Ridge
- Listing ID #:10803266
- Updated:October 17, 2026 at 04:26 AM
Rooms and interior
- Bedrooms:4
- Total bathrooms:4
- Full bathrooms:3
- Half bathrooms:1
- Flooring:Hardwood, Tile
- Bathrooms Description:Double Vanity
- Kitchen Description:Breakfast Area, Breakfast Bar, Breakfast Room, Dishwasher, Disposal, Microwave, Pantry, Refrigerator, Solid Surface Counters, Stainless Steel Appliance(s)
- Basement Description:Bath Finished, Daylight, Exterior Entry, Finished
- Living area:4,683 sq. ft.
Heating and cooling
- Cooling:Attic Fan, Ceiling Fan(s), Central Air, Heat Pump, Zoned
- Heating:Central
- Central air:Yes
Structure and exterior
- Roof:Composition
- Year built:1974
- Building area:4,683 sq. ft.
- Lot area:0.52 Acres
- Lot Features:Cul-De-Sac, Private, Sloped
- Architectural Style:Traditional
- Construction Materials:Wood Siding
- Exterior Features:Deck, Screened
- Foundation Description:Block
- Levels:3+ Story
Schools
- High school:Walton
- Middle school:Dickerson
- Elementary school:Sope Creek
Utilities
- Water:Public, Water Available
- Sewer:Public Sewer, Sewer Available
Finances and disclosures
- Price:$699,000
- Price per sq. ft.:$149.26
- Tax amount:$6,305 (2025)
Features and amenities
- Appliances:Dishwasher, Disposal, Dryer, Microwave, Refrigerator, Stainless Steel Appliance(s), Washer
- Laundry features:Dryer, In Kitchen, Washer
- Amenities:Bay Window(s), Bookcases, Carbon Monoxide Detector(s), Double Pane Windows
Parking
- Total parking spaces:6
- Parking description:Attached, Garage, Garage Door Opener, Kitchen Level
- Garage:Yes
 2026 Georgia MLS. All rights reserved. Information Deem Reliable But Not Guaranteed October 17, 2026
New listings near 4285 Blackland Way
- Coming SoonOpen Sun, 11am to 1pm
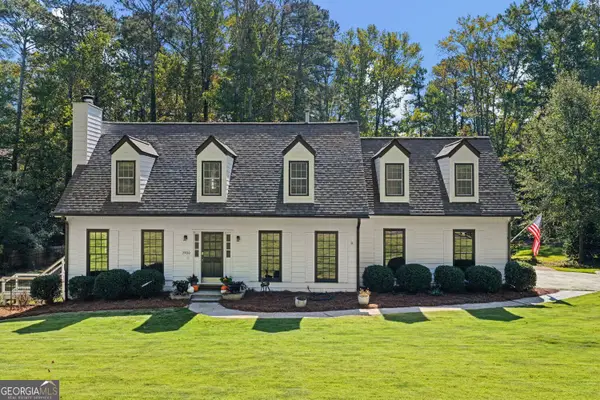 $625,000Coming Soon4 beds 3 baths3,269 sq. ft.
3500 Pebble Hill Drive, Marietta, GA 30062
MLS# 10874445Listed by: Engel & Völkers Atlanta - Coming Soon
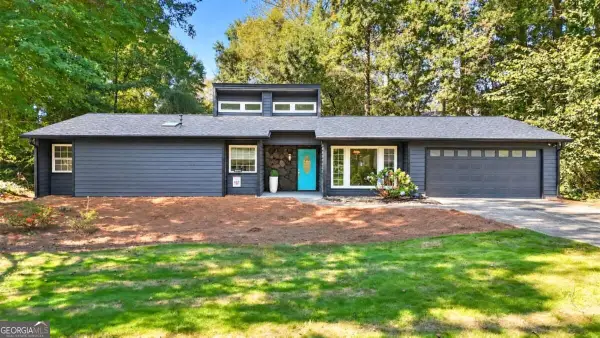 $455,000Coming Soon3 beds 2 baths1,888 sq. ft.
2979 Christophers Court, Marietta, GA 30062
MLS# 10873870Listed by: Keller Williams Realty Atlanta North - Coming Soon
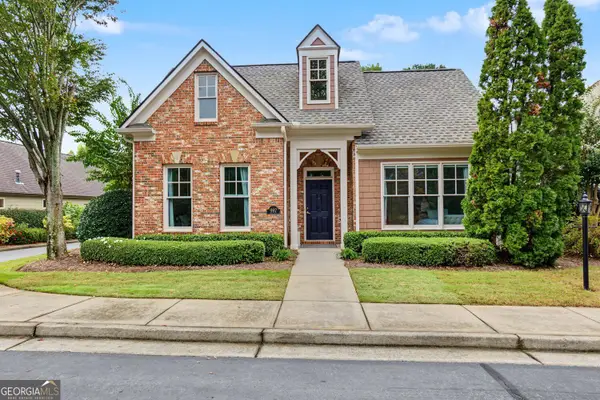 $550,000Coming Soon3 beds 2 baths2,006 sq. ft.
997 Grey Village Way, Marietta, GA 30068
MLS# 10873871Listed by: Harry Norman Realtors - Coming Soon
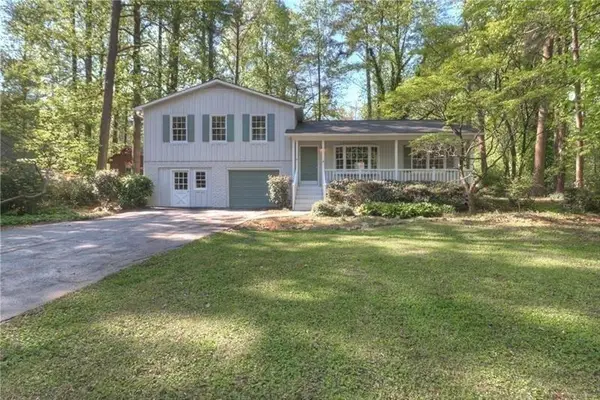 $480,000Coming Soon3 beds 2 baths1,903 sq. ft.
2601 Sandy Court, Marietta, GA 30066
MLS# 7852996Listed by: WICKER REALTY SPECIALISTS, LLC. - Coming Soon
 $475,000Coming Soon3 beds 3 baths2,315 sq. ft.
3027 Patriot Square Sw, Marietta, GA 30064
MLS# 10872602Listed by: Mark Spain Real Estate - Coming Soon
 $475,000Coming Soon3 beds 3 baths2,315 sq. ft.
3027 Patriot Square Southwest, Marietta, GA 30064
MLS# 7853983Listed by: MARK SPAIN REAL ESTATE - Coming Soon
 $425,000Coming Soon3 beds 3 baths
381 Strawberry Wynde Nw, Marietta, GA 30064
MLS# 10872418Listed by: Orchard Brokerage, LLC - Coming Soon
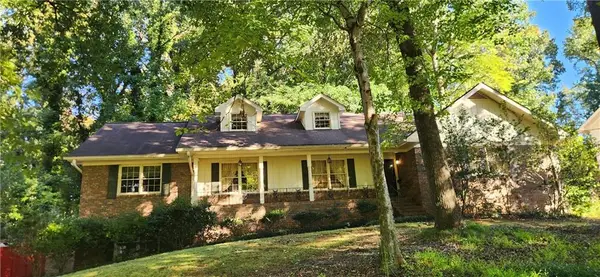 $535,000Coming Soon5 beds 3 baths3,849 sq. ft.
834 Thackston Drive, Marietta, GA 30068
MLS# 7853470Listed by: VIBE REALTY, LLC - Coming Soon
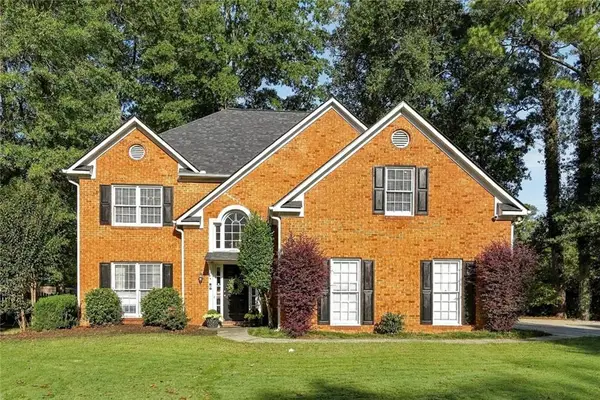 $480,000Coming Soon4 beds 3 baths3,062 sq. ft.
2264 Cassina Pointe Sw, Marietta, GA 30064
MLS# 7853130Listed by: JOSEPHS HOMES REALTY, LLC. - Coming Soon
 $425,000Coming Soon3 beds 3 baths2,058 sq. ft.
381 Strawberry Wynde Nw, Marietta, GA 30064
MLS# 7841624Listed by: ORCHARD BROKERAGE LLC


Protect your home and budget from life's surprises with an Assurant Home Warranty, backed by a partner that supports you through every step of homeownership. Explore Plans.
© 2026 Better Homes and Gardens Real Estate LLC. An Anywhere Real Estate company. All rights reserved. Better Homes and Gardens® Real Estate is a registered trademark owned by Meredith Operations Corporation, licensed to Better Homes and Gardens Real Estate LLC and used with permission. Better Homes and Gardens Real Estate LLC fully supports the principles of the Fair Housing Act and the Equal Opportunity Act. Listing information is deemed reliable but is not guaranteed accurate.
Each office is independently owned and operated.
Any services or products provided by third parties are not provided by, affiliated with or related to Better Homes and Gardens Real Estate LLC, or its affiliated companies.