
4362 Karls Gate Drive, Marietta, GA 30068
Local realty services provided by:Better Homes and Gardens Real Estate Metro Brokers
4362 Karls Gate Drive,Marietta, GA 30068
$799,950
- 6 Beds
- 4 Baths
- 4,099 sq. ft.
- Single family
- Active
Listed by: steve matthews
Office: matthews real estate group
MLS#:7847925
Source:FIRSTMLS
Price summary
- Price:$799,950
- Price per sq. ft.:$195.16
About this home
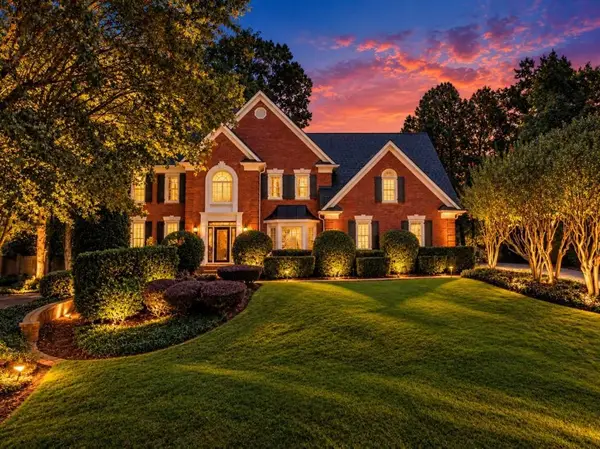
Top-Tier East Cobb Living in the Acclaimed Walton High, Dickerson Middle, and Mt. Bethel Elementary School District!
Fall is in the air, and there’s no better time to settle into a home that’s fresh, finished, and ready for the season ahead. This beautifully refreshed home blends timeless character with modern improvements designed for low-maintenance living and peace of mind. Highlights include a brand-new roof, fresh interior and exterior paint, and new flooring that flows continuously from the foyer through the main living areas, kitchen, and laundry room for a clean, unified look.
The heart of the home is an oversized kitchen, ready for holiday baking and big family recipes, with contemporary cabinetry and sleek hardware, granite countertops, a premium single-basin chef’s sink, and a striking off-white herringbone tile backsplash. Abundant natural light fills the living spaces, creating a bright, airy, and inviting feel on even the shortest autumn days.
Upstairs, fresh plush carpet runs through the bedrooms, the primary bath has been completely remodeled into a spa-like retreat, and the secondary bath is refreshed with an updated vanity and fixtures. A large bonus room with a big window and its own closet works beautifully as an executive home office, media room, or additional bedroom.
The fully finished basement adds two more bedrooms, a full bath, and a generous media/recreation room complete with a built-in wet bar. It’s ideal as an in-law or guest suite when company comes to stay, or as the ultimate hangout for football Saturdays.
Outside, and rare for this neighborhood, you’ll find a flat, private, tree-lined backyard dressed in fall color and an expansive two-tiered deck reached through elegant French doors, a true outdoor retreat for relaxing and entertaining in the cool evening air. The short, gently sloped driveway creates a safe, level area in front of the home, and the extended parking pad holds 4–5 vehicles with plenty of room to turn around, so you never have to back out onto the street, even with a full house of guests.
With low Cobb County taxes and move-in-ready condition, this home checks every box.
Enjoy the Princeton Lakes lifestyle: swim and tennis, clubhouse, and a community lake, all just minutes from shopping, dining, and the Chattahoochee River trails. The work is done and the welcome mat is out. Come see it this week and be unpacked in time to host the holidays. Schedule your private tour today!...
Contact an agent
Home facts
- Year built:1980
- Subdivision & Development:Princeton Lakes
- Listing ID #:7847925
- Updated:November 21, 2026 at 02:57 PM
Rooms and interior
- Bedrooms:6
- Total bathrooms:4
- Full bathrooms:3
- Half bathrooms:1
- Flooring:Carpet, Ceramic Tile
- Dining Description:Separate Dining Room
- Bathrooms Description:Double Vanity
- Kitchen Description:Breakfast Bar, Breakfast Room, Cabinets Stain, Dishwasher, Disposal, Double Oven, Gas Cooktop, Microwave, Pantry, Range Hood, Refrigerator, Stone Counters
- Bedroom Description:Oversized Master, Sitting Room
- Basement Description:Daylight, Exterior Entry, Finished, Finished Bath, Full, Interior Entry
- Living area:4,099 sq. ft.
Heating and cooling
- Cooling:Ceiling Fan(s), Central Air, Zoned
- Heating:Central, Natural Gas, Zoned
- Central air:Yes
Structure and exterior
- Roof:Composition
- Year built:1980
- Building area:4,099 sq. ft.
- Lot area:0.79 Acres
- Lot Features:Back Yard, Private
- Architectural Style:Country, Traditional
- Construction Materials:Brick 3 Sides
- Exterior Features:Deck, Front Porch, Private Yard
- Levels:2 Story
Schools
- High school:Walton
- Middle school:Dickerson
- Elementary school:Mount Bethel
Utilities
- Water:Public, Water Available
- Sewer:Public Sewer, Sewer Available
Finances and disclosures
- Price:$799,950
- Price per sq. ft.:$195.16
- Tax amount:$1,725 (2025)
Features and amenities
- Appliances:Dehumidifier
- Laundry features:Laundry Room, Main Level
- Amenities:Bookcases, ENERGY STAR Qualified Appliances, Entrance Foyer, Gas Water Heater, High Speed Internet, Walk-In Closet(s)
Parking
- Parking description:Attached, Driveway, Garage, Garage Faces Side, Kitchen Level
- Garage spaces:2
 Listings identified with the FMLS IDX logo come from FMLS and are held by brokerage firms other than the owner of this website. The listing brokerage is identified in any listing details. Information is deemed reliable but is not guaranteed. If you believe any FMLS listing contains material that infringes your copyrighted work please click here (https://www.fmls.com/dmca) to review our DMCA policy and learn how to submit a takedown request. ©2026 First Multiple Listing Service, Inc.
New listings near 4362 Karls Gate Drive
- Coming Soon
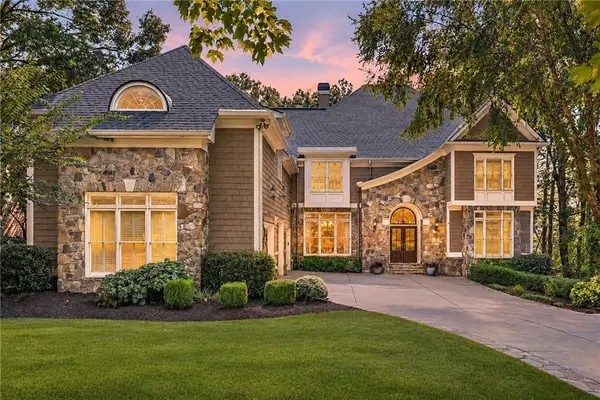 $1,995,000Coming Soon6 beds 8 baths7,312 sq. ft.
4832 Rivercliff Drive Se, Marietta, GA 30067
MLS# 7839454Listed by: ATLANTA FINE HOMES SOTHEBY'S INTERNATIONAL - Coming Soon
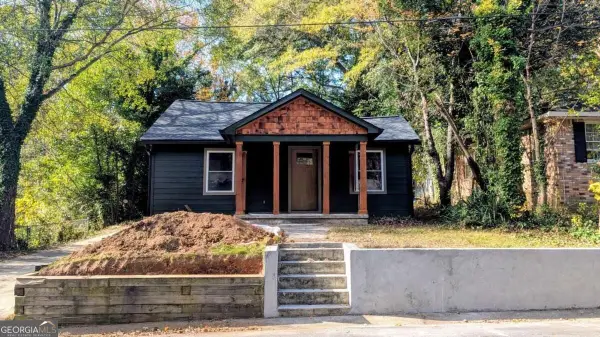 $450,000Coming Soon2 beds 2 baths1,056 sq. ft.
417 Edwards Drive Ne, Marietta, GA 30060
MLS# 10894045Listed by: The Rezerve - Coming Soon
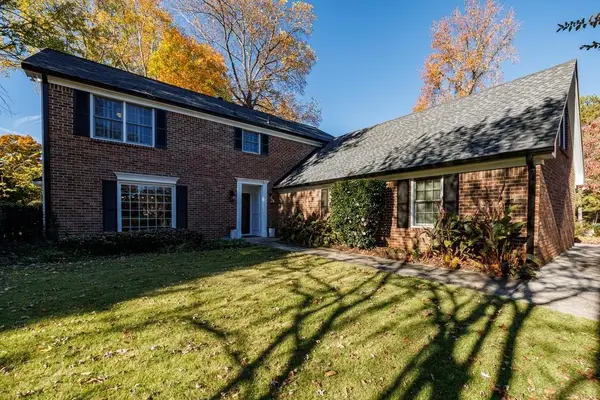 $635,000Coming Soon8 beds 8 baths2,895 sq. ft.
3100 Gant Quarters Way, Marietta, GA 30068
MLS# 7867949Listed by: DORSEY ALSTON REALTORS - Coming Soon
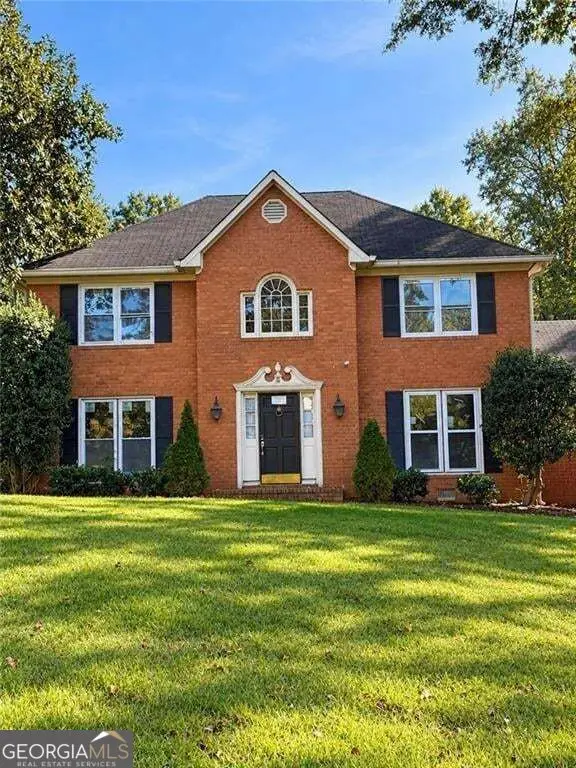 $725,000Coming Soon6 beds 5 baths2,500 sq. ft.
3180 Lakeridge Drive Se, Marietta, GA 30067
MLS# 10891423Listed by: La Rosa Realty Georgia LLC - Coming Soon
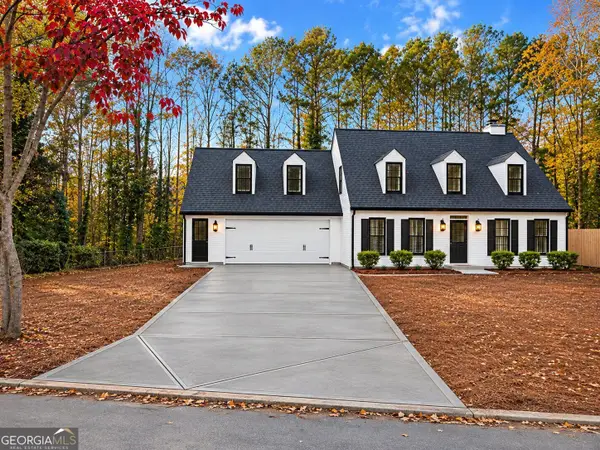 $640,000Coming Soon3 beds 3 baths2,342 sq. ft.
3601 Longfellow Trail, Marietta, GA 30062
MLS# 10890742Listed by: Southern Classic Realtors - Coming Soon
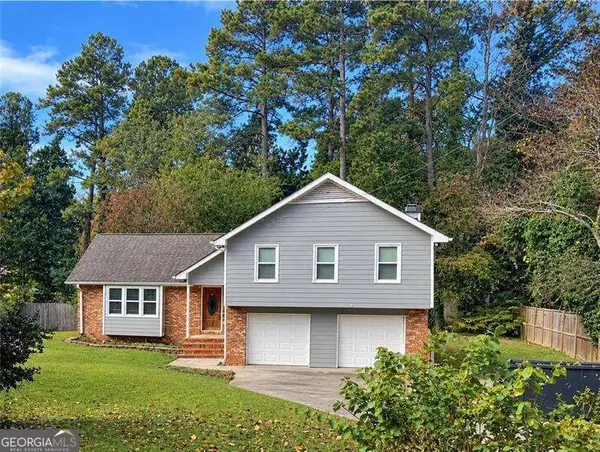 $519,900Coming Soon4 beds 3 baths2,161 sq. ft.
2951 Connie Street, Marietta, GA 30062
MLS# 10887719Listed by: Atlanta Communities - Coming Soon
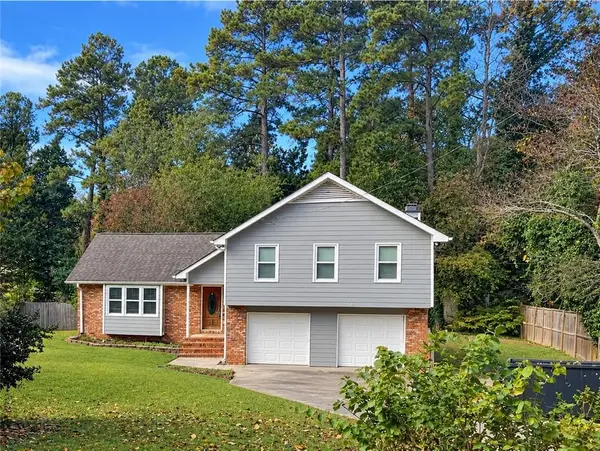 $519,900Coming Soon4 beds 3 baths2,161 sq. ft.
2951 Connie Street, Marietta, GA 30062
MLS# 7865044Listed by: ATLANTA COMMUNITIES - Coming Soon
 $2,995,000Coming Soon6 beds 8 baths7,155 sq. ft.
3842 Ernest W Barrett Parkway Sw, Marietta, GA 30064
MLS# 7863319Listed by: ATLANTA COMMUNITIES - Coming Soon
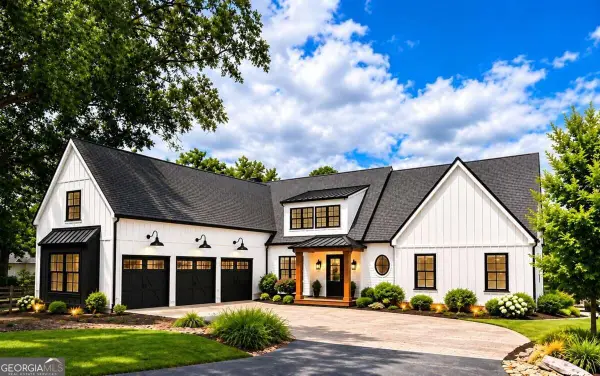 $2,995,000Coming Soon6 beds 8 baths7,155 sq. ft.
3842 Ernest W Barrett Parkway Sw, Marietta, GA 30064
MLS# 10886163Listed by: Atlanta Communities - Coming Soon
 $1,075,000Coming Soon5 beds 4 baths4,072 sq. ft.
23 Atridge Drive, Marietta, GA 30068
MLS# 7863083Listed by: SANDERS RE, LLC


Protect your home and budget from life's surprises with an Assurant Home Warranty, backed by a partner that supports you through every step of homeownership. Explore Plans.
© 2026 Better Homes and Gardens Real Estate LLC. An Anywhere Real Estate company. All rights reserved. Better Homes and Gardens® Real Estate is a registered trademark owned by Meredith Operations Corporation, licensed to Better Homes and Gardens Real Estate LLC and used with permission. Better Homes and Gardens Real Estate LLC fully supports the principles of the Fair Housing Act and the Equal Opportunity Act. Listing information is deemed reliable but is not guaranteed accurate.
Each office is independently owned and operated.
Any services or products provided by third parties are not provided by, affiliated with or related to Better Homes and Gardens Real Estate LLC, or its affiliated companies.