
4384 Ivywood Drive, Marietta, GA 30062
Local realty services provided by:Better Homes and Gardens Real Estate Metro Brokers
4384 Ivywood Drive,Marietta, GA 30062
$800,000
- 4 Beds
- 3 Baths
- 3,054 sq. ft.
- Single family
- Active
Listed by: dana zahedi
Office: compass
MLS#:10801961
Source:METROMLS
Price summary
- Price:$800,000
- Price per sq. ft.:$261.95
About this home
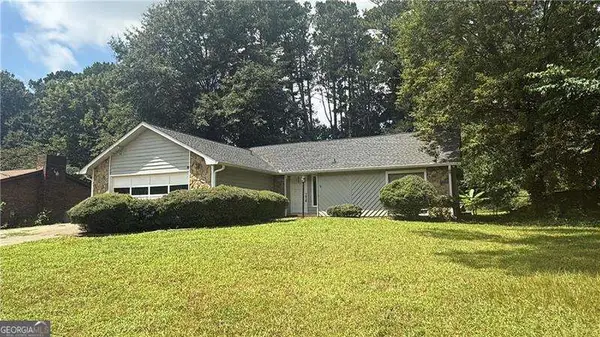
Beautifully renovated traditional home in the desirable Ivywood community and located within the coveted Walton High School district. Thoughtfully redesigned with quality finishes throughout, this move-in ready home offers a functional floor plan and extensive updates. The spacious kitchen features new white cabinetry, quartz countertops, brand-new stainless steel appliances, a breakfast area, coffee station, large pantry, and a charming bay window overlooking the backyard. The main level also includes a separate dining room, formal living room that can easily serve as a home office, and a large sunroom filled with natural light. Upstairs, you'll find four spacious bedrooms, including a generous primary suite with a beautifully renovated spa-inspired bathroom featuring a large walk-in shower, new double vanity with quartz countertops, new tile flooring, and all new plumbing fixtures. The secondary bathroom has also been completely renovated with custom tile work, quartz countertops, and new plumbing fixtures. Additional improvements include all new trendy light fixtures and plumbing fixtures throughout the home, new interior and exterior paint, resurfaced hardwood floors, a new roof, new HVAC system, newer water heater, and a new deck perfect for outdoor entertaining. Situated on a large, level cul-de-sac lot, the home also offers a full basement featuring a custom laundry room and an additional oversized room ideal for a home office, gym, playroom, or flex space. Combining timeless charm with today's most desirable finishes, this exceptional home offers an outstanding opportunity in one of East Cobb's most sought-after communities and school districts....
Contact an agent
Home facts
- Year built:1980
- Subdivision & Development:IVYWOOD
- Listing ID #:10801961
- Updated:August 23, 2026 at 10:58 AM
Rooms and interior
- Bedrooms:4
- Total bathrooms:3
- Full bathrooms:2
- Half bathrooms:1
- Flooring:Carpet, Hardwood, Tile
- Dining Description:Separate Room
- Bathrooms Description:Double Vanity
- Kitchen Description:Breakfast Area, Dishwasher, Oven/Range (Combo), Pantry, Refrigerator, Solid Surface Counters, Stainless Steel Appliance(s)
- Bedroom Description:Walk-In Closet(s)
- Basement Description:Full
- Living area:3,054 sq. ft.
Heating and cooling
- Cooling:Attic Fan, Ceiling Fan(s), Central Air
- Heating:Central, Forced Air
- Central air:Yes
Structure and exterior
- Roof:Composition
- Year built:1980
- Building area:3,054 sq. ft.
- Lot area:0.47 Acres
- Lot Features:Cul-De-Sac, Level, Private
- Architectural Style:Brick Front, Traditional
- Construction Materials:Brick
- Exterior Features:Deck
- Foundation Description:Block
- Levels:2 Story
Schools
- High school:Walton
- Middle school:Dodgen
- Elementary school:Timber Ridge
Utilities
- Water:Public, Water Available
- Sewer:Public Sewer, Sewer Available
Finances and disclosures
- Price:$800,000
- Price per sq. ft.:$261.95
- Tax amount:$6,897 (2025)
Features and amenities
- Appliances:Dishwasher, Oven/Range (Combo), Refrigerator, Stainless Steel Appliance(s)
- Laundry features:Common Area, In Basement, Laundry
- Amenities:Double Pane Windows, High Ceilings, Pulldown Attic Stairs, Window Treatments
Parking
- Total parking spaces:2
- Parking description:Attached, Garage, Garage Door Opener, Side/Rear Entrance, Storage
- Garage:Yes
 2026 Georgia MLS. All rights reserved. Information Deem Reliable But Not Guaranteed August 23, 2026
New listings near 4384 Ivywood Drive
- Coming Soon
 $325,000Coming Soon4 beds 2 baths1,376 sq. ft.
1971 Pair Rd Sw, Marietta, GA 30008
MLS# 7825567Listed by: MARK SPAIN REAL ESTATE - Coming Soon
 $325,000Coming Soon4 beds 2 baths1,376 sq. ft.
1971 Pair Rd Sw, Marietta, GA 30008
MLS# 10830877Listed by: Mark Spain Real Estate - Coming Soon
 $825,000Coming Soon4 beds 4 baths
288 Millbrook Farm Road, Marietta, GA 30068
MLS# 10830339Listed by: Dorsey Alston, Realtors - Coming Soon
 $380,000Coming Soon-- beds -- baths
4285 Reef Road, Marietta, GA 30066
MLS# 10829000Listed by: Atlanta Communities - Coming Soon
 $1,195,000Coming Soon5 beds 6 baths5,713 sq. ft.
129 Ridgetree Lane, Marietta, GA 30068
MLS# 7821174Listed by: ATLANTA FINE HOMES SOTHEBY'S INTERNATIONAL - Coming Soon
 $1,950,000Coming Soon7 beds 6 baths6,886 sq. ft.
365 Saint Marys Lane Nw, Marietta, GA 30064
MLS# 10828491Listed by: Orchard Brokerage, LLC - Coming Soon
 $450,000Coming Soon4 beds 3 baths
3462 Staci Court Ne, Marietta, GA 30066
MLS# 10828204Listed by: Orchard Brokerage, LLC - Coming Soon
 $450,000Coming Soon4 beds 3 baths2,575 sq. ft.
3462 Staci Court Ne, Marietta, GA 30066
MLS# 7819743Listed by: ORCHARD BROKERAGE LLC - Coming Soon
 $520,000Coming Soon4 beds 4 baths2,818 sq. ft.
985 Shelnutt Drive, Marietta, GA 30060
MLS# 7821954Listed by: MARK SPAIN REAL ESTATE - Coming Soon
 $520,000Coming Soon4 beds 4 baths2,818 sq. ft.
985 Shelnutt Drive, Marietta, GA 30060
MLS# 10826463Listed by: Mark Spain Real Estate


Protect your home and budget from life's surprises with an Assurant Home Warranty, backed by a partner that supports you through every step of homeownership. Explore Plans.
© 2026 Better Homes and Gardens Real Estate LLC. An Anywhere Real Estate company. All rights reserved. Better Homes and Gardens® Real Estate is a registered trademark owned by Meredith Operations Corporation, licensed to Better Homes and Gardens Real Estate LLC and used with permission. Better Homes and Gardens Real Estate LLC fully supports the principles of the Fair Housing Act and the Equal Opportunity Act. Listing information is deemed reliable but is not guaranteed accurate.
Each office is independently owned and operated.
Any services or products provided by third parties are not provided by, affiliated with or related to Better Homes and Gardens Real Estate LLC, or its affiliated companies.