
4508 Bankside Court Ne, Marietta, GA 30066
Local realty services provided by:Better Homes and Gardens Real Estate Metro Brokers
4508 Bankside Court Ne,Marietta, GA 30066
$999,000
- 6 Beds
- 4 Baths
- 4,150 sq. ft.
- Single family
- Coming Soon
Listed by: diana andrade
Office: exp realty, llc.
MLS#:7833730
Source:FIRSTMLS
Price summary
- Price:$999,000
- Price per sq. ft.:$240.72
- Monthly HOA dues:$58
About this home
Welcome to 4508 Bankside Court, a hidden gem in the desirable Hampton Ridge community offering privacy, space, and contemporary luxury in the heart of East Cobb. Nestled on approximately 1.53 acres and surrounded by mature greenery, this peaceful retreat feels tucked away from the city while remaining conveniently close to highly regarded schools, shopping, dining, parks, and everyday conveniences.
Behind its timeless traditional exterior, the home reveals a beautifully updated contemporary-modern interior with sophisticated finishes throughout. At the heart of the home is an exceptional chef-inspired kitchen featuring an oversized waterfall-edge island, expansive prep and entertaining space, modern cabinetry, and dramatic architectural linear LED ceiling lighting.
The primary suite is conveniently located on the main level, creating a private retreat complete with a spa-inspired bath and beautiful soaking tub overlooking the surrounding nature. With 6 bedrooms and 4 full bathrooms, the home offers exceptional flexibility for family, guests, entertaining, and working from home.
Two of the six bedrooms are located within approximately 988 sq ft of finished space above the garage/attic, thoughtfully configured as two connected multi-level rooms with a full bath—ideal for bedrooms, a private guest suite, executive office, media/game room, or additional living space. Public records reflect 3,162 sq ft; owner reports approximately 988 additional finished sq ft in this area, for approximately 4,150 sq ft of total finished living space. Buyer to independently verify square footage, room count, and all listing details.
The unfinished basement offers exciting possibilities for future customization and includes a boat garage, with ample space for a recreation or playroom, fitness studio, workshop, guest accommodations, or additional living space. A three-car covered garage plus generous exterior parking easily accommodates multiple vehicles and guests.
Hampton Ridge residents enjoy community amenities including a swimming pool, tennis courts, clubhouse, and park. With approximately 1.53 acres, striking modern interiors, versatile living spaces, abundant parking, and a sought-after East Cobb location, this exceptional property offers a rare combination of luxury, tranquility, privacy, and convenience....
Contact an agent
Home facts
- Year built:1988
- Subdivision & Development:Hampton Ridge
- Listing ID #:7833730
- Updated:September 08, 2026 at 11:46 PM
Rooms and interior
- Bedrooms:6
- Total bathrooms:4
- Full bathrooms:4
- Flooring:Laminate
- Dining Description:Open Concept, Separate Dining Room
- Bathrooms Description:Bidet, Double Vanity, Separate Tub/Shower
- Kitchen Description:Cabinets Other, Dishwasher, Disposal, Eat-in Kitchen, Electric Oven, Gas Cooktop, Kitchen Island, Microwave, Pantry Walk-In, Refrigerator, Self Cleaning Oven, View to Family Room
- Bedroom Description:Master on Main
- Basement Description:Boat Door, Crawl Space, Driveway Access, Exterior Entry, Partial
- Living area:4,150 sq. ft.
Heating and cooling
- Cooling:Ceiling Fan(s), Central Air
- Heating:Forced Air
- Central air:Yes
Structure and exterior
- Roof:Shingle
- Year built:1988
- Building area:4,150 sq. ft.
- Lot area:1.53 Acres
- Lot Features:Back Yard, Cul-De-Sac, Front Yard, Wooded
- Architectural Style:Traditional
- Construction Materials:Cement Siding, Stucco
- Exterior Features:Deck, Garden, Patio, Private Yard, Tennis Court(s)
- Levels:3+ Story
Schools
- High school:Lassiter
- Middle school:Mabry
- Elementary school:Davis - Cobb
Utilities
- Water:Public, Water Available
- Sewer:Public Sewer, Sewer Available
Finances and disclosures
- Price:$999,000
- Price per sq. ft.:$240.72
- Tax amount:$7,543 (2025)
Features and amenities
- Laundry features:Laundry Room, Main Level
- Amenities:Central Vacuum, Entrance Foyer, Entrance Foyer 2 Story, Gas Water Heater, High Ceilings 9 ft Lower, Walk-In Closet(s)
Parking
- Parking description:Driveway, Garage, Garage Door Opener
- Garage spaces:3
 Listings identified with the FMLS IDX logo come from FMLS and are held by brokerage firms other than the owner of this website. The listing brokerage is identified in any listing details. Information is deemed reliable but is not guaranteed. If you believe any FMLS listing contains material that infringes your copyrighted work please click here (https://www.fmls.com/dmca) to review our DMCA policy and learn how to submit a takedown request. ©2026 First Multiple Listing Service, Inc.
New listings near 4508 Bankside Court Ne
- Coming Soon
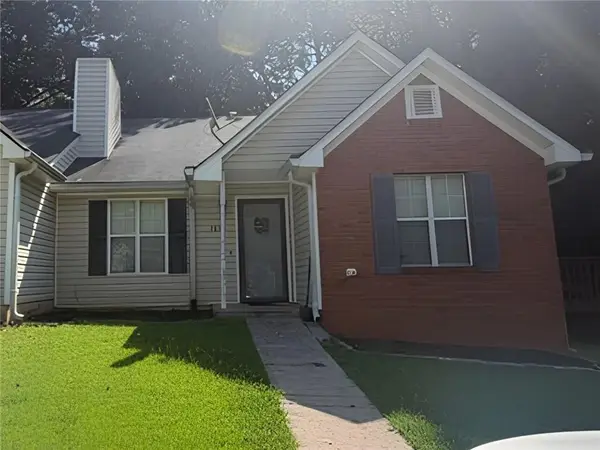 $245,000Coming Soon3 beds 2 baths1,164 sq. ft.
1277 Scripps Court Sw, Marietta, GA 30008
MLS# 7832454Listed by: URSULA & ASSOCIATES - Coming Soon
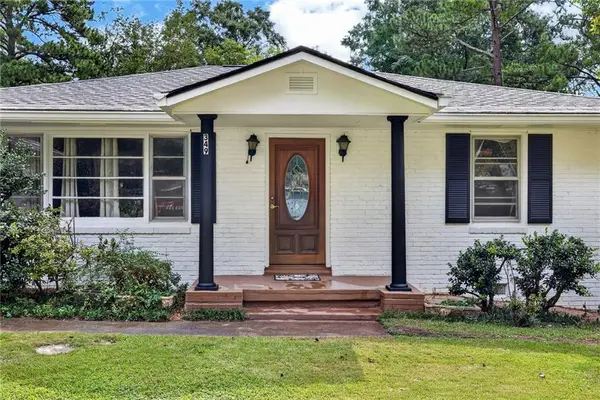 $359,999Coming Soon3 beds 2 baths1,718 sq. ft.
349 Virginia Place Se, Marietta, GA 30067
MLS# 7834304Listed by: BOLST - Coming Soon
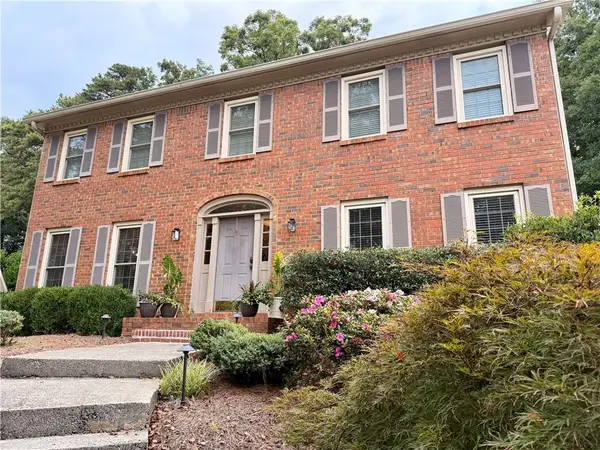 $660,000Coming Soon4 beds 3 baths3,276 sq. ft.
2826 Regents Park Lane, Marietta, GA 30062
MLS# 7833870Listed by: RELOCAL HOME REAL ESTATE SERVICES - Coming Soon
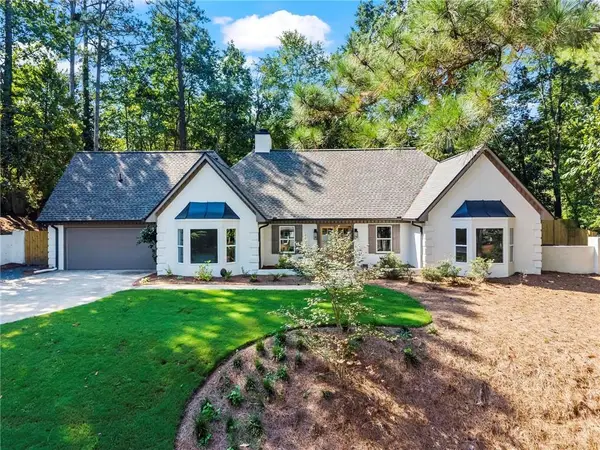 $679,000Coming Soon4 beds 4 baths2,797 sq. ft.
2552 Holly Creek Drive Ne, Marietta, GA 30062
MLS# 7833063Listed by: COMPASS - Coming Soon
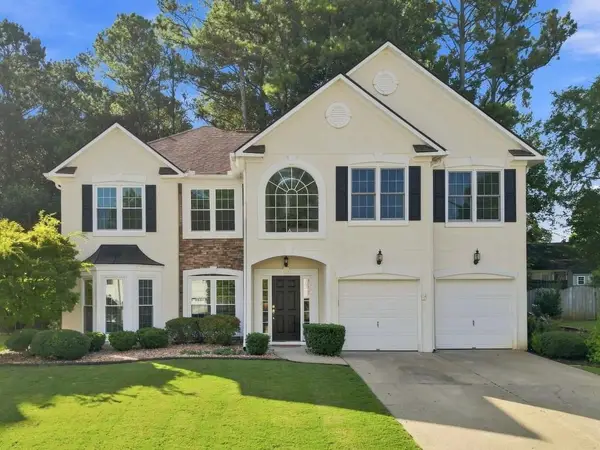 $614,900Coming Soon5 beds 3 baths3,168 sq. ft.
1773 Millhouse Run, Marietta, GA 30066
MLS# 7834141Listed by: BOLST, INC. - Coming Soon
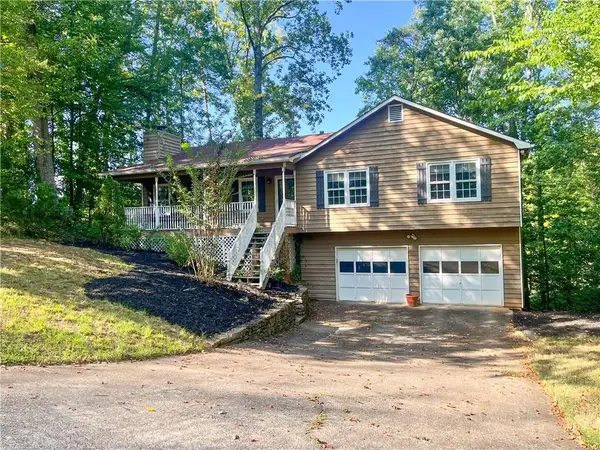 $400,000Coming Soon3 beds 3 baths1,820 sq. ft.
4916 Hawk Trail Ne, Marietta, GA 30066
MLS# 7833097Listed by: WILLOW BEND PROPERTIES - Coming Soon
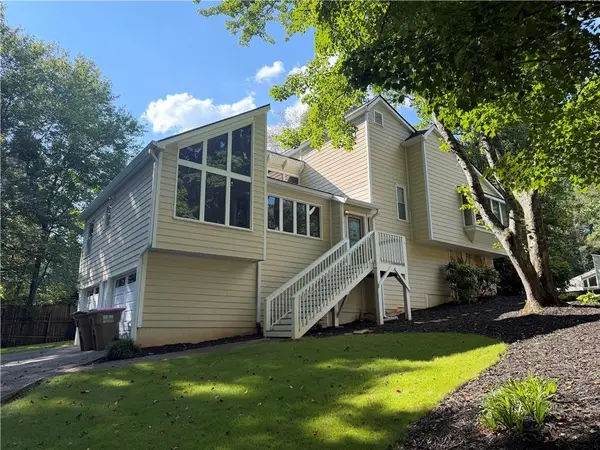 $480,000Coming Soon4 beds 3 baths2,264 sq. ft.
2741 Sudbury Trace, Marietta, GA 30062
MLS# 7833391Listed by: KELLER WILLIAMS REALTY COMMUNITY PARTNERS - Coming Soon
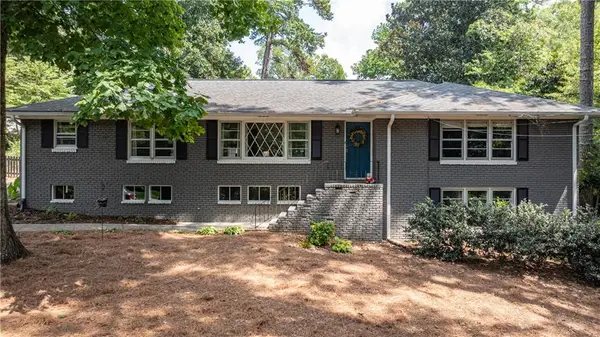 $550,000Coming Soon4 beds 3 baths3,722 sq. ft.
119 Rhodes Drive, Marietta, GA 30068
MLS# 7833135Listed by: DORSEY ALSTON REALTORS - Coming Soon
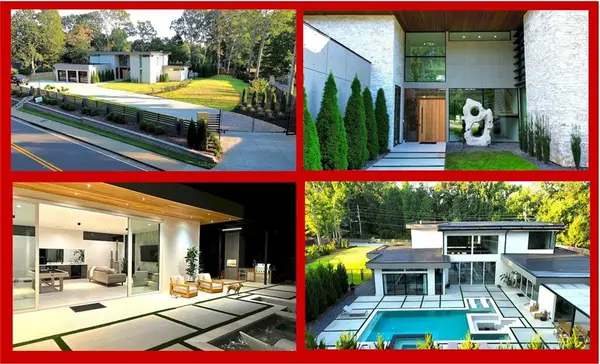 $3,000,000Coming Soon4 beds 7 baths7,186 sq. ft.
2991 Lassiter Road, Marietta, GA 30062
MLS# 7799473Listed by: MARKCORP WORLDWIDE, INC. DBA TEAM NICHE REALTY


Protect your home and budget from life's surprises with an Assurant Home Warranty, backed by a partner that supports you through every step of homeownership. Explore Plans.
© 2026 Better Homes and Gardens Real Estate LLC. An Anywhere Real Estate company. All rights reserved. Better Homes and Gardens® Real Estate is a registered trademark owned by Meredith Operations Corporation, licensed to Better Homes and Gardens Real Estate LLC and used with permission. Better Homes and Gardens Real Estate LLC fully supports the principles of the Fair Housing Act and the Equal Opportunity Act. Listing information is deemed reliable but is not guaranteed accurate.
Each office is independently owned and operated.
Any services or products provided by third parties are not provided by, affiliated with or related to Better Homes and Gardens Real Estate LLC, or its affiliated companies.