
4529 Summersweet Drive, Marietta, GA 30066
Local realty services provided by:Better Homes and Gardens Real Estate Jackson Realty
Listed by: terry swanson
Office: century 21 results
MLS#:10852253
Source:METROMLS
Price summary
- Price:$899,900
- Price per sq. ft.:$230.04
- Monthly HOA dues:$51.67
About this home
Beautifully appointed 5 bedroom/4 bath home featuring a three-car garage, well-maintained lawn and landscaping, two fireplaces, and an exceptionally designed floor plan offering both elegance and everyday functionality. Ideally located near schools, Mabry Park, grocery stores, shopping, dining, golf courses, and an abundance of everyday conveniences. MAIN LEVEL: A covered front entry opens to a two-story foyer, flanked by a formal dining room featuring detailed wainscoting and a formal living room that can easily serve as a private home office with French-door entry, bay window, and coffered ceilings. A main-level bedroom and full bathroom provide a private space for guests or offer an ideal setup for multi-generational living. Extensive trim work and hardwood floors continue into the spacious great room, where a stone fireplace and lovely stained built-ins create a warm and inviting focal point. Adjoining eat-in kitchen, designed for both everyday living and entertaining is equipped with a center island with breakfast-bar seating, granite countertops, tile backsplash, pantry, and stainless steel appliances, including a wall oven and five-burner gas cooktop range. An additional dining area provides plenty of room for casual meals and gatherings, while desirable lighting fixtures and finishes showcase the space. Direct access from the heart of the home leads to the covered patio, where a second fireplace creates the perfect setting for relaxing and entertaining year-round. A convenient mudroom with garage access completes the main level. UPPER LEVEL: Generously sized primary suite is set up with a double vanity with dedicated makeup counter, garden tub, fully tiled frameless walk-in shower, and a great sized wardrobe closet with a custom closet system. Direct access from the primary suite into the laundry room adds exceptional convenience to the everyday routine. Three secondary bedrooms provide plenty of flexibility, including one serving as a private en-suite, while the remaining two bedrooms share a convenient Jack-and-Jill bathroom. A large bonus room offers even more possibilities for a media room, game room, playroom, home gym, or additional gathering space. Laundry room is conveniently located near all of the main bedrooms. This home offers the perfect combination of refined style and comfortable everyday living!...
Contact an agent
Home facts
- Year built:2014
- Subdivision & Development:Mountain Creek Estates
- Listing ID #:10852253
- Updated:October 08, 2026 at 12:40 PM
Rooms and interior
- Bedrooms:5
- Total bathrooms:4
- Full bathrooms:4
- Flooring:Carpet, Hardwood
- Dining Description:Separate Room
- Bathrooms Description:Double Vanity, Separate Shower, Soaking Tub
- Kitchen Description:Breakfast Area, Breakfast Bar, Kitchen Island, Pantry, Solid Surface Counters
- Bedroom Description:Walk-In Closet(s)
- Living area:3,912 sq. ft.
Heating and cooling
- Cooling:Ceiling Fan(s), Central Air
- Heating:Forced Air
- Central air:Yes
Structure and exterior
- Roof:Composition
- Year built:2014
- Building area:3,912 sq. ft.
- Lot area:0.46 Acres
- Architectural Style:Brick 3 Side, Traditional
- Construction Materials:Brick, Concrete
- Exterior Features:Deck/Patio
- Foundation Description:Slab
- Levels:2 Story
Schools
- High school:Lassiter
- Middle school:Mabry
- Elementary school:Davis
Utilities
- Water:Public, Water Available
- Sewer:Public Sewer, Sewer Available
Finances and disclosures
- Price:$899,900
- Price per sq. ft.:$230.04
- Tax amount:$8,732 (2025)
Features and amenities
- Laundry features:Laundry, Upper Level
- Amenities:Bookcases, Double Pane Windows, High Ceilings, In-Law Floorplan, Smoke Detector(s), Tray Ceiling(s), Two Story Foyer
Parking
- Total parking spaces:3
- Parking description:Attached, Garage, Kitchen Level, Parking Pad, Side/Rear Entrance
- Garage:Yes
 2026 Georgia MLS. All rights reserved. Information Deem Reliable But Not Guaranteed October 8, 2026
New listings near 4529 Summersweet Drive
- Coming Soon
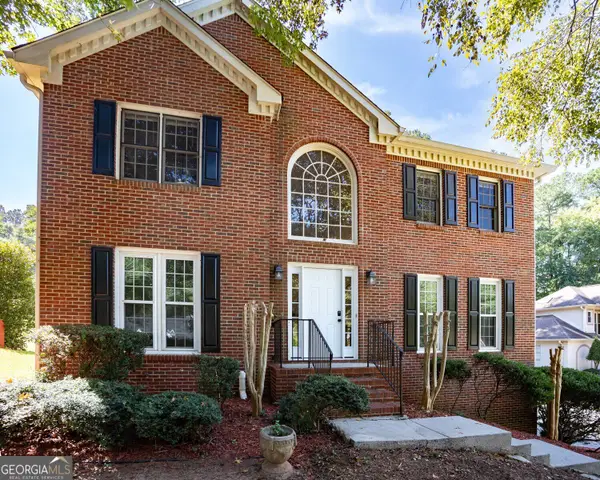
 $624,900Coming Soon4 beds 3 baths2,905 sq. ft.
1432 Arden Drive Sw, Marietta, GA 30008
MLS# 7846479Listed by: KELLER WILLIAMS REALTY ATL NORTH - Coming Soon
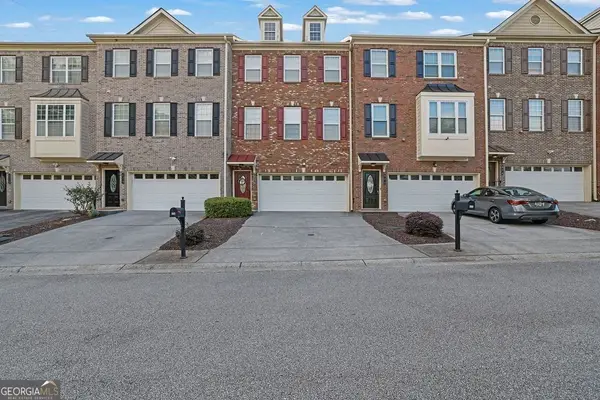
 $385,900Coming Soon3 beds 3 baths2,746 sq. ft.
1403 Milford Chase Court Sw, Marietta, GA 30008
MLS# 10868601Listed by: Keller Williams West Atlanta - Coming Soon
 $389,000Coming Soon3 beds 4 baths2,240 sq. ft.
526 Williamson St Se #375, Marietta, GA 30060
MLS# 7849936Listed by: MARK SPAIN REAL ESTATE - Coming Soon
 $389,000Coming Soon3 beds 4 baths2,240 sq. ft.
526 Williamson St Se #375, Marietta, GA 30060
MLS# 10867743Listed by: Mark Spain Real Estate - Coming Soon
 $810,000Coming Soon6 beds 4 baths3,838 sq. ft.
3901 Blustery Way Ne, Marietta, GA 30066
MLS# 10867013Listed by: RE/MAX Town & Country - Coming Soon
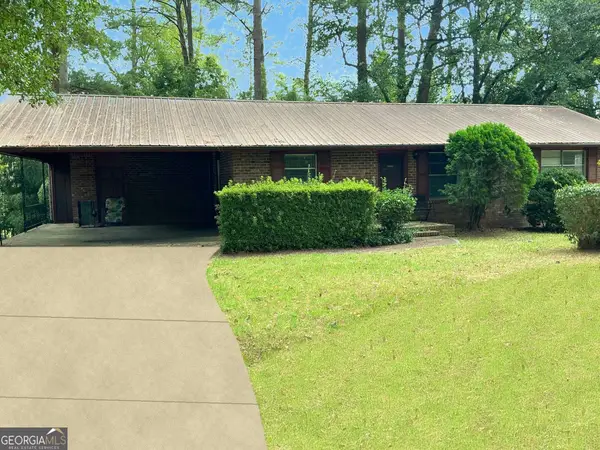 $280,000Coming Soon3 beds 2 baths1,663 sq. ft.
951 Oriole Lane, Marietta, GA 30067
MLS# 10866621Listed by: Weichert Realtors Cara & Assoc - Coming Soon
 $625,000Coming Soon6 beds 4 baths4,056 sq. ft.
1942 New Kemp Road, Marietta, GA 30066
MLS# 10858227Listed by: BHHS Georgia Properties - Coming Soon
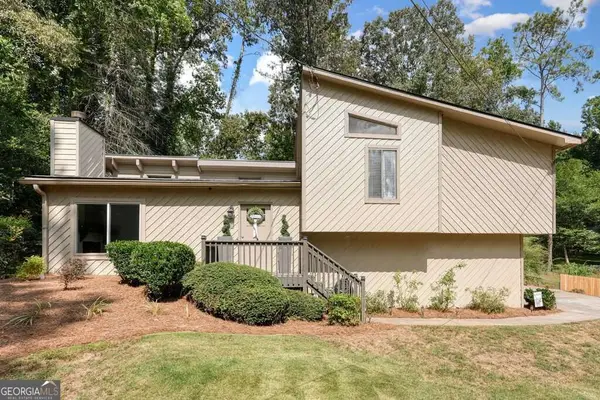 $410,000Coming Soon3 beds 2 baths
1755 Jody Drive Ne, Marietta, GA 30066
MLS# 10857861Listed by: Realty One Group Edge - Coming Soon
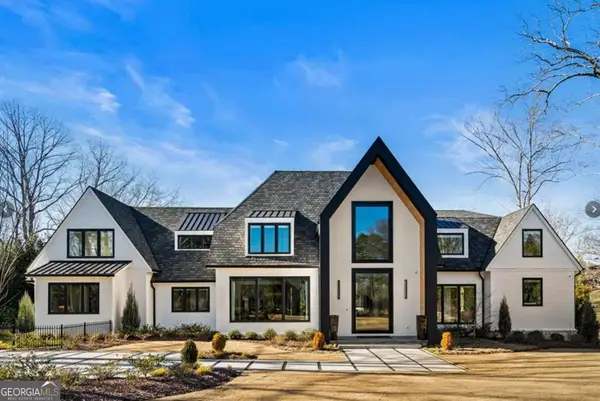 $6,575,000Coming Soon5 beds 7 baths12,000 sq. ft.
660 Atlanta Country Club Drive Se, Marietta, GA 30067
MLS# 10857521Listed by: BHHS Georgia Properties - Coming Soon
 $649,900Coming Soon4 beds 4 baths2,595 sq. ft.
3728 Ramsey Drive, Marietta, GA 30062
MLS# 10857723Listed by: Simply List


Protect your home and budget from life's surprises with an Assurant Home Warranty, backed by a partner that supports you through every step of homeownership. Explore Plans.
© 2026 Better Homes and Gardens Real Estate LLC. An Anywhere Real Estate company. All rights reserved. Better Homes and Gardens® Real Estate is a registered trademark owned by Meredith Operations Corporation, licensed to Better Homes and Gardens Real Estate LLC and used with permission. Better Homes and Gardens Real Estate LLC fully supports the principles of the Fair Housing Act and the Equal Opportunity Act. Listing information is deemed reliable but is not guaranteed accurate.
Each office is independently owned and operated.
Any services or products provided by third parties are not provided by, affiliated with or related to Better Homes and Gardens Real Estate LLC, or its affiliated companies.