
4669 Newell Drive, Marietta, GA 30062
Local realty services provided by:Better Homes and Gardens Real Estate Metro Brokers
4669 Newell Drive,Marietta, GA 30062
$860,000
- 5 Beds
- 4 Baths
- 3,200 sq. ft.
- Single family
- Active
Upcoming open houses
- Sun, Oct 1102:00 pm - 04:00 pm
Listed by: keli davies, sarah figueroa
Office: berkshire hathaway homeservices georgia properties
MLS#:7848708
Source:FIRSTMLS
Price summary
- Price:$860,000
- Price per sq. ft.:$268.75
- Monthly HOA dues:$87.5
About this home
RENOVATED EAST COBB HOME WITH FLAT, WALK-OUT BACKYARD! Welcome to 4669 Newell Drive in popular Chadds Walk, located within the Timber Ridge Elementary, Dodgen Middle, and Pope High School districts. Nearly $380,000 has been invested into this home, with major projects, premium finishes, and thoughtful design changes creating a property that clearly stands apart. The completely renovated MAIN LEVEL features an open-concept design and a redesigned KITCHEN that is truly the centerpiece of the home. The kitchen features a 42-inch built-in Dacor refrigerator with custom cabinet panels, along with a suite of ZLINE appliances including a 36-inch stainless steel gas range and oven, over-the-range blower hood, microwave, dishwasher, and pot-filler faucet. Designer pendant lighting, custom dining room fixtures, upgraded cabinet hardware, pantry area, and a built-in dining nook add style and function. Upstairs the expanded BONUS ROOM with a THIRD FULL BATHROOM and built-in fold-out Murphy bed creates an ideal space for whatever your lifestyle demands. The removal of the old rear stairs made room for a MUD ROOM and oversized LAUNDRY ROOM, a rare find in Chadds Walk homes. Renovations also include a new HALL BATHROOM and POWDER ROOM, smooth ceilings throughout, new water heater, and the replacement of the copper plumbing. A new ELECTRICAL PANEL was added to accommodate an EV charger and added a full-home surge protection system. Step outside to discover another standout feature: a spacious SCREEN PORCH overlooking a FLAT, WALK-OUT BACKYARD that has been regraded and landscaped with hardscaping and new sod. A custom detached STORAGE SHED provides valuable additional storage. The GARAGE features new doors with WiFi-capable openers. This home offers a combination of features that is difficult to find in older Cotton State homes. The result is a home that feels fresh, functional, and ready to enjoy with the big-ticket projects already addressed. Come see all the details that make this home special! Showings start Thursday Oct 8th....
Contact an agent
Home facts
- Year built:1982
- Subdivision & Development:CHADDS WALK
- Listing ID #:7848708
- Updated:October 08, 2026 at 01:50 AM
Rooms and interior
- Bedrooms:5
- Total bathrooms:4
- Full bathrooms:3
- Half bathrooms:1
- Flooring:Carpet, Hardwood, Laminate
- Dining Description:Open Concept
- Bathrooms Description:Double Vanity, Shower Only
- Kitchen Description:Cabinets White, Dishwasher, Disposal, Gas Cooktop, Gas Range, Kitchen Island, Microwave, Pantry, Range Hood, Refrigerator, Self Cleaning Oven, Solid Surface Counters, Stone Counters
- Bedroom Description:Split Bedroom Plan
- Living area:3,200 sq. ft.
Heating and cooling
- Cooling:Ceiling Fan(s), Central Air, Zoned
- Central air:Yes
Structure and exterior
- Roof:Composition
- Year built:1982
- Building area:3,200 sq. ft.
- Lot area:0.33 Acres
- Lot Features:Back Yard, Front Yard, Landscaped, Level
- Architectural Style:Traditional
- Construction Materials:Brick 3 Sides
- Exterior Features:Garden, Gas Grill, Private Yard, Screened, Storage
- Levels:2 Story
Schools
- High school:Pope
- Middle school:Dodgen
- Elementary school:Timber Ridge - Cobb
Utilities
- Water:Public, Water Available
- Sewer:Public Sewer, Sewer Available
Finances and disclosures
- Price:$860,000
- Price per sq. ft.:$268.75
- Tax amount:$6,540 (2026)
Features and amenities
- Appliances:Irrigation Equipment
- Laundry features:Dryer, Laundry Room, Main Level, Washer
- Amenities:Bookcases, Disappearing Attic Stairs, Entrance Foyer, Gas Water Heater, Walk-In Closet(s)
Parking
- Parking description:Garage
- Garage spaces:2
 Listings identified with the FMLS IDX logo come from FMLS and are held by brokerage firms other than the owner of this website. The listing brokerage is identified in any listing details. Information is deemed reliable but is not guaranteed. If you believe any FMLS listing contains material that infringes your copyrighted work please click here (https://www.fmls.com/dmca) to review our DMCA policy and learn how to submit a takedown request. ©2026 First Multiple Listing Service, Inc.
New listings near 4669 Newell Drive
- Coming Soon
 $615,000Coming Soon4 beds 2 baths1,715 sq. ft.
368 Seminole Drive Ne, Marietta, GA 30060
MLS# 7846693Listed by: ATLANTA COMMUNITIES - Coming Soon
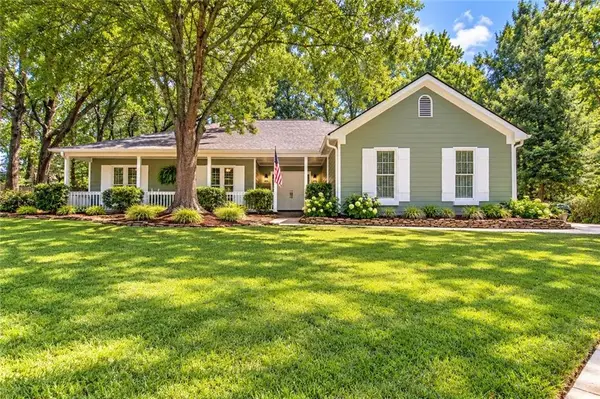 $425,000Coming Soon3 beds 3 baths2,593 sq. ft.
1203 Wynford Colony Sw, Marietta, GA 30064
MLS# 7850998Listed by: FATHOM REALTY GA, LLC - Coming Soon
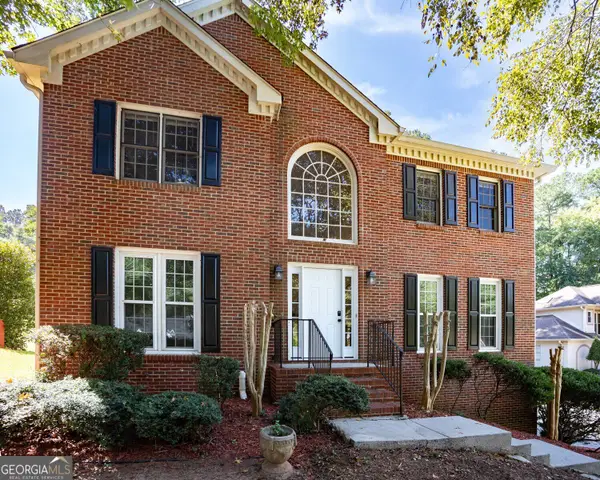 $385,900Coming Soon3 beds 3 baths2,746 sq. ft.
1403 Milford Chase Court Sw, Marietta, GA 30008
MLS# 10868601Listed by: Keller Williams West Atlanta - Coming Soon
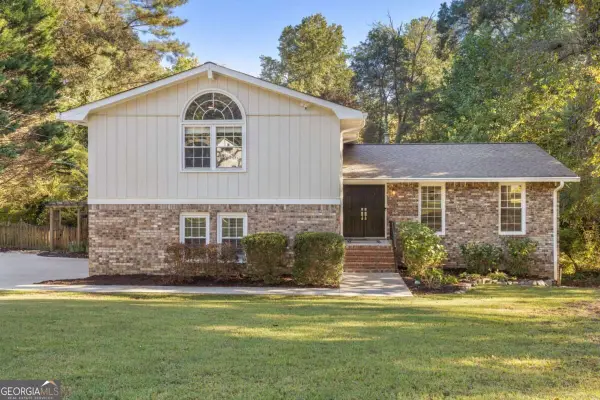 $550,000Coming Soon4 beds 3 baths2,560 sq. ft.
3774 Cherokee Place Se, Marietta, GA 30067
MLS# 10868533Listed by: Compass - Coming Soon
 $499,900Coming Soon3 beds 2 baths2,285 sq. ft.
2810 Wendy Lane, Marietta, GA 30062
MLS# 10868457Listed by: Atlanta Communities - Coming Soon
 $350,000Coming Soon3 beds 1 baths1,104 sq. ft.
756 Mimosa Drive Se, Marietta, GA 30060
MLS# 7850096Listed by: COMPASS - Coming Soon
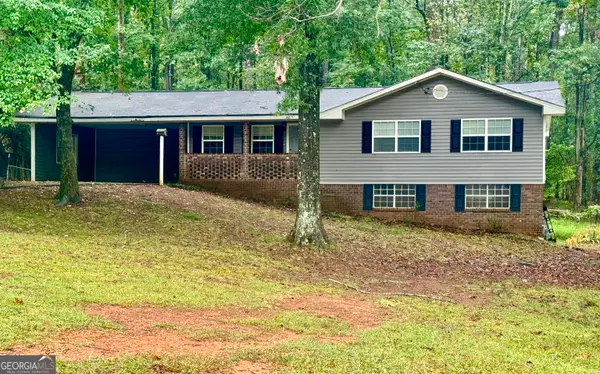 $399,000Coming Soon3 beds 2 baths2,452 sq. ft.
1183 Wilburn Drive Sw, Marietta, GA 30064
MLS# 10867991Listed by: City Realty Inc. - Coming Soon
 $389,000Coming Soon3 beds 4 baths2,240 sq. ft.
526 Williamson St Se #375, Marietta, GA 30060
MLS# 7849936Listed by: MARK SPAIN REAL ESTATE - Coming Soon
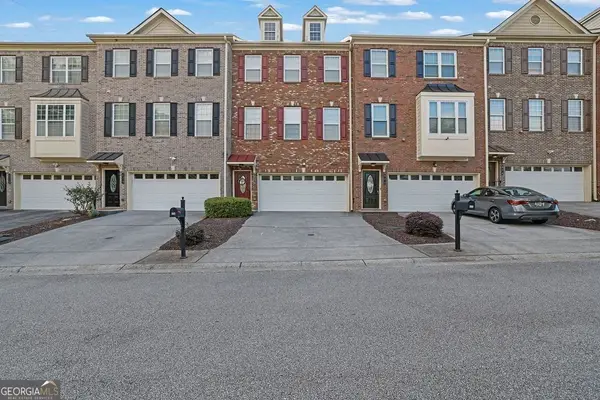 $389,000Coming Soon3 beds 4 baths2,240 sq. ft.
526 Williamson St Se #375, Marietta, GA 30060
MLS# 10867743Listed by: Mark Spain Real Estate - Coming Soon
 $810,000Coming Soon6 beds 4 baths3,838 sq. ft.
3901 Blustery Way Ne, Marietta, GA 30066
MLS# 10867013Listed by: RE/MAX Town & Country


Protect your home and budget from life's surprises with an Assurant Home Warranty, backed by a partner that supports you through every step of homeownership. Explore Plans.
© 2026 Better Homes and Gardens Real Estate LLC. An Anywhere Real Estate company. All rights reserved. Better Homes and Gardens® Real Estate is a registered trademark owned by Meredith Operations Corporation, licensed to Better Homes and Gardens Real Estate LLC and used with permission. Better Homes and Gardens Real Estate LLC fully supports the principles of the Fair Housing Act and the Equal Opportunity Act. Listing information is deemed reliable but is not guaranteed accurate.
Each office is independently owned and operated.
Any services or products provided by third parties are not provided by, affiliated with or related to Better Homes and Gardens Real Estate LLC, or its affiliated companies.