
4692 Monticello Circle, Marietta, GA 30066
Local realty services provided by:Better Homes and Gardens Real Estate Metro Brokers
Listed by: frances weissert
Office: coldwell banker realty
MLS#:10799334
Source:METROMLS
Price summary
- Price:$898,000
- Price per sq. ft.:$192.17
- Monthly HOA dues:$41.67
About this home
The perfect balance of location, indoor and outdoor space, and quality does exist. Just minutes from downtown Roswell, downtown Woodstock, and Marietta Square, this home is ideally situated where Cobb, Fulton, and Cherokee Counties meet and is served by the highly rated Lassiter High School. It also offers convenient access to I-75, I-575, and 400. Popular Mabry Park is just 1 mile away and an easy walk from home. Set on 1.6 acres, this property offers rare privacy and room to enjoy the outdoors in a quiet setting. Oversized rooms and high ceilings create a spacious, inviting atmosphere, while natural light fills the home and gives each living area an open, airy feel. Generously proportioned spaces accommodate comfortable furnishings and make entertaining effortless. Thoughtful improvements deliver lasting value, efficiency, and peace of mind. Upgraded PEX piping, a tankless water heater, gutter guards, and new windows provide modern, reliable performance. A new concrete driveway, new garage doors, and new landscaping enhance curb appeal and create a welcoming, polished entrance. The care and attention to detail throughout this home and property are exceptional. All the features come together to create a suburban luxury living experience. Preferred lender, Don Thelen, with Guaranteed Rate Affinity, will offer up to $4,000 in lender credit for closing costs, pre-paids, escrows or home warranty with approved offer. Conditions apply....
Contact an agent
Home facts
- Year built:1985
- Subdivision & Development:Jefferson Township
- Listing ID #:10799334
- Updated:October 16, 2026 at 11:08 AM
Rooms and interior
- Bedrooms:5
- Total bathrooms:4
- Full bathrooms:3
- Half bathrooms:1
- Flooring:Carpet, Hardwood
- Dining Description:Seats 12+
- Bathrooms Description:Double Vanity
- Kitchen Description:Breakfast Room, Dishwasher, Disposal, Double Oven, Kitchen Island, Microwave, Pantry, Solid Surface Counters
- Bedroom Description:Walk-In Closet(s)
- Basement Description:Daylight, Exterior Entry, Finished, Full, Interior Entry
- Living area:4,673 sq. ft.
Heating and cooling
- Cooling:Ceiling Fan(s), Central Air, Electric
- Heating:Central, Forced Air, Natural Gas
- Central air:Yes
Structure and exterior
- Roof:Composition
- Year built:1985
- Building area:4,673 sq. ft.
- Lot area:1.6 Acres
- Lot Features:Cul-De-Sac, Private
- Architectural Style:Brick Front, Traditional
- Construction Materials:Concrete
- Exterior Features:Deck, Screened
- Foundation Description:Slab
- Levels:2 Story
Schools
- High school:Lassiter
- Middle school:Mabry
- Elementary school:Garrison Mill
Utilities
- Water:Public, Water Available
- Sewer:Septic Tank
Finances and disclosures
- Price:$898,000
- Price per sq. ft.:$192.17
- Tax amount:$1,885 (2025)
Features and amenities
- Appliances:Dishwasher, Disposal, Double Oven, Dryer, Microwave, Tankless Water Heater, Washer
- Laundry features:Dryer, Laundry, Washer
- Amenities:Bookcases, Double Pane Windows, High Ceilings, Security System, Skylight(s), Smoke Detector(s), Tankless Water Heater, Tray Ceiling(s), Wet Bar
Parking
- Total parking spaces:2
- Parking description:Attached, Garage, Garage Door Opener, Kitchen Level, Side/Rear Entrance
- Garage:Yes
 2026 Georgia MLS. All rights reserved. Information Deem Reliable But Not Guaranteed October 16, 2026
New listings near 4692 Monticello Circle
- Coming Soon
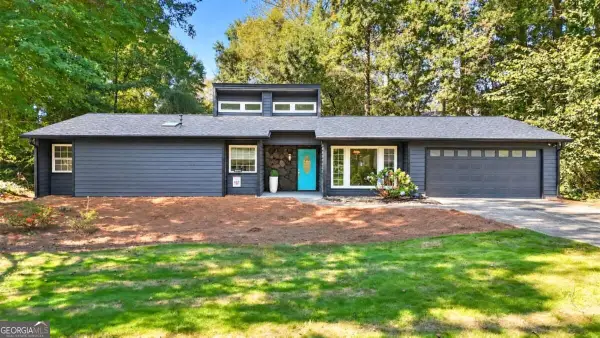 $455,000Coming Soon3 beds 2 baths1,888 sq. ft.
2979 Christophers Court, Marietta, GA 30062
MLS# 10873870Listed by: Keller Williams Realty Atlanta North - Coming Soon
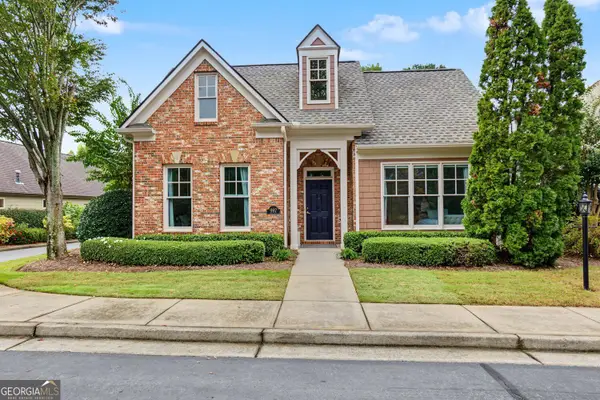 $550,000Coming Soon3 beds 2 baths2,006 sq. ft.
997 Grey Village Way, Marietta, GA 30068
MLS# 10873871Listed by: Harry Norman Realtors - Coming Soon
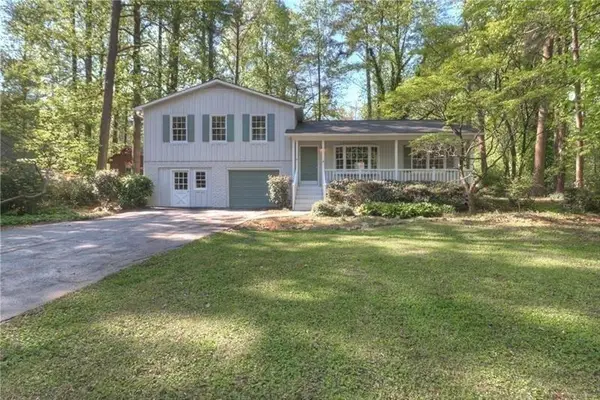 $480,000Coming Soon3 beds 2 baths1,903 sq. ft.
2601 Sandy Court, Marietta, GA 30066
MLS# 7852996Listed by: WICKER REALTY SPECIALISTS, LLC. - Coming Soon
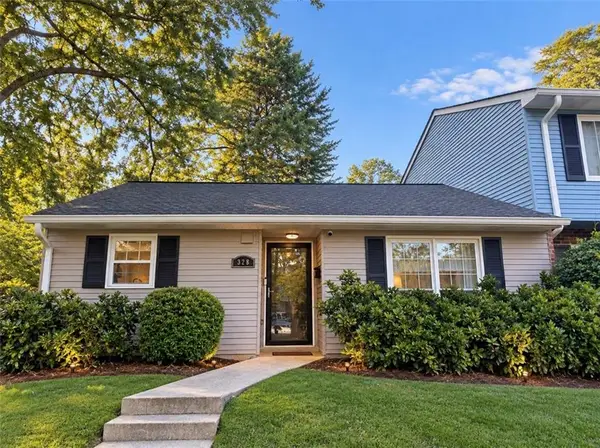 $200,000Coming Soon2 beds 1 baths921 sq. ft.
328 Cabaret Court Sw #5, Marietta, GA 30064
MLS# 7854299Listed by: ATLANTA COMMUNITIES - Coming Soon
 $475,000Coming Soon3 beds 3 baths2,315 sq. ft.
3027 Patriot Square Sw, Marietta, GA 30064
MLS# 10872602Listed by: Mark Spain Real Estate - Coming Soon
 $475,000Coming Soon3 beds 3 baths2,315 sq. ft.
3027 Patriot Square Southwest, Marietta, GA 30064
MLS# 7853983Listed by: MARK SPAIN REAL ESTATE - Coming Soon
 $425,000Coming Soon3 beds 3 baths
381 Strawberry Wynde Nw, Marietta, GA 30064
MLS# 10872418Listed by: Orchard Brokerage, LLC - Coming Soon
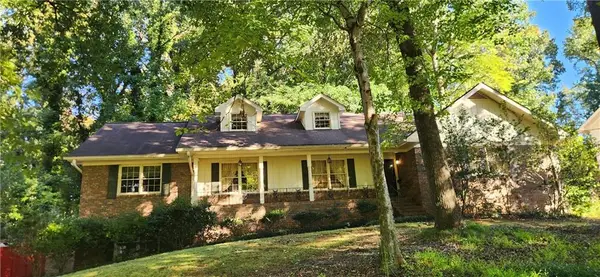 $535,000Coming Soon5 beds 3 baths3,849 sq. ft.
834 Thackston Drive, Marietta, GA 30068
MLS# 7853470Listed by: VIBE REALTY, LLC - Coming Soon
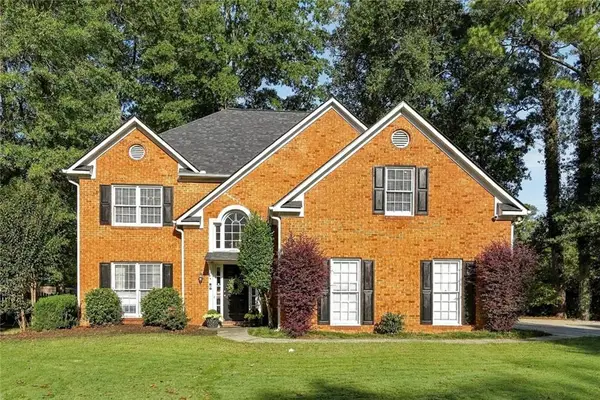 $480,000Coming Soon4 beds 3 baths3,062 sq. ft.
2264 Cassina Pointe Sw, Marietta, GA 30064
MLS# 7853130Listed by: JOSEPHS HOMES REALTY, LLC. - Coming Soon
 $425,000Coming Soon3 beds 3 baths2,058 sq. ft.
381 Strawberry Wynde Nw, Marietta, GA 30064
MLS# 7841624Listed by: ORCHARD BROKERAGE LLC


Protect your home and budget from life's surprises with an Assurant Home Warranty, backed by a partner that supports you through every step of homeownership. Explore Plans.
© 2026 Better Homes and Gardens Real Estate LLC. An Anywhere Real Estate company. All rights reserved. Better Homes and Gardens® Real Estate is a registered trademark owned by Meredith Operations Corporation, licensed to Better Homes and Gardens Real Estate LLC and used with permission. Better Homes and Gardens Real Estate LLC fully supports the principles of the Fair Housing Act and the Equal Opportunity Act. Listing information is deemed reliable but is not guaranteed accurate.
Each office is independently owned and operated.
Any services or products provided by third parties are not provided by, affiliated with or related to Better Homes and Gardens Real Estate LLC, or its affiliated companies.