
4914 Climbing Vine Place Ne, Marietta, GA 30066
Local realty services provided by:Better Homes and Gardens Real Estate Metro Brokers
4914 Climbing Vine Place Ne,Marietta, GA 30066
$649,000
- 4 Beds
- 3 Baths
- 3,072 sq. ft.
- Single family
- Active
Listed by: sean peterson, amy christman
Office: keller williams realty signature partners
MLS#:7861643
Source:FIRSTMLS
Price summary
- Price:$649,000
- Price per sq. ft.:$211.26
- Monthly HOA dues:$16.67
About this home
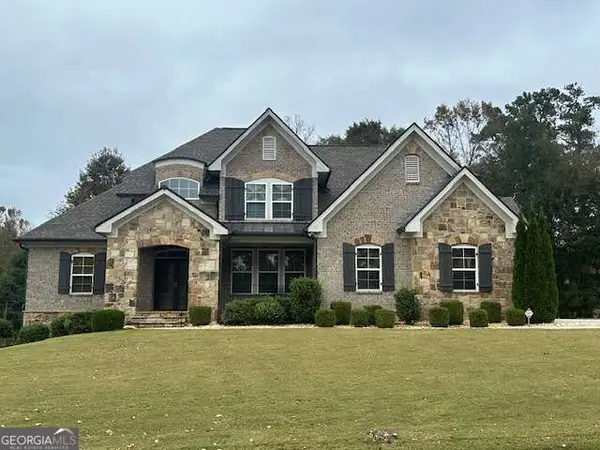
MOVE-IN READY WITH AN INCREDIBLE LIST OF MAJOR UPGRADES! The big ticket improvements are already DONE! Enjoy a BRAND NEW ROOF, ALL NEW WINDOWS THROUGHOUT, NEW ATTIC INSULATION, COMPLETE HOME RE PLUMBING TO EVERY FIXTURE, NEW WATER HEATER, NEW FLOORING, and a RECENTLY RENOVATED PRIMARY BATHROOM. Outside, you'll find BRAND NEW ZOYSIA SOD IN BOTH THE FRONT AND BACK YARDS, NEW BACKYARD IRRIGATION, and NEW OUTDOOR LIGHTING. Add in fresh paint throughout the main living areas and new flooring in the finished basement, and you'll quickly appreciate just how much has already been done for you! Welcome to Cooks Valley, one of East Cobb's most desirable communities in the highly sought-after Lassiter High School District. This impeccably maintained home has been thoughtfully improved from the inside out, delivering the updates buyers want and the peace of mind they deserve. From the charming front porch, step into a welcoming foyer and an inviting family room featuring a cozy fireplace, oversized windows, and freshly painted walls, ceilings, and trim. The adjoining breakfast area is surrounded by floor to ceiling windows overlooking the private, fully fenced backyard. The kitchen offers solid wood cabinetry, a large pantry, newer appliances, recessed lighting, and an expansive stone peninsula perfect for casual dining and gathering. Just beyond the kitchen, a second family room provides additional living space filled with natural light, while the formal dining room comfortably accommodates an eight-person table. The expanded and beautifully renovated primary suite is a true retreat, featuring hardwood floors, a tray ceiling, a spacious sitting area perfect for a reading nook, and a walk in closet. The spa inspired ensuite bath delivers a luxurious experience with vaulted ceilings, skylights, a double vanity, and a stunning step less, floor to ceiling tiled walk in shower. Three additional oversized bedrooms offer hardwood flooring, fresh paint, NEW WINDOWS, and generous closet space. The upstairs guest bathroom features tile flooring, a new quartz countertop, and a tiled shower. The spacious finished daylight basement features ALL NEW LVP FLOORING AND STAIR TREADS, offering incredible flexibility for a recreation room, media space, or additional gathering area. An additional unfinished area provides endless possibilities for a home gym, office, workshop, playroom, or extra storage. Step outside to enjoy your private backyard oasis, complete with NEW ZOYSIA GRASS, landscape lighting, an oversized deck, and full fencing. With major systems and improvements already addressed, beautiful indoor and outdoor spaces, and an unbeatable East Cobb location close to shopping, dining, parks, and top rated schools, this is an opportunity to enjoy the home you've been looking for without taking on someone else's to-do list!...
Contact an agent
Home facts
- Year built:1992
- Subdivision & Development:Cooks Valley
- Listing ID #:7861643
- Updated:November 09, 2026 at 08:45 PM
Rooms and interior
- Bedrooms:4
- Total bathrooms:3
- Full bathrooms:2
- Half bathrooms:1
- Flooring:Carpet, Ceramic Tile, Hardwood
- Dining Description:Seats 12+, Separate Dining Room
- Bathrooms Description:Double Vanity, Shower Only, Skylights, Vaulted Ceiling(s)
- Kitchen Description:Breakfast Bar, Cabinets Stain, Dishwasher, Disposal, Double Oven, Eat-in Kitchen, Pantry, Stone Counters, View to Family Room
- Bedroom Description:Oversized Master, Sitting Room
- Basement Description:Exterior Entry, Finished, Full, Interior Entry
- Living area:3,072 sq. ft.
Heating and cooling
- Cooling:Ceiling Fan(s), Central Air, Zoned
- Heating:Central, Forced Air, Zoned
- Central air:Yes
Structure and exterior
- Roof:Composition, Shingle
- Year built:1992
- Building area:3,072 sq. ft.
- Lot area:0.37 Acres
- Lot Features:Back Yard, Front Yard, Landscaped, Level
- Architectural Style:European, Traditional
- Construction Materials:Brick Front, Cement Siding
- Exterior Features:Deck, Front Porch, Private Yard, Rain Gutters
- Levels:2 Story
Schools
- High school:Lassiter
- Middle school:Mabry
- Elementary school:Davis - Cobb
Utilities
- Water:Public, Water Available
- Sewer:Public Sewer, Sewer Available
Finances and disclosures
- Price:$649,000
- Price per sq. ft.:$211.26
- Tax amount:$7,159 (2025)
Features and amenities
- Laundry features:Laundry Room, Upper Level
- Amenities:Entrance Foyer 2 Story, High Ceilings 9 ft Main, Tray Ceiling(s), Walk-In Closet(s)
Parking
- Parking description:Garage, Garage Faces Front, Kitchen Level, Level Driveway
- Garage spaces:2
 Listings identified with the FMLS IDX logo come from FMLS and are held by brokerage firms other than the owner of this website. The listing brokerage is identified in any listing details. Information is deemed reliable but is not guaranteed. If you believe any FMLS listing contains material that infringes your copyrighted work please click here (https://www.fmls.com/dmca) to review our DMCA policy and learn how to submit a takedown request. ©2026 First Multiple Listing Service, Inc.
New listings near 4914 Climbing Vine Place Ne
- Coming Soon
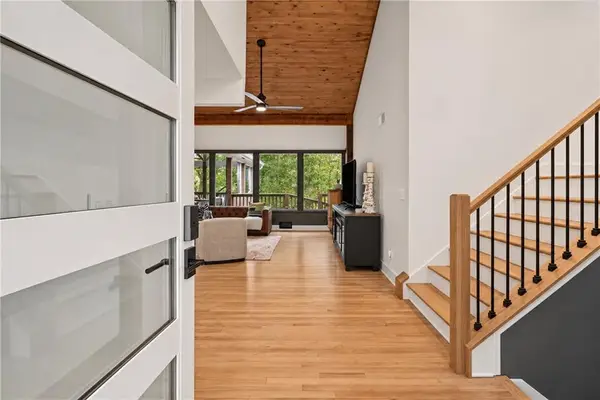 $635,000Coming Soon4 beds 3 baths2,944 sq. ft.
4356 Fox Creek Drive, Marietta, GA 30062
MLS# 7865885Listed by: COMPASS - Coming Soon
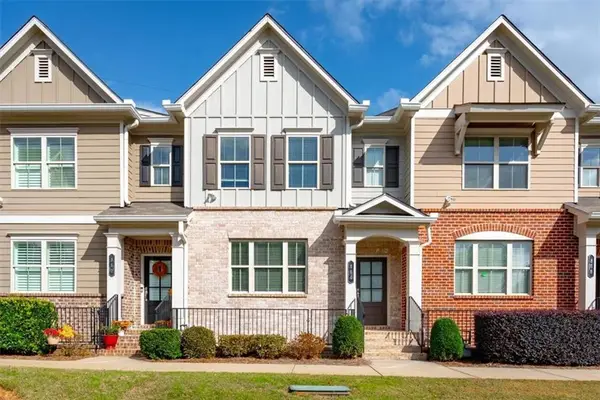 $475,000Coming Soon3 beds 4 baths2,136 sq. ft.
864 Caldwell Circle, Marietta, GA 30060
MLS# 7866036Listed by: ATLANTA COMMUNITIES - Coming Soon
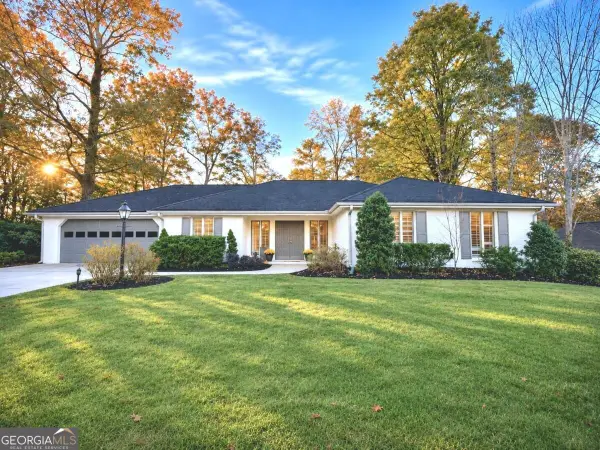 $660,000Coming Soon4 beds 3 baths1,949 sq. ft.
2055 Old Forge Way, Marietta, GA 30068
MLS# 10887249Listed by: Keller Williams Realty Atlanta North - Coming Soon
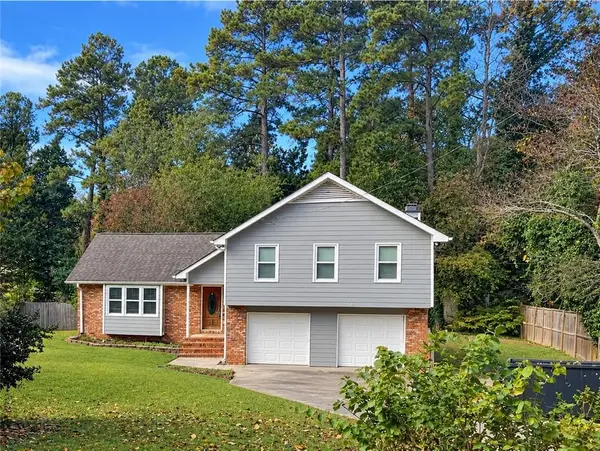 $519,900Coming Soon4 beds 3 baths2,161 sq. ft.
2951 Connie Street, Marietta, GA 30062
MLS# 7865044Listed by: ATLANTA COMMUNITIES - Coming Soon
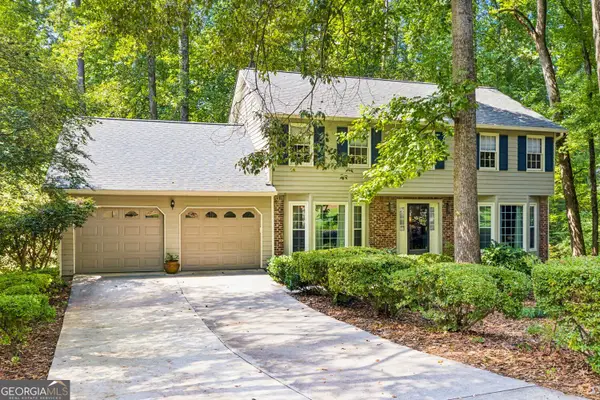 $779,000Coming Soon5 beds 4 baths3,975 sq. ft.
1493 E Bank Drive, Marietta, GA 30068
MLS# 10886251Listed by: Harry Norman Realtors - Coming Soon
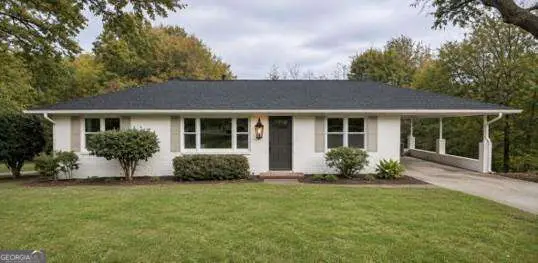 $399,000Coming Soon3 beds 2 baths1,344 sq. ft.
955 Brackett Road, Marietta, GA 30066
MLS# 10886262Listed by: Atlanta Communities - Coming Soon
 $2,995,000Coming Soon6 beds 8 baths7,155 sq. ft.
3842 Ernest W Barrett Parkway Sw, Marietta, GA 30064
MLS# 7863319Listed by: ATLANTA COMMUNITIES - Coming Soon
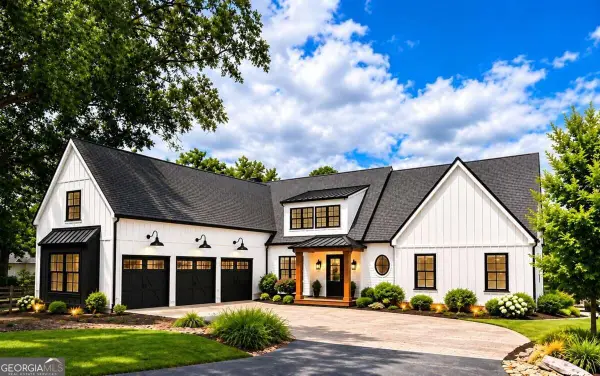 $2,995,000Coming Soon6 beds 8 baths7,155 sq. ft.
3842 Ernest W Barrett Parkway Sw, Marietta, GA 30064
MLS# 10886163Listed by: Atlanta Communities - Coming Soon
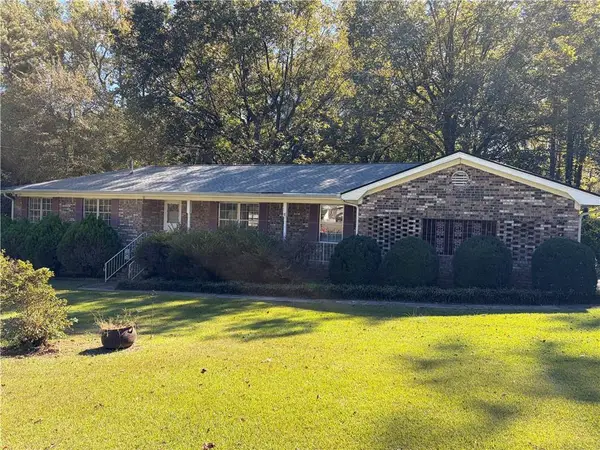 $385,000Coming Soon3 beds 3 baths1,696 sq. ft.
1840 Trophy Drive, Marietta, GA 30062
MLS# 7855546Listed by: MENDOZA REALTY, LLC - Coming Soon
 $1,100,000Coming Soon6 beds 4 baths4,630 sq. ft.
2710 Bolton Abbey Drive Sw, Marietta, GA 30064
MLS# 10885143Listed by: Keller Williams Realty First Atlanta


Protect your home and budget from life's surprises with an Assurant Home Warranty, backed by a partner that supports you through every step of homeownership. Explore Plans.
© 2026 Better Homes and Gardens Real Estate LLC. An Anywhere Real Estate company. All rights reserved. Better Homes and Gardens® Real Estate is a registered trademark owned by Meredith Operations Corporation, licensed to Better Homes and Gardens Real Estate LLC and used with permission. Better Homes and Gardens Real Estate LLC fully supports the principles of the Fair Housing Act and the Equal Opportunity Act. Listing information is deemed reliable but is not guaranteed accurate.
Each office is independently owned and operated.
Any services or products provided by third parties are not provided by, affiliated with or related to Better Homes and Gardens Real Estate LLC, or its affiliated companies.