
5005 Gardenia Circle, Marietta, GA 30068
Local realty services provided by:Better Homes and Gardens Real Estate Jackson Realty
5005 Gardenia Circle,Marietta, GA 30068
$309,000
- 2 Beds
- 3 Baths
- 1,280 sq. ft.
- Condominium
- Active
Listed by: susan mcnerney
Office: bhhs georgia properties
MLS#:10851823
Source:METROMLS
Price summary
- Price:$309,000
- Price per sq. ft.:$241.41
About this home
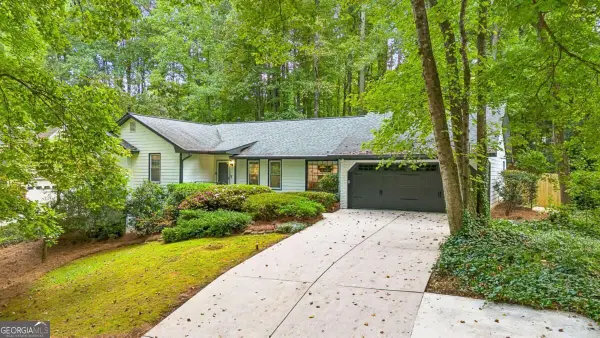
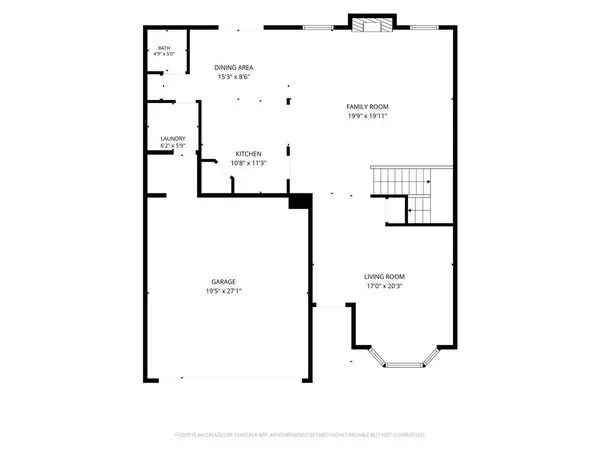
Not your ordinary condo! Sleek, upscale, and thoughtfully renovated, 5005 Gardenia Circle has a sophisticated loft-like feel and lives more like a townhome than a condo, with no one above or below, an attached garage, outdoor living space, and a bright year-round sunroom not included in the listed square footage. The open-concept main level is the showstopper, featuring a stylish kitchen with abundant storage, some on- trend open shelving, and an oversized island with seating for six. Set up for entertaining, the wine bar and fridge and large mounted tv to remain, along with a stacked Samsung washer and dryer! An open upscale kitchen, stone fireplace, full main-level bathroom extensive recessed lighting, and the laminate flooring that extends throughout contribute to the expansive open feel of the main floor. The sunroom with remote-control shades opens to the backyard, with a raised garden area, and small patio area to grill out and enjoy a beverage, creating indoor-outdoor living which is a big extra! Upstairs are two spacious bedrooms, each with its own private en-suite bath, which sets up beautifully as a share if so desired by the next owner. The one car garage is a big plus to buyers in this area, and this one has a lot of storage! Located in East Cobb's sought-after Walton High School district and minutes from Sope Creek, Chattahoochee River trails, shopping, dining, and major highways, this is low-maintenance condo living with the style and feel of something completely different. Not your average condo. Not even close....
Contact an agent
Home facts
- Year built:1981
- Subdivision & Development:THE GARDENS AT PARKAIRE
- Listing ID #:10851823
- Updated:September 24, 2026 at 09:34 PM
Rooms and interior
- Bedrooms:2
- Total bathrooms:3
- Full bathrooms:3
- Flooring:Laminate
- Kitchen Description:Breakfast Bar, Dishwasher, Disposal, Pantry, Refrigerator
- Bedroom Description:Walk-In Closet(s)
- Living area:1,280 sq. ft.
Heating and cooling
- Cooling:Ceiling Fan(s), Central Air
- Heating:Central
- Central air:Yes
Structure and exterior
- Roof:Composition
- Year built:1981
- Building area:1,280 sq. ft.
- Lot area:0.08 Acres
- Lot Features:Level
- Architectural Style:Traditional
- Exterior Features:Deck/Patio, Garden
- Levels:2 Story
Schools
- High school:Walton
- Middle school:Dickerson
- Elementary school:Sope Creek
Utilities
- Water:Public, Water Available
- Sewer:Public Sewer, Sewer Available
Finances and disclosures
- Price:$309,000
- Price per sq. ft.:$241.41
- Tax amount:$3,742 (2025)
Features and amenities
- Appliances:Dishwasher, Disposal, Dryer, Refrigerator, Washer
- Laundry features:Dryer, In Kitchen, Washer
- Amenities:Smoke Detector(s)
Parking
- Total parking spaces:2
- Parking description:Garage
- Garage:Yes
 2026 Georgia MLS. All rights reserved. Information Deem Reliable But Not Guaranteed September 24, 2026
New listings near 5005 Gardenia Circle
- Coming Soon
 $725,000Coming Soon4 beds 4 baths2,916 sq. ft.
2658 Chimney Springs Drive, Marietta, GA 30062
MLS# 10852570Listed by: Compass - Coming Soon
 $400,000Coming Soon3 beds 3 baths2,605 sq. ft.
1259 Everwood Drive Sw, Marietta, GA 30008
MLS# 7842642Listed by: TREND ATLANTA REALTY, INC. - Coming Soon
 $518,900Coming Soon4 beds 3 baths2,809 sq. ft.
1489 Kincaid Road, Marietta, GA 30066
MLS# 7842419Listed by: BERKSHIRE HATHAWAY HOMESERVICES GEORGIA PROPERTIES - Coming Soon
 $510,000Coming Soon3 beds 4 baths
132 Marietta Walk Trace, Marietta, GA 30064
MLS# 10851477Listed by: Keller Williams Realty Atl. Partners - Coming Soon
 $510,000Coming Soon4 beds 3 baths2,625 sq. ft.
1909 Kemp Road, Marietta, GA 30066
MLS# 10850944Listed by: Atlanta Communities - Coming Soon
 $600,000Coming Soon3 beds 3 baths2,270 sq. ft.
15 Ashleigh Terrace, Marietta, GA 30062
MLS# 7841487Listed by: ATLANTA FINE HOMES SOTHEBY'S INTERNATIONAL - Coming Soon
 $1,895,900Coming Soon4 beds 5 baths4,313 sq. ft.
3325 Trickum Road Ne, Marietta, GA 30066
MLS# 10850660Listed by: Chapman Hall Realtors Alpharetta - Coming Soon
 $975,000Coming Soon6 beds 5 baths5,822 sq. ft.
4011 Bramble Court, Marietta, GA 30062
MLS# 7834900Listed by: ATLANTA FINE HOMES SOTHEBY'S INTERNATIONAL - Coming Soon
 $329,900Coming Soon3 beds 2 baths1,352 sq. ft.
128 Peachtree Circle Se, Marietta, GA 30060
MLS# 10850027Listed by: Virtual Properties Realty.com - Coming Soon
 $329,900Coming Soon3 beds 2 baths1,352 sq. ft.
128 Peachtree Circle Se, Marietta, GA 30060
MLS# 7840006Listed by: VIRTUAL PROPERTIES REALTY.COM


Protect your home and budget from life's surprises with an Assurant Home Warranty, backed by a partner that supports you through every step of homeownership. Explore Plans.
© 2026 Better Homes and Gardens Real Estate LLC. An Anywhere Real Estate company. All rights reserved. Better Homes and Gardens® Real Estate is a registered trademark owned by Meredith Operations Corporation, licensed to Better Homes and Gardens Real Estate LLC and used with permission. Better Homes and Gardens Real Estate LLC fully supports the principles of the Fair Housing Act and the Equal Opportunity Act. Listing information is deemed reliable but is not guaranteed accurate.
Each office is independently owned and operated.
Any services or products provided by third parties are not provided by, affiliated with or related to Better Homes and Gardens Real Estate LLC, or its affiliated companies.