
5042 Merton Lane, Marietta, GA 30068
Local realty services provided by:Better Homes and Gardens Real Estate Jackson Realty
5042 Merton Lane,Marietta, GA 30068
$899,999
- 3 Beds
- 4 Baths
- 3,474 sq. ft.
- Townhouse
- Active
Listed by: loretta logun
Office: keller williams realty atlanta north
MLS#:10790156
Source:METROMLS
Price summary
- Price:$899,999
- Price per sq. ft.:$259.07
- Monthly HOA dues:$485
About this home
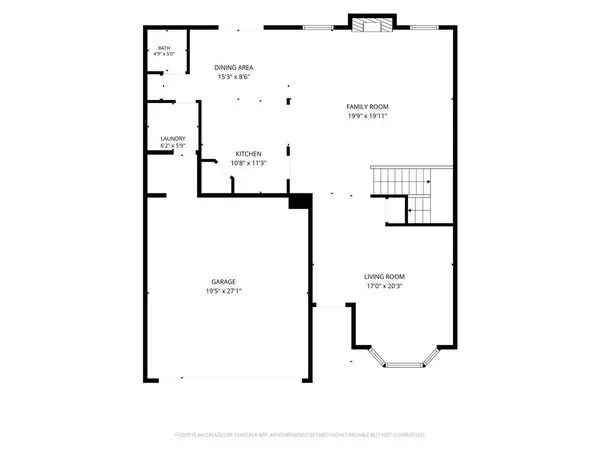
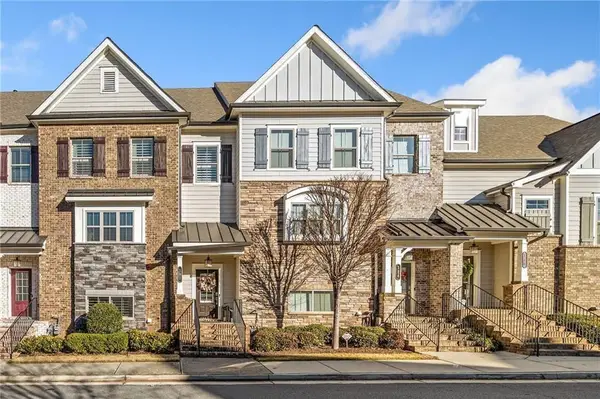
Luxury Townhome Living at Its Finest! Welcome to an exceptional townhome in the highly sought-after Cobblestone Manor community, where sophisticated design meets effortless everyday living. Thoughtfully designed with an elevator providing convenient access to all three levels, this elegant home offers the perfect blend of luxury, comfort, and accessibility. From the moment you enter, you'll appreciate the soaring 10-foot ceilings, abundant natural light, and open-concept floor plan. The chef's kitchen is the heart of the home, featuring an oversized island, premium finishes, and seamless flow into the spacious dining area and inviting family room-perfect for entertaining or casual family gatherings. Retreat to the oversized primary suite, a true sanctuary complete with a spa-inspired bath, generous walk-in closet, and private balcony for your morning coffee or evening relaxation. An additional upstairs guest suite and conveniently located laundry room complete the upper level. The fully finished terrace level expands the living space with a media room, private bedroom, and full bath, offering endless possibilities for guests, a home office, fitness room. Designed for seamless indoor-outdoor living, this exceptional townhome features three private terraces-one on each level-creating inviting spaces for morning coffee, alfresco dining, entertaining, or quiet relaxation. Thoughtfully designed for year-round enjoyment, these outdoor retreats beautifully complement the home's sophisticated interior living spaces. Luxury extends beyond the beautiful finishes with thoughtfully selected wellness upgrades, including a whole-house water filtration system. Residents of Cobblestone Manor enjoy outstanding community amenities, including a swimming pool, tennis courts, and beautifully maintained green spaces. Ideally located near premier shopping, dining, entertainment, and major highways, this home also offers easy access to outdoor recreation, situated less than one mile from the Chattahoochee River National Recreation Area off Johnson Ferry Road. Located within the award-winning Walton, Dickerson, and Mt. Bethel school districts and benefiting from low Cobb County taxes, this exceptional home offers an unparalleled lifestyle in one of East Cobb's most desirable communities. Welcome Home!...
Contact an agent
Home facts
- Year built:2016
- Subdivision & Development:COBBLESTONE MANOR
- Listing ID #:10790156
- Updated:September 25, 2026 at 11:28 AM
Rooms and interior
- Bedrooms:3
- Total bathrooms:4
- Full bathrooms:3
- Half bathrooms:1
- Flooring:Carpet, Hardwood, Tile
- Bathrooms Description:Double Vanity, Separate Shower, Soaking Tub
- Kitchen Description:Cooktop, Dishwasher, Disposal, Ice Maker, Microwave, Oven/Range (Combo), Refrigerator
- Bedroom Description:Walk-In Closet(s)
- Basement Description:Finished, Full
- Living area:3,474 sq. ft.
Heating and cooling
- Cooling:Central Air
- Heating:Central
- Central air:Yes
Structure and exterior
- Roof:Composition
- Year built:2016
- Building area:3,474 sq. ft.
- Lot area:0.03 Acres
- Architectural Style:Stone Frame
- Construction Materials:Stone
- Levels:3+ Story
Schools
- High school:Walton
- Middle school:Dickerson
- Elementary school:Mount Bethel
Utilities
- Water:Public
- Sewer:Public Sewer, Sewer Connected
Finances and disclosures
- Price:$899,999
- Price per sq. ft.:$259.07
- Tax amount:$11,386 (2025)
Features and amenities
- Appliances:Cooktop, Dishwasher, Disposal, Gas Water Heater, Microwave, Oven/Range (Combo), Refrigerator
- Laundry features:Laundry, Upper Level
- Amenities:Gas Water Heater, High Ceilings, Pulldown Attic Stairs, Tray Ceiling(s), Two Story Foyer, Vaulted Ceiling(s)
Parking
- Parking description:Garage
- Garage:Yes
 2026 Georgia MLS. All rights reserved. Information Deem Reliable But Not Guaranteed September 25, 2026
New listings near 5042 Merton Lane
- Coming Soon
 $228,900Coming Soon3 beds 3 baths1,454 sq. ft.
562 Trillum Court Sw, Marietta, GA 30008
MLS# 7841741Listed by: VIRTUAL PROPERTIES REALTY.COM - Coming Soon
 $619,000Coming Soon4 beds 3 baths2,755 sq. ft.
4184 Long Branch Drive Ne, Marietta, GA 30066
MLS# 7841049Listed by: THE REZERVE, LLC - Coming Soon
 $400,000Coming Soon3 beds 3 baths2,605 sq. ft.
1259 Everwood Drive Sw, Marietta, GA 30008
MLS# 7842642Listed by: TREND ATLANTA REALTY, INC. - Coming Soon
 $510,000Coming Soon3 beds 4 baths2,961 sq. ft.
132 Marietta Walk, Marietta, GA 30064
MLS# 7842245Listed by: KELLER WILLIAMS REALTY ATL PARTNERS - Coming Soon
 $510,000Coming Soon4 beds 3 baths2,625 sq. ft.
1909 Kemp Road, Marietta, GA 30066
MLS# 10850944Listed by: Atlanta Communities - Coming Soon
 $600,000Coming Soon3 beds 3 baths2,270 sq. ft.
15 Ashleigh Terrace, Marietta, GA 30062
MLS# 7841487Listed by: ATLANTA FINE HOMES SOTHEBY'S INTERNATIONAL - Coming Soon
 $1,895,900Coming Soon4 beds 5 baths4,313 sq. ft.
3325 Trickum Road Ne, Marietta, GA 30066
MLS# 10850660Listed by: Chapman Hall Realtors Alpharetta - Coming Soon
 $975,000Coming Soon6 beds 5 baths5,822 sq. ft.
4011 Bramble Court, Marietta, GA 30062
MLS# 7834900Listed by: ATLANTA FINE HOMES SOTHEBY'S INTERNATIONAL - Coming Soon
 $329,900Coming Soon3 beds 2 baths1,352 sq. ft.
128 Peachtree Circle Se, Marietta, GA 30060
MLS# 10850027Listed by: Virtual Properties Realty.com - Coming Soon
 $329,900Coming Soon3 beds 2 baths1,352 sq. ft.
128 Peachtree Circle Se, Marietta, GA 30060
MLS# 7840006Listed by: VIRTUAL PROPERTIES REALTY.COM


Protect your home and budget from life's surprises with an Assurant Home Warranty, backed by a partner that supports you through every step of homeownership. Explore Plans.
© 2026 Better Homes and Gardens Real Estate LLC. An Anywhere Real Estate company. All rights reserved. Better Homes and Gardens® Real Estate is a registered trademark owned by Meredith Operations Corporation, licensed to Better Homes and Gardens Real Estate LLC and used with permission. Better Homes and Gardens Real Estate LLC fully supports the principles of the Fair Housing Act and the Equal Opportunity Act. Listing information is deemed reliable but is not guaranteed accurate.
Each office is independently owned and operated.
Any services or products provided by third parties are not provided by, affiliated with or related to Better Homes and Gardens Real Estate LLC, or its affiliated companies.