
5056 Rodrick Trail, Marietta, GA 30066
Local realty services provided by:Better Homes and Gardens Real Estate Metro Brokers
5056 Rodrick Trail,Marietta, GA 30066
$475,000
- 3 Beds
- 3 Baths
- 2,015 sq. ft.
- Single family
- Active
Listed by: atlanta sold sisters, jennifer dilbeck-guffin
Office: re/max town & country
MLS#:10870327
Source:METROMLS
Price summary
- Price:$475,000
- Price per sq. ft.:$235.73
- Monthly HOA dues:$36.25
About this home
Welcome to 5056 Rodrick Trail, where thoughtful updates, inviting living spaces, and an extraordinary backyard retreat come together to create a home that truly stands out! Just minutes from the charm and excitement of Downtown Woodstock, this beautifully maintained 3-bedroom, 2.5-bath home offers an exceptional combination of style, comfort, and location. The outdoor living spaces are absolutely spectacular! A brand-new deck and gazebo (2026), multiple entertaining areas, a cozy fire pit, and enchanting string lighting create the perfect setting for everything from quiet evenings under the stars to unforgettable gatherings with friends and family. Overlooking this wonderful backyard is a stunning sunroom featuring vaulted ceilings, windows on three sides, and abundant natural light. With its own heating and cooling system, this fabulous space can be enjoyed year-round! Inside, soaring vaulted ceilings, beautiful hardwood floors, and a striking stone fireplace create a warm and welcoming family room. The spacious eat-in kitchen features granite countertops, travertine flooring, tile backsplash, and brand-new LG stainless steel appliances, including a gas range. Upstairs, the oversized primary retreat features vaulted ceilings, hardwood floors, a walk-in closet, and a beautifully renovated spa-inspired bath complete with a luxurious rainfall shower, designer tile, and premium double vanity. Two additional bedrooms with updated luxury vinyl plank flooring share a beautifully updated Jack-and-Jill bath. The extensive list of recent improvements is equally impressive! *New Master Bathroom reno (walk in shower with rain head, tile flooring, premium double vanity, smart bathroom fan) (2021) *New light fixtures in Kitchen, Hallway, Foyer (2022)*New Windows in Living Room, Master, and Kitchen (2022) *New Hot Water Heater (2022)*New mini split in Sunroom (2022) *New HVAC/Furnace (2023 Coolray) with dual zones and smart thermostats*Upstairs carpet replaced with Luxury Vinyl Plank in two upstairs bedrooms (2024)*New Interior paint (2024)*New Smart Garage Door Openers (2025)*New Deck and Gazebo in backyard (2026)*New LG Kitchen appliances (Refrigerator, Dishwasher, Gas Range, Microwave) Ideally situated just a few miles from Downtown Woodstock, you'll enjoy convenient access to wonderful restaurants, boutique shopping, entertainment, parks, and everyday conveniences. Move-in ready, beautifully updated, and designed for both indoor comfort and outdoor enjoyment-5056 Rodrick Trail is the one you've been waiting for!...
Contact an agent
Home facts
- Year built:1991
- Subdivision & Development:Oxford Manor
- Listing ID #:10870327
- Updated:October 16, 2026 at 11:07 AM
Rooms and interior
- Bedrooms:3
- Total bathrooms:3
- Full bathrooms:2
- Half bathrooms:1
- Flooring:Hardwood, Stone, Tile
- Kitchen Description:Breakfast Area, Dishwasher, Microwave, Oven/Range (Combo), Pantry, Refrigerator, Stainless Steel Appliance(s)
- Bedroom Description:Walk-In Closet(s)
- Living area:2,015 sq. ft.
Heating and cooling
- Cooling:Central Air
- Heating:Central
- Central air:Yes
Structure and exterior
- Roof:Composition
- Year built:1991
- Building area:2,015 sq. ft.
- Lot area:0.26 Acres
- Lot Features:Level, Private
- Architectural Style:Craftsman, Traditional
- Construction Materials:Stucco
- Exterior Features:Deck
- Foundation Description:Slab
- Levels:2 Story
Schools
- High school:Kell
- Middle school:Mccleskey
- Elementary school:Keheley
Utilities
- Water:Public
- Sewer:Public Sewer, Sewer Available
Finances and disclosures
- Price:$475,000
- Price per sq. ft.:$235.73
- Tax amount:$4,303 (2025)
Features and amenities
- Appliances:Dishwasher, Gas Water Heater, Microwave, Oven/Range (Combo), Refrigerator, Stainless Steel Appliance(s)
- Laundry features:In Hall, Upper Level
- Amenities:Double Pane Windows, Gas Water Heater, High Ceilings, Vaulted Ceiling(s)
Parking
- Total parking spaces:2
- Parking description:Garage
- Garage:Yes
 2026 Georgia MLS. All rights reserved. Information Deem Reliable But Not Guaranteed October 16, 2026
New listings near 5056 Rodrick Trail
- Coming Soon
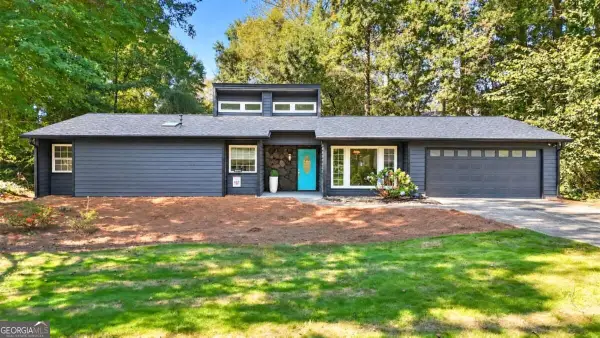 $455,000Coming Soon3 beds 2 baths1,888 sq. ft.
2979 Christophers Court, Marietta, GA 30062
MLS# 10873870Listed by: Keller Williams Realty Atlanta North - Coming Soon
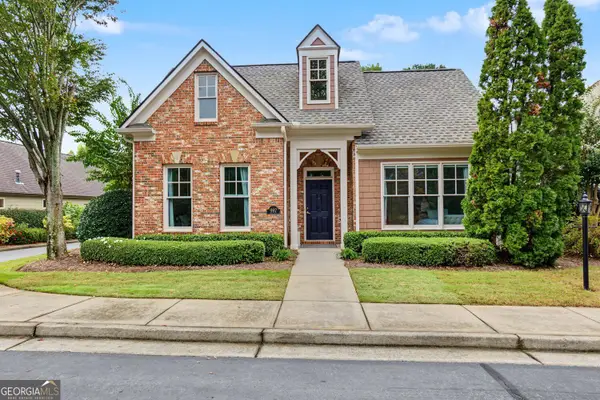 $550,000Coming Soon3 beds 2 baths2,006 sq. ft.
997 Grey Village Way, Marietta, GA 30068
MLS# 10873871Listed by: Harry Norman Realtors - Coming Soon
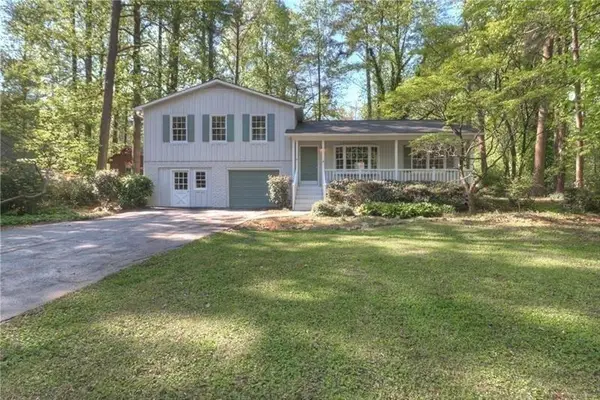 $480,000Coming Soon3 beds 2 baths1,903 sq. ft.
2601 Sandy Court, Marietta, GA 30066
MLS# 7852996Listed by: WICKER REALTY SPECIALISTS, LLC. - Coming Soon
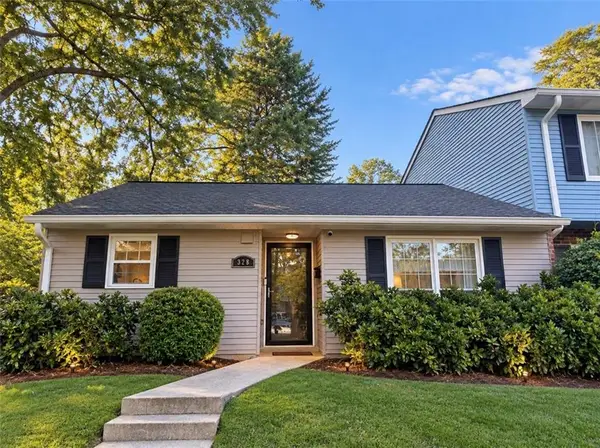 $200,000Coming Soon2 beds 1 baths921 sq. ft.
328 Cabaret Court Sw #5, Marietta, GA 30064
MLS# 7854299Listed by: ATLANTA COMMUNITIES - Coming Soon
 $475,000Coming Soon3 beds 3 baths2,315 sq. ft.
3027 Patriot Square Sw, Marietta, GA 30064
MLS# 10872602Listed by: Mark Spain Real Estate - Coming Soon
 $475,000Coming Soon3 beds 3 baths2,315 sq. ft.
3027 Patriot Square Southwest, Marietta, GA 30064
MLS# 7853983Listed by: MARK SPAIN REAL ESTATE - Coming Soon
 $425,000Coming Soon3 beds 3 baths
381 Strawberry Wynde Nw, Marietta, GA 30064
MLS# 10872418Listed by: Orchard Brokerage, LLC - Coming Soon
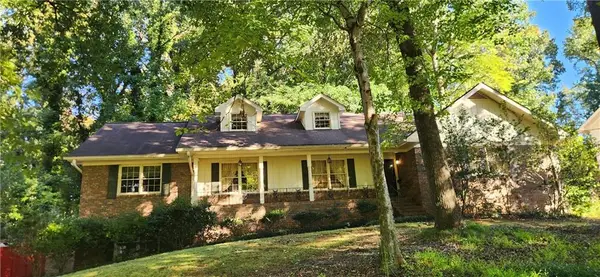 $535,000Coming Soon5 beds 3 baths3,849 sq. ft.
834 Thackston Drive, Marietta, GA 30068
MLS# 7853470Listed by: VIBE REALTY, LLC - Coming Soon
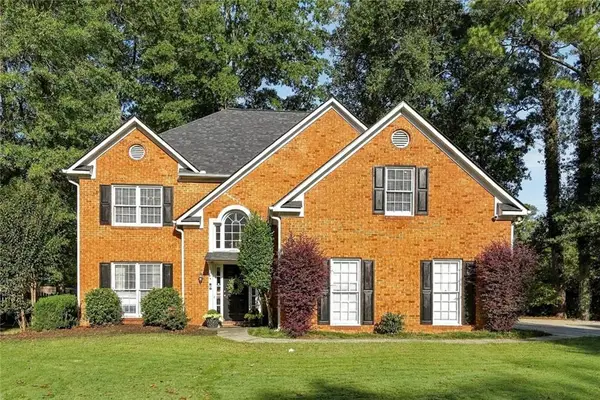 $480,000Coming Soon4 beds 3 baths3,062 sq. ft.
2264 Cassina Pointe Sw, Marietta, GA 30064
MLS# 7853130Listed by: JOSEPHS HOMES REALTY, LLC. - Coming Soon
 $425,000Coming Soon3 beds 3 baths2,058 sq. ft.
381 Strawberry Wynde Nw, Marietta, GA 30064
MLS# 7841624Listed by: ORCHARD BROKERAGE LLC


Protect your home and budget from life's surprises with an Assurant Home Warranty, backed by a partner that supports you through every step of homeownership. Explore Plans.
© 2026 Better Homes and Gardens Real Estate LLC. An Anywhere Real Estate company. All rights reserved. Better Homes and Gardens® Real Estate is a registered trademark owned by Meredith Operations Corporation, licensed to Better Homes and Gardens Real Estate LLC and used with permission. Better Homes and Gardens Real Estate LLC fully supports the principles of the Fair Housing Act and the Equal Opportunity Act. Listing information is deemed reliable but is not guaranteed accurate.
Each office is independently owned and operated.
Any services or products provided by third parties are not provided by, affiliated with or related to Better Homes and Gardens Real Estate LLC, or its affiliated companies.