
543 Chapman Lane, Marietta, GA 30066
Local realty services provided by:Better Homes and Gardens Real Estate Jackson Realty
Listed by: the lowry group, jack lowry
Office: century 21 results
MLS#:10819807
Source:METROMLS
Price summary
- Price:$598,900
- Price per sq. ft.:$139.31
- Monthly HOA dues:$45.83
About this home
Welcome to this beautifully updated home in sought-after East Cobb, where timeless style meets exceptional outdoor living. Fresh interior paint, newly refinished hardwood floors and main-level stairs, brand-new carpet, and new LVP flooring in the terrace-level kitchen make this home truly move-in ready. Step inside to a dramatic two-story foyer with soaring vaulted ceilings, a private home office, and a separate dining room. The open kitchen overlooks the breakfast area and spacious family room, creating the perfect space for everyday living and entertaining. A guest bedroom and full bath on the main level provide comfortable accommodations for family and visitors. Upstairs, the owner's suite offers hardwood floors, custom walk-in closets, and a spa-like bath, while two additional bedrooms share a convenient Jack-and-Jill bathroom. The fully finished terrace level features its own private entrance, making it ideal for multigenerational living with an in-law suite. Complete with a spacious living area, second kitchen, two additional bedrooms (one ideal as a home gym or private office), a full bath, and an oversized laundry room with a convenient laundry chute servicing all three levels, this space offers exceptional flexibility. Step outside to your own private backyard oasis with a sprawling deck, pergola with grilling station, dining patio, fire pit, gazebo, level sodded lawn, and privacy fence. Conveniently located near top-rated East Cobb schools, shopping, dining, and parks, this home offers the perfect blend of comfort, space, and versatility....
Contact an agent
Home facts
- Year built:1993
- Subdivision & Development:Wyndcliff at Town Center
- Listing ID #:10819807
- Updated:August 07, 2026 at 01:27 AM
Rooms and interior
- Bedrooms:6
- Total bathrooms:4
- Full bathrooms:4
- Flooring:Carpet, Hardwood, Tile
- Dining Description:Separate Room
- Kitchen Description:Breakfast Area, Breakfast Bar, Breakfast Room, Dishwasher, Disposal, Kitchen Island, Microwave, Second Kitchen, Walk-in Pantry
- Basement Description:Bath Finished, Daylight, Exterior Entry, Finished, Full, Interior Entry
- Living area:4,299 sq. ft.
Heating and cooling
- Cooling:Ceiling Fan(s), Central Air
- Heating:Natural Gas
- Central air:Yes
Structure and exterior
- Year built:1993
- Building area:4,299 sq. ft.
- Lot area:0.39 Acres
- Lot Features:Private
- Architectural Style:Traditional
- Construction Materials:Stucco
- Exterior Features:Deck, Garden
- Levels:3+ Story
Schools
- High school:Sprayberry
- Middle school:Daniell
- Elementary school:Bells Ferry
Utilities
- Water:Public
- Sewer:Public Sewer
Finances and disclosures
- Price:$598,900
- Price per sq. ft.:$139.31
- Tax amount:$6,179 (2025)
Features and amenities
- Appliances:Dishwasher, Disposal, Gas Water Heater, Microwave
- Laundry features:In Hall, Laundry
- Amenities:Double Pane Windows, Gas Water Heater, In-Law Floorplan, Pulldown Attic Stairs, Smoke Detector(s)
Parking
- Total parking spaces:2
- Parking description:Attached, Garage, Garage Door Opener, Kitchen Level
- Garage:Yes
 2026 Georgia MLS. All rights reserved. Information Deem Reliable But Not Guaranteed August 7, 2026
New listings near 543 Chapman Lane
- New
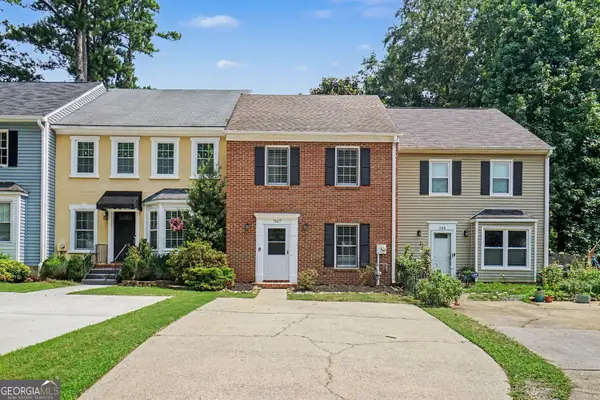 $284,900Active2 beds 3 baths1,200 sq. ft.
567 Salem Woods Drive Se, Marietta, GA 30067
MLS# 10820905Listed by: Entera Realty - Coming Soon
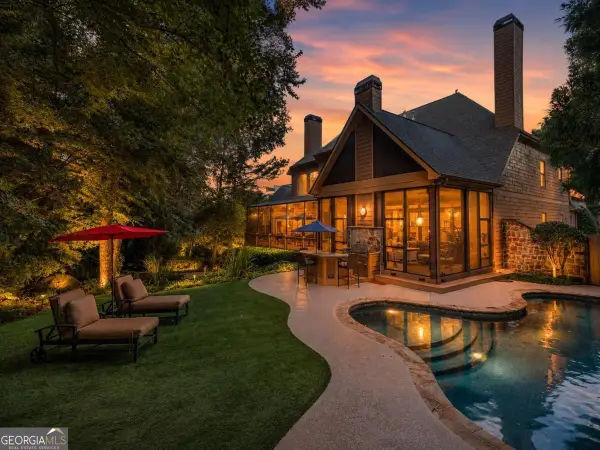 $1,650,000Coming Soon7 beds 7 baths
3819 Rockhaven Court, Marietta, GA 30066
MLS# 10820915Listed by: Keller Williams West Atlanta - New
 $220,000Active0.67 Acres
2604 Dorothy Drive, Marietta, GA 30008
MLS# 10820868Listed by: Maximum One Realty Greater Atlanta - New
 $390,000Active3 beds 3 baths1,806 sq. ft.
4821 Olde Mill Drive, Marietta, GA 30066
MLS# 10820879Listed by: Keller Williams Realty PeachtreeRoad - Coming Soon
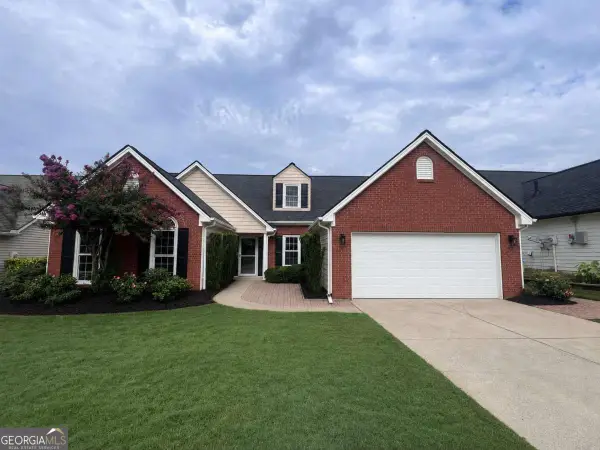 $425,000Coming Soon5 beds 3 baths
1474 Chamirey Drive Sw, Marietta, GA 30008
MLS# 10820562Listed by: Keller Williams Realty Atlanta North - New
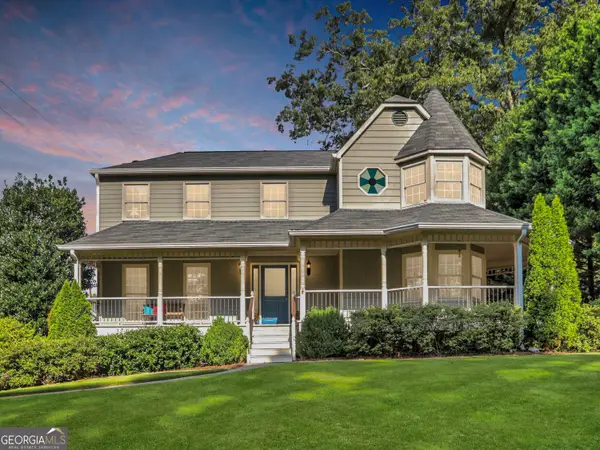 $600,000Active4 beds 3 baths3,740 sq. ft.
3425 Old Suttons Way, Marietta, GA 30062
MLS# 10820657Listed by: eXp Realty - New
 $749,900Active6 beds 4 baths3,665 sq. ft.
2427 Siesta Court, Marietta, GA 30062
MLS# 10820730Listed by: C.A.M. & Associates - Coming Soon
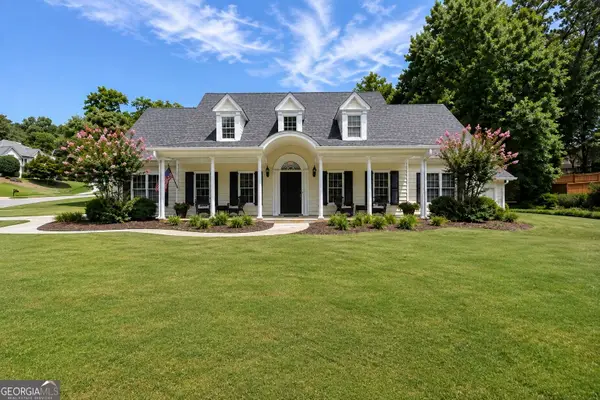 $799,000Coming Soon4 beds 3 baths
2564 Chestea Drive Ne, Marietta, GA 30066
MLS# 10820751Listed by: Real Broker, LLC - Coming Soon
 $255,000Coming Soon2 beds 3 baths
1984 Cheatham Woods Drive Sw, Marietta, GA 30008
MLS# 10820808Listed by: Georgia Real Estate Leaders 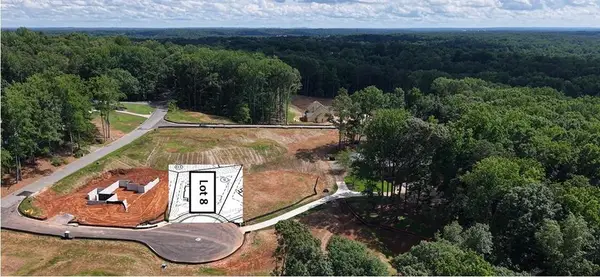 $1,061,300Active3 beds 4 baths2,744 sq. ft.
008 Arborcroft Court, Marietta, GA 30064
MLS# 7805155Listed by: ACCENT REALTY GROUP, LLC.


Protect your home and budget from life's surprises with an Assurant Home Warranty, backed by a partner that supports you through every step of homeownership. Explore Plans.
© 2026 Better Homes and Gardens Real Estate LLC. An Anywhere Real Estate company. All rights reserved. Better Homes and Gardens® Real Estate is a registered trademark owned by Meredith Operations Corporation, licensed to Better Homes and Gardens Real Estate LLC and used with permission. Better Homes and Gardens Real Estate LLC fully supports the principles of the Fair Housing Act and the Equal Opportunity Act. Listing information is deemed reliable but is not guaranteed accurate.
Each office is independently owned and operated.
Any services or products provided by third parties are not provided by, affiliated with or related to Better Homes and Gardens Real Estate LLC, or its affiliated companies.