
561 Onyx Landing, Marietta, GA 30064
Local realty services provided by:Better Homes and Gardens Real Estate Metro Brokers
561 Onyx Landing,Marietta, GA 30064
$537,500
- 4 Beds
- 4 Baths
- 2,692 sq. ft.
- Single family
- Active
Listed by: gary coleman
Office: homesmart
MLS#:7801816
Source:FIRSTMLS
Price summary
- Price:$537,500
- Price per sq. ft.:$199.67
- Monthly HOA dues:$185
About this home
LOCATION, LIFESTYLE, AND GOLF-ALL MINUTES FROM MARIETTA SQUARE!
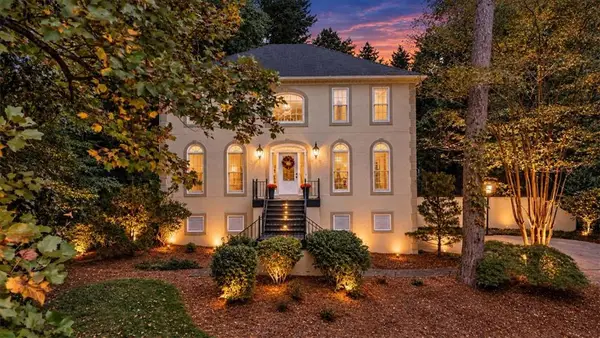
Welcome to 561 Onyx Landing, a beautifully appointed 4-bedroom, 3.5-bath home in the highly desirable Promenade at the Square community. Nestled in one of Marietta's most discreet and peaceful neighborhoods, this residence offers the perfect blend of tranquility, convenience, and value. With a newly improved price, savvy buyers will appreciate the rare opportunity to step into instant equity, as recent neighborhood sales have closed for tens of thousands more than the current asking price. This is your chance to secure a premier location at an outstanding value. Offering nearly 2,700 square feet of thoughtfully designed living space, this stunning brick home combines modern elegance with all the natural light you can handle. The heart of the home is the open-concept living area, featuring a fireside family room that flows seamlessly into a gourmet kitchen complete with granite countertops, stainless steel appliances, a gas cooktop, large island, and walk-in pantry—perfect for entertaining family and friends.
The sought-after main-level owner's suite offers a private retreat with a spacious walk-in closet, dual vanities, and an oversized shower. Upstairs, you'll find a generous loft ideal for a media room, home office, or play area, along with three additional bedrooms and two full baths. The spacious and covered patio allows for evening relaxation or late night conversations.
Enjoy a morning walk, spend weekends by the community pool, and forget about yard work with HOA-maintained lawn care. This is the perfect "lock-and-leave" lifestyle for busy professionals, growing families, or anyone looking to spend more time enjoying life and less time on home maintenance.
What truly sets this home apart is its unbeatable location. Golf! Golf! Golf! If you love golfing than this residence is your key to heaven because three blocks away are the beautifully affordable greens of the City Club Marietta making it easy to enjoy early morning tee times or an evening round with friends. Beyond the fairways, you'll find yourself only a short walk from the vibrant heart of Marietta, including Marietta Square, the popular Marietta Square Market Food Hall, boutique shopping, local restaurants, breweries, and year-round community events.
Experience the best of Marietta living with beloved traditions such as the Marietta Farmers Market, Summer Concert Series, Chalktoberfest, holiday celebrations, and countless festivals right outside your door.. Just minutes Six Flags White Water Theme Park, Smyrna Market Village, and The Battery Atlanta, you'll have some of Cobb County's best dining, shopping, entertainment, festivals, and Braves games right at your fingertips. Easy access to I-75, parks, golf courses, and walking trails makes commuting and recreation a breeze. If you've been searching for a move-in ready home that offers the perfect blend of space, style, convenience, and community, 561 Onyx Landing is the one you've been waiting for.
Don't miss this opportunity to own in Promenade at the Square....
Contact an agent
Home facts
- Year built:2019
- Subdivision & Development:Promenade At The Square
- Listing ID #:7801816
- Updated:October 13, 2026 at 01:41 PM
Rooms and interior
- Bedrooms:4
- Total bathrooms:4
- Full bathrooms:3
- Half bathrooms:1
- Flooring:Carpet
- Dining Description:Separate Dining Room
- Bathrooms Description:Double Vanity
- Kitchen Description:Dishwasher, Disposal, Eat-in Kitchen, Gas Cooktop, Kitchen Island, Refrigerator
- Bedroom Description:Master on Main
- Living area:2,692 sq. ft.
Heating and cooling
- Cooling:Ceiling Fan(s), Central Air
- Heating:Central, Natural Gas
- Central air:Yes
Structure and exterior
- Roof:Composition
- Year built:2019
- Building area:2,692 sq. ft.
- Lot area:0.09 Acres
- Architectural Style:Traditional
- Construction Materials:Brick 3 Sides, Cement Siding
- Exterior Features:Patio
- Levels:2 Story
Schools
- High school:Marietta
- Middle school:Marietta
- Elementary school:Hickory Hills
Utilities
- Water:Public, Water Available
- Sewer:Public Sewer, Sewer Available
Finances and disclosures
- Price:$537,500
- Price per sq. ft.:$199.67
- Tax amount:$6,083 (2025)
Features and amenities
- Laundry features:Upper Level
- Amenities:Entrance Foyer
Parking
- Total parking spaces:2
- Parking description:Driveway, Garage
- Garage spaces:2
 Listings identified with the FMLS IDX logo come from FMLS and are held by brokerage firms other than the owner of this website. The listing brokerage is identified in any listing details. Information is deemed reliable but is not guaranteed. If you believe any FMLS listing contains material that infringes your copyrighted work please click here (https://www.fmls.com/dmca) to review our DMCA policy and learn how to submit a takedown request. ©2026 First Multiple Listing Service, Inc.
New listings near 561 Onyx Landing
- Coming Soon
 $850,000Coming Soon5 beds 5 baths5,500 sq. ft.
1688 Holcomb Lake Road, Marietta, GA 30062
MLS# 7853247Listed by: PARK PLACE BROKERS - Coming Soon
 $425,000Coming Soon3 beds 3 baths2,058 sq. ft.
381 Strawberry Wynde Nw, Marietta, GA 30064
MLS# 7841624Listed by: ORCHARD BROKERAGE LLC - Coming Soon
 $680,000Coming Soon3 beds 2 baths2,530 sq. ft.
123 Durham Street Sw, Marietta, GA 30064
MLS# 10871606Listed by: BHHS Georgia Properties - Coming Soon
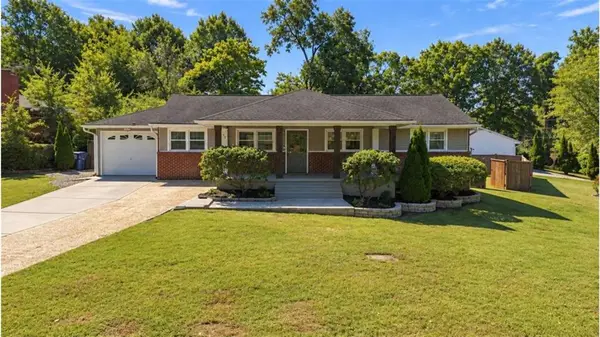 $349,000Coming Soon3 beds 2 baths1,300 sq. ft.
258 Rockin Hill Drive, Marietta, GA 30060
MLS# 7853104Listed by: MAXIMA REALTY LLC - Coming Soon
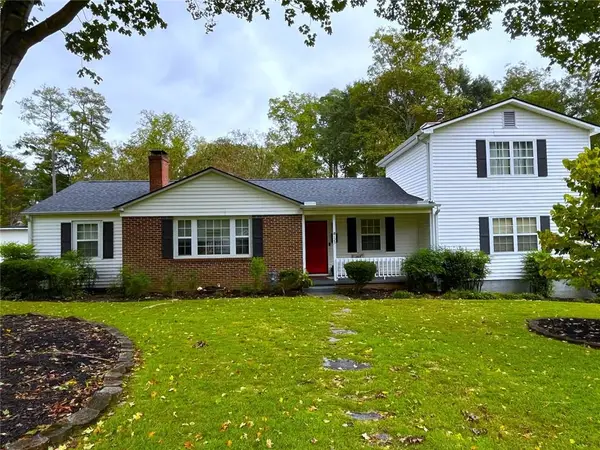 $680,000Coming Soon3 beds 2 baths2,530 sq. ft.
123 Durham Street Sw, Marietta, GA 30064
MLS# 7853109Listed by: BERKSHIRE HATHAWAY HOMESERVICES GEORGIA PROPERTIES - Coming Soon
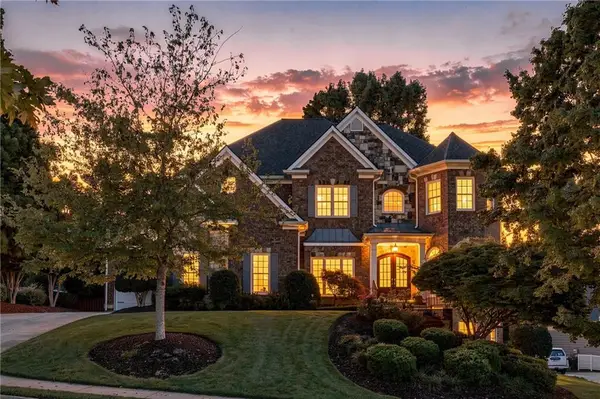 $1,269,900Coming Soon6 beds 5 baths6,628 sq. ft.
3951 Chapel Grove Drive, Marietta, GA 30062
MLS# 7852876Listed by: ATLANTA FINE HOMES SOTHEBY'S INTERNATIONAL - Coming Soon
 $535,000Coming Soon3 beds 2 baths1,668 sq. ft.
1473 Hembree Station Drive, Marietta, GA 30062
MLS# 7852991Listed by: CENTURY 21 RESULTS - Coming Soon
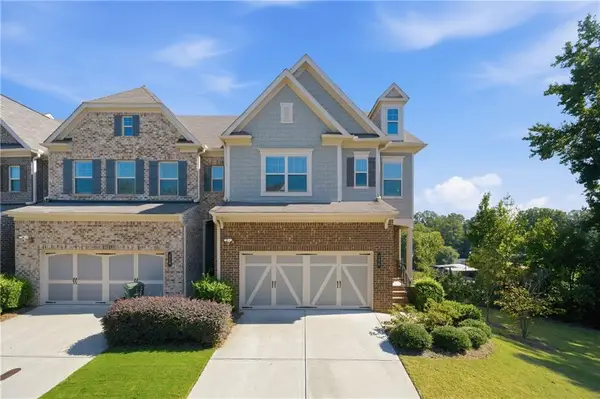 $450,000Coming Soon4 beds 4 baths1,995 sq. ft.
226 Senna Street, Marietta, GA 30064
MLS# 7851278Listed by: LPT REALTY, LLC - Coming Soon
 $819,500Coming Soon4 beds 4 baths3,759 sq. ft.
2955 Gateland Square, Marietta, GA 30062
MLS# 7852720Listed by: HARRY NORMAN REALTORS - Coming SoonOpen Sat, 1 to 3pm
 $749,900Coming Soon4 beds 4 baths3,824 sq. ft.
320 Kings Court Ne, Marietta, GA 30067
MLS# 7852722Listed by: HOMESMART


Protect your home and budget from life's surprises with an Assurant Home Warranty, backed by a partner that supports you through every step of homeownership. Explore Plans.
© 2026 Better Homes and Gardens Real Estate LLC. An Anywhere Real Estate company. All rights reserved. Better Homes and Gardens® Real Estate is a registered trademark owned by Meredith Operations Corporation, licensed to Better Homes and Gardens Real Estate LLC and used with permission. Better Homes and Gardens Real Estate LLC fully supports the principles of the Fair Housing Act and the Equal Opportunity Act. Listing information is deemed reliable but is not guaranteed accurate.
Each office is independently owned and operated.
Any services or products provided by third parties are not provided by, affiliated with or related to Better Homes and Gardens Real Estate LLC, or its affiliated companies.