
575 Indian Hills Parkway Ne, Marietta, GA 30068
Local realty services provided by:Better Homes and Gardens Real Estate Jackson Realty
575 Indian Hills Parkway Ne,Marietta, GA 30068
$3,499,999
- 8 Beds
- 10 Baths
- 10,026 sq. ft.
- Single family
- Active
Listed by: lacey brackett
Office: hester group, realtors
MLS#:10784089
Source:METROMLS
Price summary
- Price:$3,499,999
- Price per sq. ft.:$349.09
About this home
Experience an exceptional level of luxury in Indian Hills with this extraordinary custom-built Capital Design Home, ideally positioned overlooking the 9th hole of one of East Cobb's most prestigious golf course communities. Truly one of a kind, this immaculate estate is defined by striking architecture, extraordinary craftsmanship, sophisticated transitional design, and an incredible collection of resort-style amenities. From the moment you arrive, the home makes a statement. A dramatic glass-and-metal double-door entry opens to a breathtaking two-story foyer filled with natural light from oversized Pella windows and framed by soaring 12-foot ceilings. At the center of it all, a spectacular three-story floating staircase becomes an unforgettable architectural focal point, complemented by designer lighting, custom finishes, and exceptional attention to detail throughout. Created with both sophisticated entertaining and comfortable everyday living in mind, the main level offers an expansive, thoughtfully designed floor plan. The elegant formal dining room flows into a fully equipped butler's pantry and hidden scullery kitchen, seamlessly supporting the showpiece chef's kitchen. Custom cabinetry, premium appliances, open shelving, and statement lighting combine beauty and functionality at every turn. The heart of the home continues into the breakfast room, sitting area, and spacious family room, all anchored by a dramatic two-sided fireplace. Expansive doors open to a generous Trex deck, creating an effortless indoor-outdoor connection and showcasing sweeping views of the golf course. The main-level owner's retreat is a true private sanctuary. Featuring its own fireplace, wet bar with beverage cooler, private deck access, and dual custom closets, the suite is designed to feel like a luxury hotel retreat. The spa-inspired bath features a deep soaking tub, dual-entry shower, double vanities, and a convenient in-suite laundry station. A sophisticated study with custom built-ins and its own fireplace provides an inspiring home office, library, or private reception space. A beautifully appointed mudroom, powder room, and convenient access to four garage bays complete the main level. Upstairs, five generously sized en-suite bedrooms provide exceptional privacy and comfort for family and guests. A spacious lounge and study area create an additional gathering space, while a dedicated laundry room with two washer and dryer sets adds another layer of convenience to this remarkably well-appointed home. The finished terrace level takes luxury living to an entirely new level. With 10-foot ceilings and an impressive array of amenities, this lower level is designed for unforgettable entertaining and relaxation. The space includes two additional bedrooms, a flex office, home theater, private salon, steam shower, kitchenette with dual refrigerators, multiple baths, recreation and family rooms, and a dedicated laundry area thoughtfully designed for pool and spa use. Outside, your private backyard becomes a year-round destination. The heated all-seasons pool and spa are surrounded by multiple entertaining areas, an outdoor kitchen, and a fire pit-creating the perfect backdrop for everything from quiet evenings under the stars to large-scale gatherings with family and friends. Set in the coveted Indian Hills community, this exceptional estate offers access to the renowned 27-hole Indian Hills Country Club, along with its renovated clubhouse, tennis facilities, and swimming pools. Add in top-rated schools, premier shopping, dining, and convenient access to everything East Cobb has to offer, and the lifestyle is truly unmatched. This is far more than a luxury home-it is a statement property. With its extraordinary architecture, impeccable craftsmanship, expansive living spaces, private resort-style amenities....
Contact an agent
Home facts
- Year built:2022
- Subdivision & Development:Indian Hills
- Listing ID #:10784089
- Updated:October 09, 2026 at 11:33 AM
Rooms and interior
- Bedrooms:8
- Total bathrooms:10
- Full bathrooms:8
- Half bathrooms:2
- Flooring:Hardwood
- Dining Description:Seats 12+
- Bathrooms Description:Double Vanity, Soaking Tub
- Kitchen Description:Breakfast Room, Dishwasher, Disposal, Double Oven, Kitchen Island, Microwave, Pantry, Refrigerator, Second Kitchen
- Bedroom Description:Master On Main Level, Walk-In Closet(s)
- Basement Description:Daylight, Finished, Full, Interior Entry
- Living area:10,026 sq. ft.
Heating and cooling
- Cooling:Central Air
- Heating:Central
- Central air:Yes
Structure and exterior
- Roof:Composition
- Year built:2022
- Building area:10,026 sq. ft.
- Lot area:0.63 Acres
- Lot Features:Private
- Architectural Style:Traditional
- Construction Materials:Stone
- Exterior Features:Balcony, Deck, Deck/Patio, Gas Grill
- Levels:3+ Story
Schools
- High school:Walton
- Middle school:Dickerson
- Elementary school:East Side
Utilities
- Water:Public, Water Available
- Sewer:Public Sewer, Sewer Available
Finances and disclosures
- Price:$3,499,999
- Price per sq. ft.:$349.09
- Tax amount:$39,022 (2025)
Features and amenities
- Appliances:Dishwasher, Disposal, Double Oven, Gas Water Heater, Microwave, Refrigerator, Tankless Water Heater
- Laundry features:Upper Level
- Amenities:Beamed Ceilings, Carbon Monoxide Detector(s), Double Pane Windows, Gas Water Heater, Home Theater, Smoke Detector(s), Tankless Water Heater, Two Story Foyer, Vaulted Ceiling(s), Wet Bar
- Pool features:Heated, In Ground
Parking
- Parking description:Attached
 2026 Georgia MLS. All rights reserved. Information Deem Reliable But Not Guaranteed October 9, 2026
New listings near 575 Indian Hills Parkway Ne
- Coming Soon
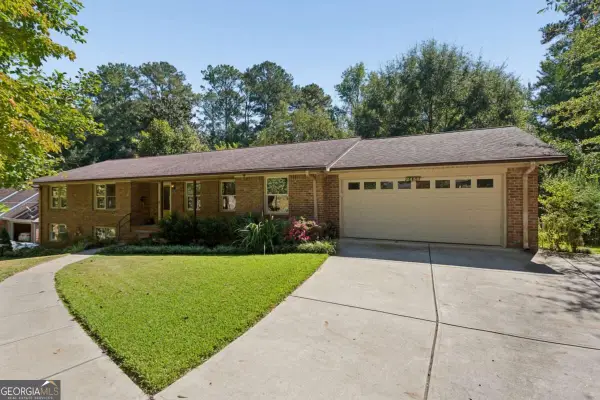 $575,000Coming Soon4 beds 3 baths2,114 sq. ft.
2458 Emory Lane Ne, Marietta, GA 30068
MLS# 10869482Listed by: Keller Williams Realty Atlanta North - Coming Soon
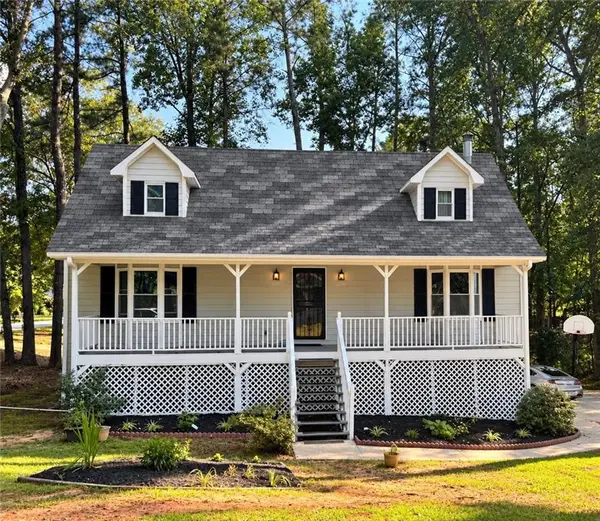 $389,000Coming Soon3 beds 3 baths2,620 sq. ft.
2265 Smith Avenue Sw, Marietta, GA 30064
MLS# 7851362Listed by: HOMESMART - Coming Soon
 $624,900Coming Soon4 beds 3 baths2,905 sq. ft.
1432 Arden Drive Sw, Marietta, GA 30008
MLS# 7846479Listed by: KELLER WILLIAMS REALTY ATL NORTH - Coming Soon
 $385,900Coming Soon3 beds 3 baths2,746 sq. ft.
1403 Milford Chase Court Sw, Marietta, GA 30008
MLS# 7850680Listed by: KELLER WILLIAMS REALTY WEST ATLANTA - Coming Soon
 $389,000Coming Soon3 beds 4 baths2,240 sq. ft.
526 Williamson St Se #375, Marietta, GA 30060
MLS# 7849936Listed by: MARK SPAIN REAL ESTATE - Coming Soon
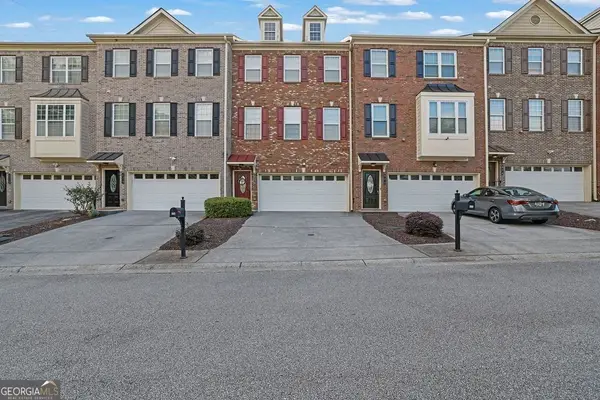 $389,000Coming Soon3 beds 4 baths2,240 sq. ft.
526 Williamson St Se #375, Marietta, GA 30060
MLS# 10867743Listed by: Mark Spain Real Estate - Coming Soon
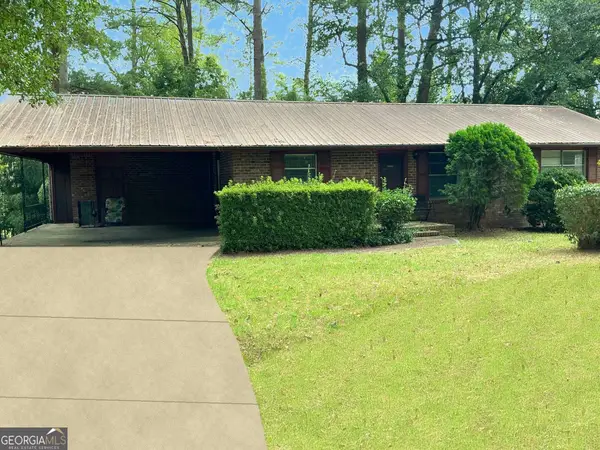 $280,000Coming Soon3 beds 2 baths1,663 sq. ft.
951 Oriole Lane, Marietta, GA 30067
MLS# 10866621Listed by: Weichert Realtors Cara & Assoc - Coming Soon
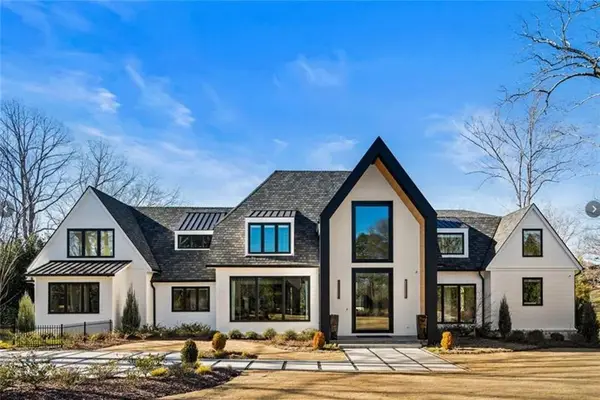 $6,575,000Coming Soon5 beds 7 baths12,000 sq. ft.
660 Atlanta Country Club Drive Se, Marietta, GA 30067
MLS# 7848102Listed by: BERKSHIRE HATHAWAY HOMESERVICES GEORGIA PROPERTIES - Coming Soon
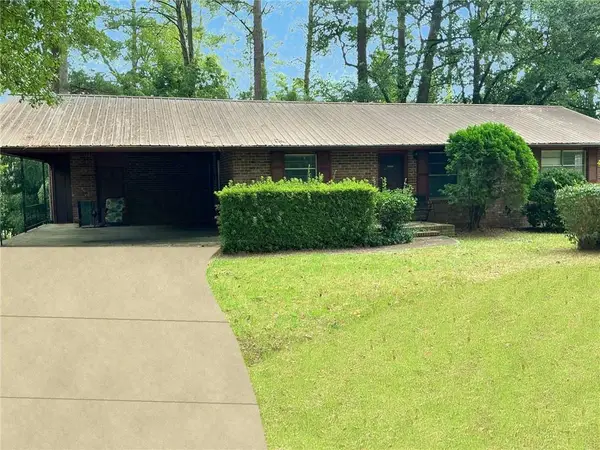 $280,000Coming Soon3 beds 2 baths1,663 sq. ft.
951 Oriole Lane Se, Marietta, GA 30067
MLS# 7848046Listed by: WEICHERT REALTORS CARA AND ASSOC. - Coming Soon
 $1,100,000Coming Soon4 beds 5 baths5,352 sq. ft.
195 Sentinel Place, Marietta, GA 30067
MLS# 10856897Listed by: Keller Williams Realty Atlanta North


Protect your home and budget from life's surprises with an Assurant Home Warranty, backed by a partner that supports you through every step of homeownership. Explore Plans.
© 2026 Better Homes and Gardens Real Estate LLC. An Anywhere Real Estate company. All rights reserved. Better Homes and Gardens® Real Estate is a registered trademark owned by Meredith Operations Corporation, licensed to Better Homes and Gardens Real Estate LLC and used with permission. Better Homes and Gardens Real Estate LLC fully supports the principles of the Fair Housing Act and the Equal Opportunity Act. Listing information is deemed reliable but is not guaranteed accurate.
Each office is independently owned and operated.
Any services or products provided by third parties are not provided by, affiliated with or related to Better Homes and Gardens Real Estate LLC, or its affiliated companies.