
65 Gateside Place Se, Marietta, GA 30067
Local realty services provided by:Better Homes and Gardens Real Estate Jackson Realty
Listed by: denise boyd
Office: keller williams realty north atlanta
MLS#:10716878
Source:METROMLS
Price summary
- Price:$1,575,000
- Price per sq. ft.:$286.62
- Monthly HOA dues:$36.67
About this home
Don't miss this exceptional opportunity to own a stunning estate in the highly sought-after Column Gate, just off Paper Mill Road. Thoughtfully redesigned in 2022-2023, this remarkable residence seamlessly blends everyday comfort with grand-scale entertaining. From the moment you enter, you'll be captivated by the open, inviting layout spanning every level of the home. Rich new hardwood floors, custom lighting, and fresh interior and exterior paint create a cohesive, modern aesthetic throughout. At the heart of the home, the chef's kitchen is truly a showpiece-featuring crisp white cabinetry, an expansive island, sleek quartz countertops, a premium JennAir refrigerator, a WOLF range, and top-tier stainless steel appliances. It opens effortlessly to the dramatic great room, where a floor-to-ceiling stone fireplace and stylish wet bar set the stage for unforgettable gatherings. Designed for entertaining, the banquet-sized dining room comfortably seats 12 or more-perfect for hosting holidays and special occasions. The private-level owner's suite is a private sanctuary, complete with its own fireplace, a cozy sitting area with a custom vaulted ceiling, and a spa-inspired bath. Indulge in the private SaunaLogic sauna with Bluetooth controls and built-in speakers, and oversized shower, Toto Washlet, beverage station, dual custom closets, and designer lighting throughout. Upstairs, you'll find three spacious bedrooms along with a thoughtfully designed Jack-and-Jill bath featuring separate access to the shower and a custom soaking tub enhanced by an air purification system. The fully finished terrace level offers exceptional versatility, featuring a large family room, sitting area, office, bedroom, beautifully remodeled bathroom, walk-in closet, and abundant storage. Step outside to a stone patio that expands your outdoor living and entertaining options. The private, fully fenced backyard is surrounded by mature landscaping, offering a serene retreat. Additional custom highlights include: Four fireplaces, newly refreshed 3-car garage, extensive renovations throughout-this is something spectacular! Located just moments from top-rated Sope Creek Elementary, Dickerson Middle, and Walton High School, this home offers both luxury living and an unbeatable location. A rare opportunity to own a truly turnkey estate-schedule your private tour today....
Contact an agent
Home facts
- Year built:1994
- Listing ID #:10716878
- Updated:May 27, 2026 at 10:44 AM
Rooms and interior
- Bedrooms:5
- Total bathrooms:6
- Full bathrooms:5
- Half bathrooms:1
- Flooring:Hardwood, Stone
- Dining Description:Seats 12+, Separate Room
- Bathrooms Description:Double Vanity
- Kitchen Description:Breakfast Area, Dishwasher, Disposal, Double Oven, Kitchen Island, Microwave, Pantry, Refrigerator, Solid Surface Counters, Stainless Steel Appliance(s)
- Basement Description:Bath Finished, Daylight, Exterior Entry, Finished, Full
- Living area:5,495 sq. ft.
Heating and cooling
- Cooling:Ceiling Fan(s), Central Air, Zoned
- Heating:Natural Gas
- Central air:Yes
Structure and exterior
- Roof:Slate
- Year built:1994
- Building area:5,495 sq. ft.
- Lot area:0.35 Acres
- Lot Features:Level, Private
- Architectural Style:Brick 4 Side, Traditional
- Construction Materials:Brick
- Exterior Features:Deck, Deck/Patio
- Levels:3+ Story
Schools
- High school:Walton
- Middle school:Dickerson
- Elementary school:Sope Creek
Utilities
- Water:Public, Water Available
- Sewer:Public Sewer
Finances and disclosures
- Price:$1,575,000
- Price per sq. ft.:$286.62
- Tax amount:$13,122 (2025)
Features and amenities
- Appliances:Dishwasher, Disposal, Double Oven, Electric Air Filter, Microwave, Refrigerator, Stainless Steel Appliance(s)
- Laundry features:In Hall, In Mud Room, Laundry
- Amenities:Beamed Ceilings, Central Vacuum, Double Pane Windows, Electric Air Filter, High Ceilings, Security System, Smoke Detector(s), Two Story Foyer, Vaulted Ceiling(s), Wet Bar, Window Treatments
Parking
- Total parking spaces:3
- Parking description:Garage, Side/Rear Entrance
- Garage:Yes
 2026 Georgia MLS. All rights reserved. Information Deem Reliable But Not Guaranteed May 27, 2026
New listings near 65 Gateside Place Se
- New
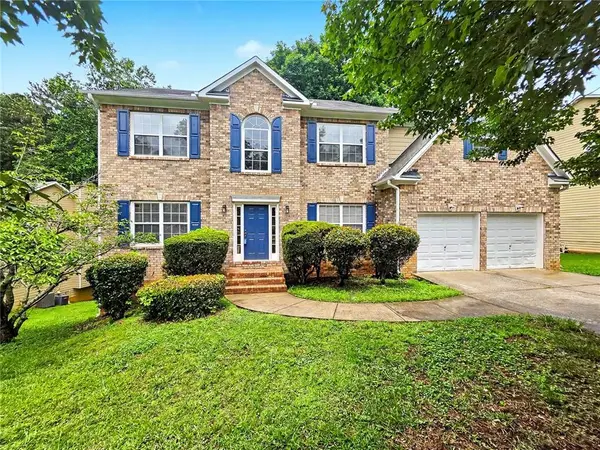 $388,000Active4 beds 4 baths3,183 sq. ft.
2968 Courtland Oaks Trail Sw, Marietta, GA 30060
MLS# 7776688Listed by: SIMPLY HOMES ATL, LLC - New
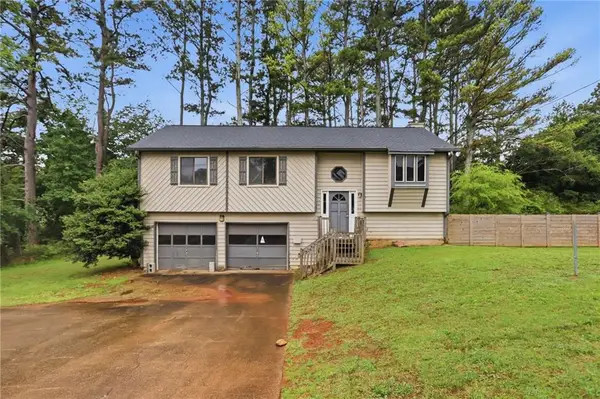 $269,900Active3 beds 2 baths1,688 sq. ft.
1290 Shallowford Road, Marietta, GA 30066
MLS# 7776431Listed by: MAINSTAY BROKERAGE LLC - New
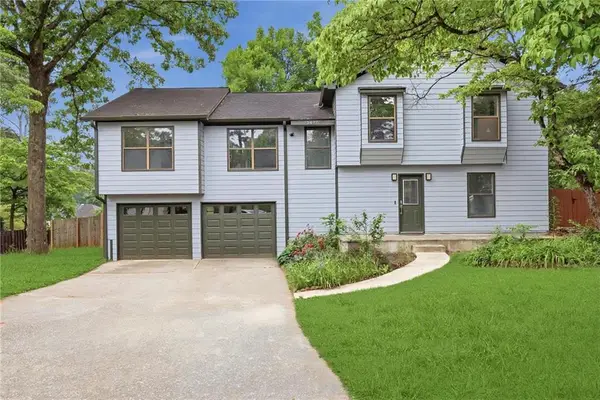 $465,000Active4 beds 3 baths2,252 sq. ft.
5077 Ravenwood Drive, Marietta, GA 30066
MLS# 7776977Listed by: ANSLEY REAL ESTATE | CHRISTIE'S INTERNATIONAL REAL ESTATE - New
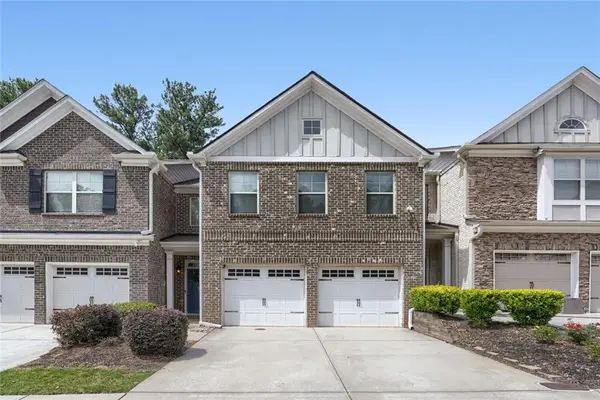 $445,000Active3 beds 3 baths2,158 sq. ft.
2021 Brightleaf Way #135, Marietta, GA 30060
MLS# 7776987Listed by: REAL BROKER, LLC - New
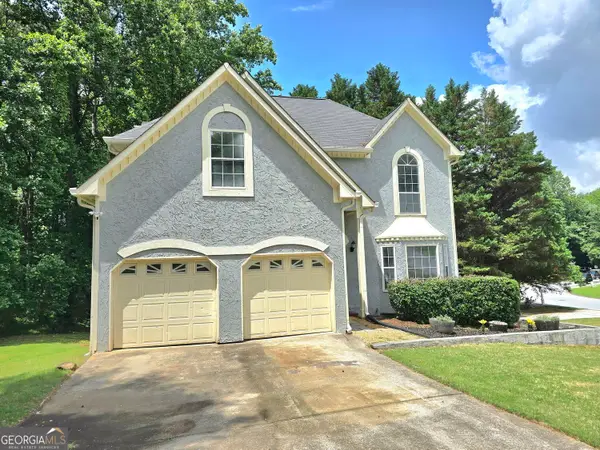 $445,000Active5 beds 4 baths3,063 sq. ft.
1400 Windage Way Sw, Marietta, GA 30008
MLS# 10772029Listed by: Golden Locks Brokerage LLC - Coming Soon
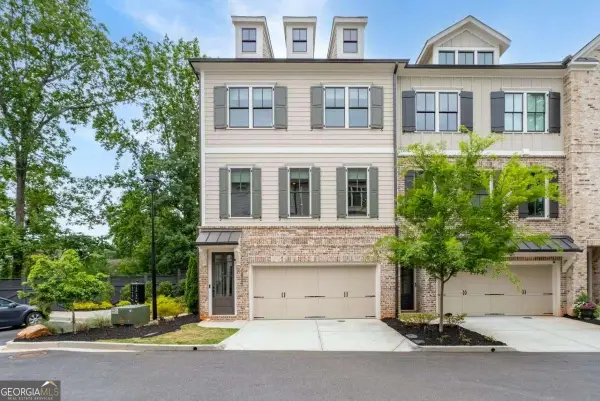 $598,900Coming Soon4 beds 4 baths
1033 Endeavour Court, Marietta, GA 30064
MLS# 10771962Listed by: Coldwell Banker Realty - New
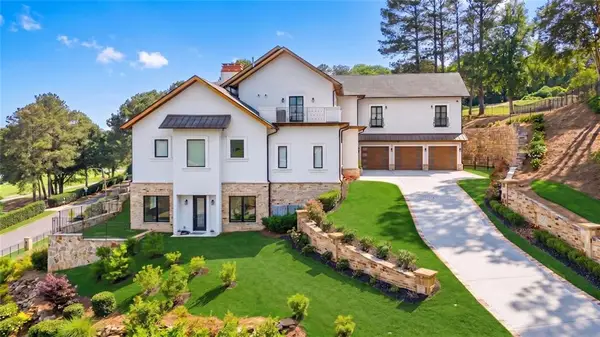 $5,750,000Active6 beds 7 baths11,437 sq. ft.
645 River Knoll Drive Se, Marietta, GA 30067
MLS# 7776745Listed by: KELLER WILLIAMS REALTY ATL NORTH - New
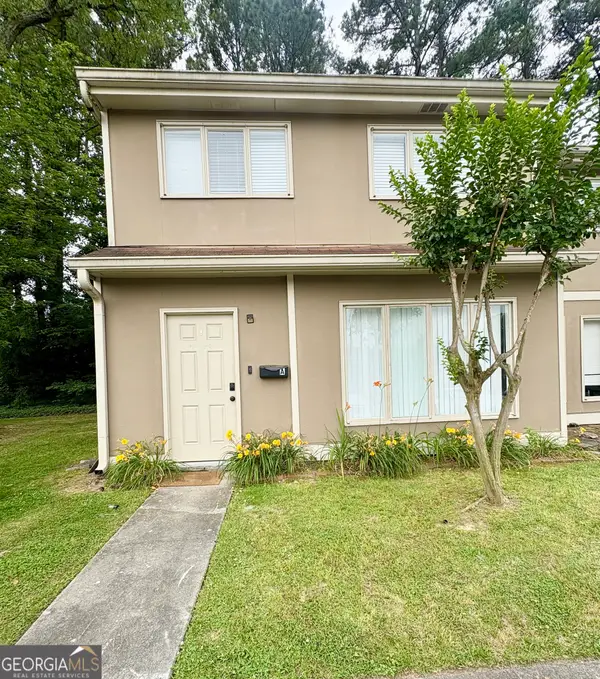 $199,999Active3 beds 2 baths1,312 sq. ft.
1812 Ashborough Road Se #A, Marietta, GA 30067
MLS# 10771831Listed by: HomeSmart - Coming Soon
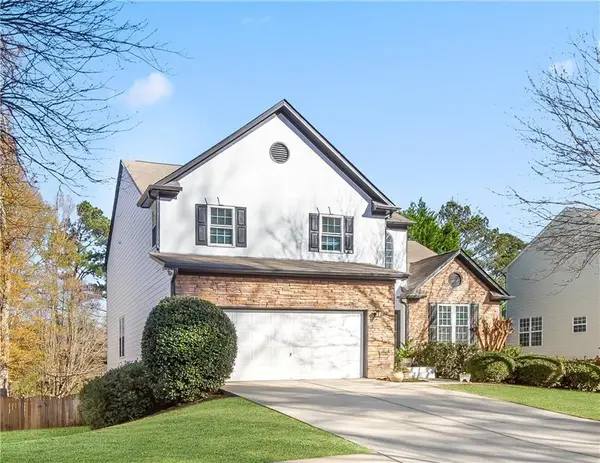 $590,000Coming Soon5 beds 4 baths
306 Ivy Manor Drive Nw, Marietta, GA 30064
MLS# 7773457Listed by: VIRTUAL PROPERTIES REALTY.COM - Coming Soon
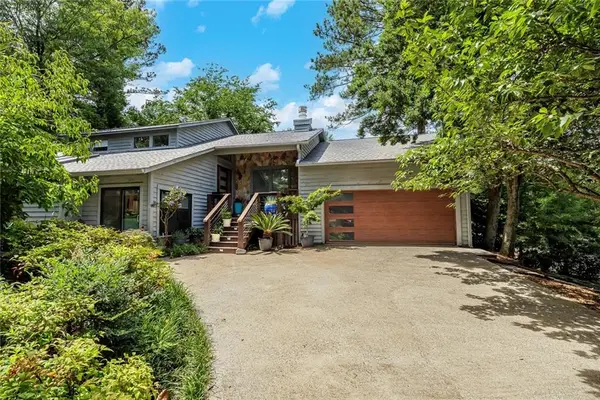 $750,000Coming Soon4 beds 4 baths
927 Muirfield Drive, Marietta, GA 30068
MLS# 7776456Listed by: KELLER WILLIAMS REALTY PARTNERS


Protect your home and budget from life's surprises with an Assurant Home Warranty, backed by a partner that supports you through every step of homeownership. Explore Plans.
© 2026 Better Homes and Gardens Real Estate LLC. An Anywhere Real Estate company. All rights reserved. Better Homes and Gardens® Real Estate is a registered trademark owned by Meredith Operations Corporation, licensed to Better Homes and Gardens Real Estate LLC and used with permission. Better Homes and Gardens Real Estate LLC fully supports the principles of the Fair Housing Act and the Equal Opportunity Act. Listing information is deemed reliable but is not guaranteed accurate.
Each office is independently owned and operated.
Any services or products provided by third parties are not provided by, affiliated with or related to Better Homes and Gardens Real Estate LLC, or its affiliated companies.