
742 Olde Towne Lane, Marietta, GA 30068
Local realty services provided by:Better Homes and Gardens Real Estate Metro Brokers
742 Olde Towne Lane,Marietta, GA 30068
$425,000
- 2 Beds
- 4 Baths
- 1,846 sq. ft.
- Townhouse
- Active
Listed by: rozina charania
Office: atlanta communities
MLS#:7768198
Source:FIRSTMLS
Price summary
- Price:$425,000
- Price per sq. ft.:$230.23
- Monthly HOA dues:$337
About this home
This beautifully updated townhome offers an incredible opportunity in one of Cobb County’s most sought-after school districts! Priced at just $425,000, this spacious home combines value, style, and location all in one. Featuring fresh modern updates throughout, the home offers bright open living spaces, updated flooring, renovated bathrooms, spacious bedrooms, and a finished basement perfect for a media room, home office, gym, or guest suite. The oversized family room with fireplace flows seamlessly to the large private deck overlooking peaceful wooded views — ideal for relaxing or entertaining. The updated kitchen features stainless steel appliances, ample cabinetry, and an open layout connecting to the dining area. Enjoy generously sized bedrooms, including a spacious primary suite with updated bath. Conveniently located near shopping, dining, parks, and major highways while zoned for top-rated Cobb County schools. Move-in ready and priced aggressively — this is a rare find that will not last long! Certain images have been virtually staged. Furniture and décor are for illustrative purposes only....
Contact an agent
Home facts
- Year built:1986
- Listing ID #:7768198
- Updated:May 25, 2026 at 01:31 PM
Rooms and interior
- Bedrooms:2
- Total bathrooms:4
- Full bathrooms:3
- Half bathrooms:1
- Flooring:Carpet
- Bathrooms Description:Tub/Shower Combo
- Kitchen Description:Breakfast Bar, Cabinets Other, Dishwasher, Gas Range, Laminate Counters, Pantry, Refrigerator, Trash Compactor
- Bedroom Description:Oversized Master
- Basement Description:Driveway Access, Finished
- Living area:1,846 sq. ft.
Heating and cooling
- Cooling:Central Air
- Heating:Central
- Central air:Yes
Structure and exterior
- Roof:Shingle
- Year built:1986
- Building area:1,846 sq. ft.
- Lot area:0.07 Acres
- Lot Features:Landscaped, Level
- Architectural Style:Townhouse
- Exterior Features:Deck
- Levels:Multi/Split
Schools
- High school:Walton
- Middle school:Dickerson
- Elementary school:Mount Bethel
Utilities
- Water:Public, Water Available
- Sewer:Public Sewer, Sewer Available
Finances and disclosures
- Price:$425,000
- Price per sq. ft.:$230.23
- Tax amount:$473 (2023)
Features and amenities
- Laundry features:Laundry Room, Upper Level
- Amenities:High Speed Internet, Walk-In Closet(s)
Parking
- Total parking spaces:2
- Parking description:Driveway
 Listings identified with the FMLS IDX logo come from FMLS and are held by brokerage firms other than the owner of this website. The listing brokerage is identified in any listing details. Information is deemed reliable but is not guaranteed. If you believe any FMLS listing contains material that infringes your copyrighted work please click here (https://www.fmls.com/dmca) to review our DMCA policy and learn how to submit a takedown request. ©2026 First Multiple Listing Service, Inc.
New listings near 742 Olde Towne Lane
- New
 $469,000Active3 beds 3 baths1,912 sq. ft.
789 Gardenside Circle Se, Marietta, GA 30067
MLS# 7776111Listed by: VISION REALTY OF ATLANTA, LLC - Coming Soon
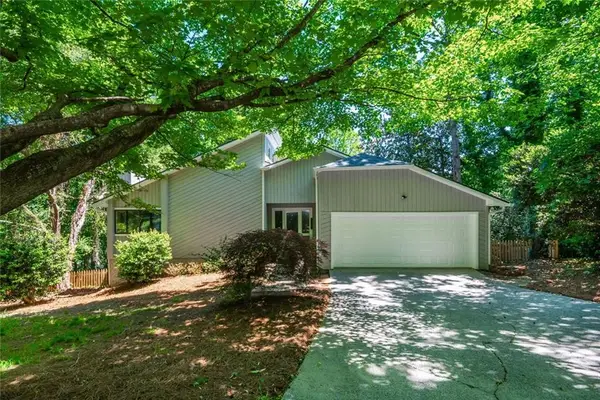 $520,000Coming Soon3 beds 3 baths
150 Hitching Post Court Se, Marietta, GA 30067
MLS# 7776047Listed by: HOMESMART - New
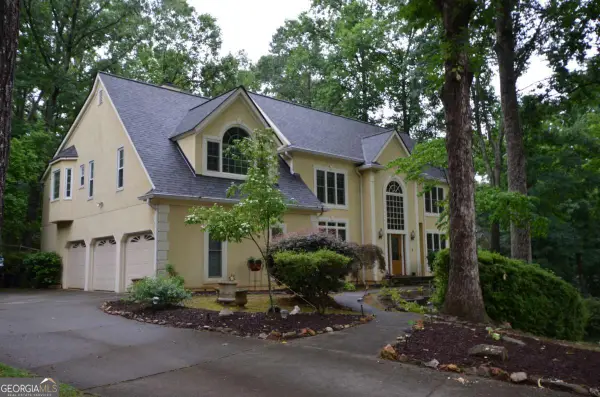 $634,900Active5 beds 4 baths
1155 SW Charlton Trace Sw, Marietta, GA 30064
MLS# 10771065Listed by: RE/MAX Pure 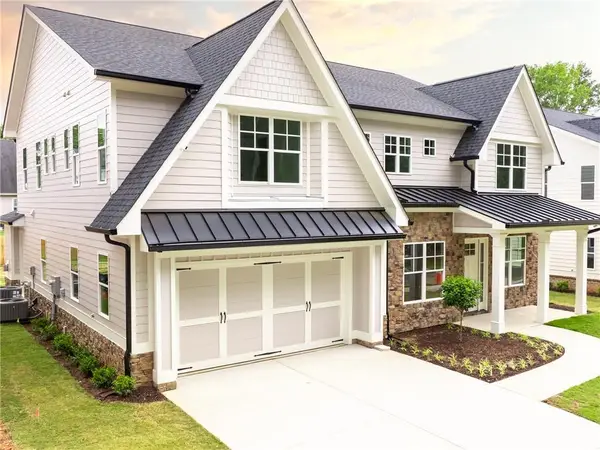 $879,000Active4 beds 4 baths3,879 sq. ft.
3150 Trickum Lot 4 Road, Marietta, GA 30066
MLS# 7768178Listed by: HOMESMART- New
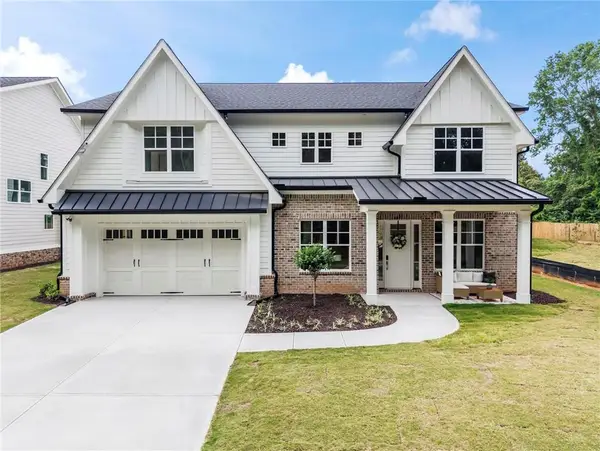 $929,000Active4 beds 4 baths3,879 sq. ft.
3150 Trickum Lot 3 Road, Marietta, GA 30066
MLS# 7774147Listed by: HOMESMART 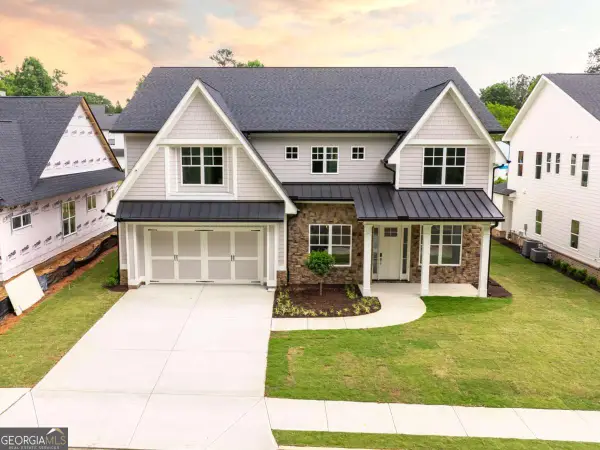 $879,000Active4 beds 4 baths3,879 sq. ft.
3150 Trickum Road #LOT 4, Marietta, GA 30066
MLS# 10761846Listed by: HomeSmart- New
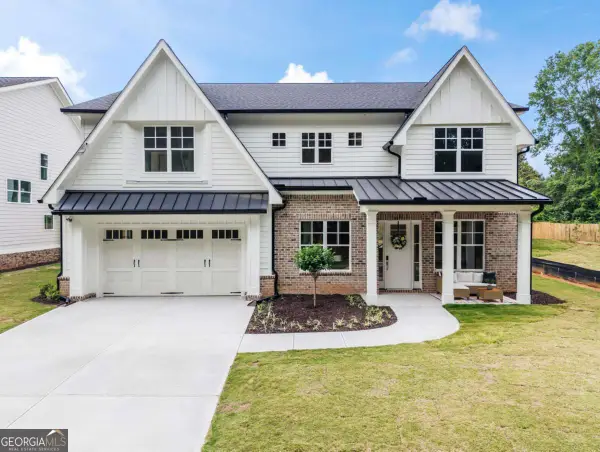 $929,000Active4 beds 4 baths3,879 sq. ft.
3150 Trickum Road #LOT 3, Marietta, GA 30066
MLS# 10770532Listed by: HomeSmart - New
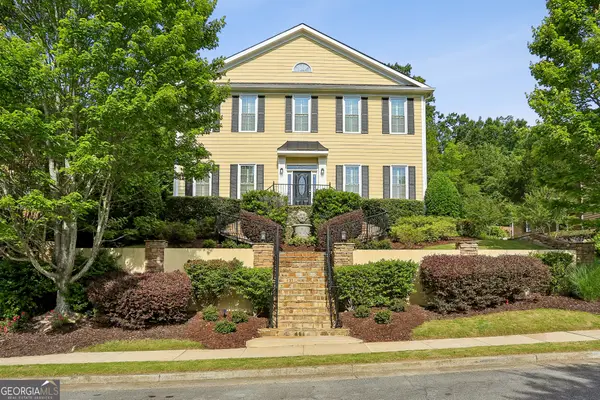 $1,100,000Active5 beds 6 baths4,954 sq. ft.
1265 Promontory Lane, Marietta, GA 30062
MLS# 10770977Listed by: Keller Williams Chattahoochee - New
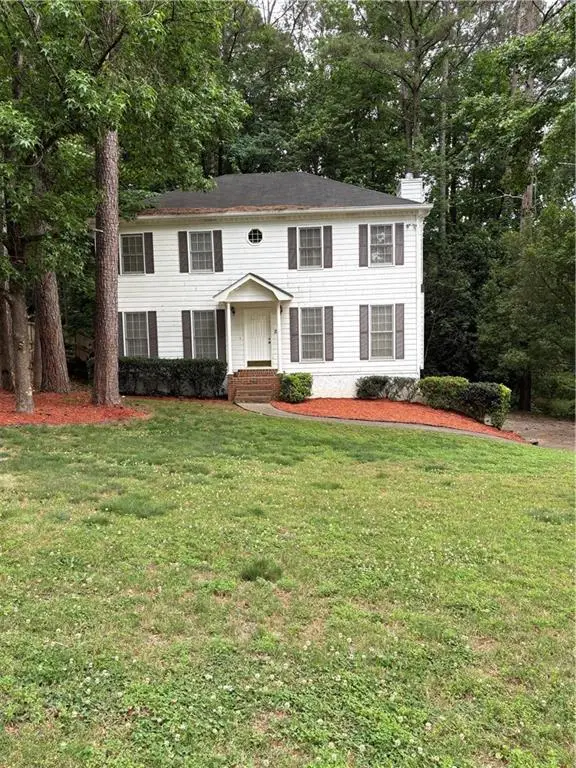 $365,000Active3 beds 3 baths2,384 sq. ft.
1521 Milford Place Sw, Marietta, GA 30008
MLS# 7775747Listed by: MAXIMUM ONE REALTY GREATER ATL. - Coming Soon
 $369,900Coming Soon4 beds 2 baths
2120 Meadowbrook Lane Se, Marietta, GA 30067
MLS# 7775963Listed by: BERKSHIRE HATHAWAY HOMESERVICES GEORGIA PROPERTIES


Protect your home and budget from life's surprises with an Assurant Home Warranty, backed by a partner that supports you through every step of homeownership. Explore Plans.
© 2026 Better Homes and Gardens Real Estate LLC. An Anywhere Real Estate company. All rights reserved. Better Homes and Gardens® Real Estate is a registered trademark owned by Meredith Operations Corporation, licensed to Better Homes and Gardens Real Estate LLC and used with permission. Better Homes and Gardens Real Estate LLC fully supports the principles of the Fair Housing Act and the Equal Opportunity Act. Listing information is deemed reliable but is not guaranteed accurate.
Each office is independently owned and operated.
Any services or products provided by third parties are not provided by, affiliated with or related to Better Homes and Gardens Real Estate LLC, or its affiliated companies.