
789 Gardenside Circle Se, Marietta, GA 30067
Local realty services provided by:Better Homes and Gardens Real Estate Metro Brokers
789 Gardenside Circle Se,Marietta, GA 30067
$444,900
- 3 Beds
- 3 Baths
- 1,912 sq. ft.
- Single family
- Active
Listed by: amanda hobaugh
Office: vision realty of atlanta, llc.
MLS#:7776111
Source:FIRSTMLS
Price summary
- Price:$444,900
- Price per sq. ft.:$232.69
- Monthly HOA dues:$141.67
About this home
Adorable, move-in-ready two-story home with a charming fenced front yard! Open-concept main level features stainless steel appliances, cozy living room with gas log fireplace, dining area, half bath, and laundry room with washer and dryer. Upstairs offers a spacious primary suite with walk-in closet and ensuite bath with skylight. Major updates include a newer roof, HVAC system, hot water heater, fresh interior paint, new carpet, spray foam attic insulation, and an encapsulated crawl space—for improved energy efficiency and low-maintenance living. Convenient location just minutes from Marietta Square, Truist Park, The Battery Atlanta, Kennesaw State University, shopping, dining, and I-75/I-85/I-285. Highly rated school district. Community amenities include a pool, playground, park, sidewalks, pet stations, and street lighting. Don’t miss this cutie!
Contact an agent
Home facts
- Year built:1997
- Listing ID #:7776111
- Updated:July 07, 2026 at 12:54 AM
Rooms and interior
- Bedrooms:3
- Total bathrooms:3
- Full bathrooms:2
- Half bathrooms:1
- Flooring:Carpet, Hardwood
- Dining Description:Open Concept
- Bathrooms Description:Double Vanity, Separate Tub/Shower
- Kitchen Description:Breakfast Bar, Cabinets White, Dishwasher, Disposal, Gas Range, Microwave, Pantry, Range Hood, Refrigerator, Self Cleaning Oven, View to Family Room
- Bedroom Description:Oversized Master
- Living area:1,912 sq. ft.
Heating and cooling
- Cooling:Ceiling Fan(s), Central Air
- Heating:Central
- Central air:Yes
Structure and exterior
- Roof:Shingle
- Year built:1997
- Building area:1,912 sq. ft.
- Lot area:0.08 Acres
- Lot Features:Back Yard, Front Yard
- Architectural Style:Craftsman
- Construction Materials:Vinyl Siding
- Exterior Features:Covered, Deck, Garden, Storage
- Levels:2 Story
Schools
- High school:Wheeler
- Middle school:East Cobb
- Elementary school:Sedalia Park
Utilities
- Water:Public
- Sewer:Public Sewer
Finances and disclosures
- Price:$444,900
- Price per sq. ft.:$232.69
- Tax amount:$4,370 (2025)
Features and amenities
- Laundry features:Common Area, Dryer, Main Level, Washer
- Amenities:Bookcases, Gas Water Heater, High Speed Internet, Walk-In Closet(s)
Parking
- Total parking spaces:1
- Parking description:Driveway, Garage
- Garage spaces:2
 Listings identified with the FMLS IDX logo come from FMLS and are held by brokerage firms other than the owner of this website. The listing brokerage is identified in any listing details. Information is deemed reliable but is not guaranteed. If you believe any FMLS listing contains material that infringes your copyrighted work please click here (https://www.fmls.com/dmca) to review our DMCA policy and learn how to submit a takedown request. ©2026 First Multiple Listing Service, Inc.
New listings near 789 Gardenside Circle Se
- Open Tue, 9am to 7pmNew
 $480,000Active3 beds 3 baths3,080 sq. ft.
644 Laurel Wood Drive Sw, Marietta, GA 30064
MLS# 10799714Listed by: Opendoor Brokerage - Open Tue, 9am to 7pmNew
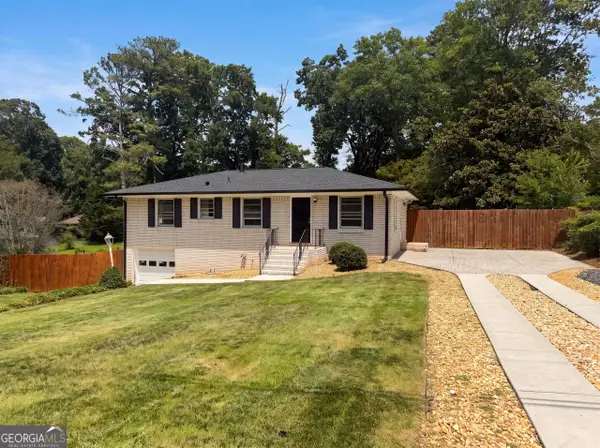 $345,000Active3 beds 3 baths1,650 sq. ft.
3119 Holbrook Drive Sw, Marietta, GA 30060
MLS# 10799732Listed by: Opendoor Brokerage - New
 $2,300,000Active5 beds 5 baths7,132 sq. ft.
4010 Paper Mill Road Se, Marietta, GA 30067
MLS# 10799784Listed by: RE/MAX Center - Coming Soon
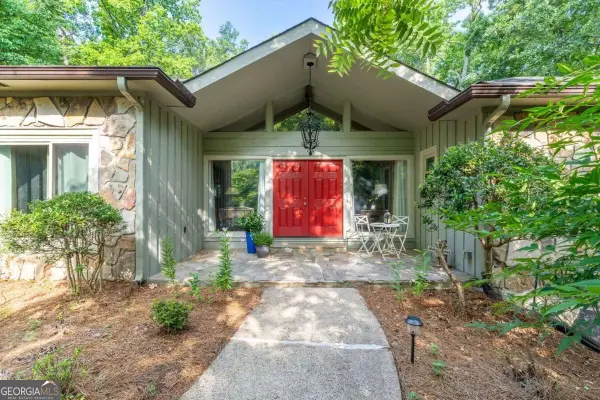 $897,000Coming Soon5 beds 3 baths
3523 Jefferson Township Parkway, Marietta, GA 30066
MLS# 10799798Listed by: Compass - New
 $1,100,000Active5 beds 6 baths4,866 sq. ft.
3901 Hazelhurst Drive, Marietta, GA 30066
MLS# 10799811Listed by: BHHS Georgia Properties - New
 $320,000Active4 beds 3 baths3,216 sq. ft.
3043 Milford Sw, Marietta, GA 30008
MLS# 10799830Listed by: eXp Realty - Coming Soon
 $995,000Coming Soon4 beds 6 baths
100 Ridgetree Lane, Marietta, GA 30068
MLS# 10799835Listed by: Coldwell Banker Realty - New
 $1,050,000Active6 beds 5 baths6,121 sq. ft.
373 Glynnwilde Drive Nw, Marietta, GA 30064
MLS# 10799895Listed by: Dwelli - New
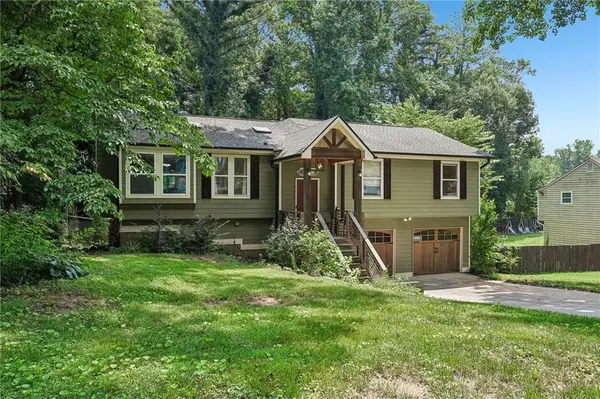 $449,900Active4 beds 3 baths2,171 sq. ft.
3400 Chastain Crossing, Marietta, GA 30066
MLS# 7799975Listed by: CENTURY 21 RESULTS - New
 $724,000Active3 beds 4 baths2,638 sq. ft.
883 Tisdale Trail, Marietta, GA 30068
MLS# 7800162Listed by: COMPASS


Protect your home and budget from life's surprises with an Assurant Home Warranty, backed by a partner that supports you through every step of homeownership. Explore Plans.
© 2026 Better Homes and Gardens Real Estate LLC. An Anywhere Real Estate company. All rights reserved. Better Homes and Gardens® Real Estate is a registered trademark owned by Meredith Operations Corporation, licensed to Better Homes and Gardens Real Estate LLC and used with permission. Better Homes and Gardens Real Estate LLC fully supports the principles of the Fair Housing Act and the Equal Opportunity Act. Listing information is deemed reliable but is not guaranteed accurate.
Each office is independently owned and operated.
Any services or products provided by third parties are not provided by, affiliated with or related to Better Homes and Gardens Real Estate LLC, or its affiliated companies.