
746 Hillwood Drive, Marietta, GA 30068
Local realty services provided by:Better Homes and Gardens Real Estate Metro Brokers
Listed by: thomas daniell
Office: bolst, inc.
MLS#:7804581
Source:FIRSTMLS
Price summary
- Price:$750,000
- Price per sq. ft.:$333.33
About this home
Welcome to a rare ranch-style home on a PREMIUM lot in the highly sought-after Indian Hills Country Club community of East Cobb, located in the Walton High School district. Designed for effortless one-level living, this light-filled courtyard pool home offers distinctive architecture and an inviting layout that flows naturally from one space to the next. Beautiful stonework carries throughout the interior and exterior, giving the home a cohesive character from the moment you arrive. The foyer opens into a dramatic formal living room featuring oversized picture windows, stone-capped knee walls, a sunken floor, and soaring ceilings. Just beyond the formal dining area, the home opens into an expansive gathering space combining the kitchen, family room, and large screened porch, all perfect for entertaining both family and friends. High beamed ceilings and a striking stone fireplace create a warm focal point, while floor-to-ceiling windows fill the space with natural light and maintain a constant connection to the central courtyard and pool. The bedrooms are privately positioned on the opposite side of the home. Two secondary bedrooms share guest bath with dual sinks with generous counter space and ample storage. The primary suite overlooks the courtyard and features a spacious bathroom with separate vanities and a retro stone tub that reflects the home's distinctive design. Step into the fenced courtyard to enjoy the pool, then continue into a backyard that may be the home's most impressive feature. Set on more than half an acre, the level lot offers beautiful green space, privacy, and plenty of room for entertaining, recreation, gardening, or simply enjoying time outdoors. Conveniently located near shopping, dining, recreation, and everything East Cobb has to offer, this home presents a rare combination of one-level living, architectural character, outdoor space, and an exceptional community setting. Whether you're looking for the perfect ranch style home, or the prime location to build a new luxury oasis, this property has what you're looking for. Schedule your private showing and experience it for yourself!...
Contact an agent
Home facts
- Year built:1973
- Subdivision & Development:Indian Hills
- Listing ID #:7804581
- Updated:August 07, 2026 at 01:30 PM
Rooms and interior
- Bedrooms:3
- Total bathrooms:4
- Full bathrooms:2
- Half bathrooms:2
- Flooring:Carpet, Hardwood
- Dining Description:Seats 12+, Separate Dining Room
- Bathrooms Description:Double Vanity, Separate Tub/Shower, Soaking Tub, Vaulted Ceiling(s)
- Kitchen Description:Breakfast Bar, Cabinets White, Dishwasher, Disposal, Electric Oven, Electric Range, Keeping Room, Microwave, Pantry, Stone Counters, View to Family Room
- Bedroom Description:Master on Main, Oversized Master
- Living area:2,250 sq. ft.
Heating and cooling
- Cooling:Ceiling Fan(s), Central Air
- Heating:Forced Air, Natural Gas
- Central air:Yes
Structure and exterior
- Roof:Composition
- Year built:1973
- Building area:2,250 sq. ft.
- Lot area:0.52 Acres
- Lot Features:Back Yard, Front Yard, Landscaped, Level, Private
- Architectural Style:Ranch, Traditional
- Construction Materials:Cedar, Stone, Wood Siding
- Exterior Features:Covered, Enclosed, Glass Enclosed, Private Yard, Rain Gutters, Side Porch
- Levels:1 Story
Schools
- High school:Walton
- Middle school:Dickerson
- Elementary school:East Side
Utilities
- Water:Public, Water Available
- Sewer:Public Sewer, Sewer Available
Finances and disclosures
- Price:$750,000
- Price per sq. ft.:$333.33
- Tax amount:$1,954 (2025)
Features and amenities
- Laundry features:Main Level
- Amenities:Beamed Ceilings, Entrance Foyer, High Ceilings 9 ft Main, High Speed Internet, His and Hers Closets, Low Flow Plumbing Fixtures, Walk-In Closet(s)
- Pool features:Gunite, In Ground
Parking
- Parking description:Covered, Driveway, Garage, Garage Door Opener
- Garage spaces:2
 Listings identified with the FMLS IDX logo come from FMLS and are held by brokerage firms other than the owner of this website. The listing brokerage is identified in any listing details. Information is deemed reliable but is not guaranteed. If you believe any FMLS listing contains material that infringes your copyrighted work please click here (https://www.fmls.com/dmca) to review our DMCA policy and learn how to submit a takedown request. ©2026 First Multiple Listing Service, Inc.
New listings near 746 Hillwood Drive
- New
 $400,000Active3 beds 3 baths1,900 sq. ft.
2075 Drogheda Lane, Marietta, GA 30066
MLS# 10821159Listed by: Keller Williams Realty Partners - New
 $1,200,000Active6 beds 6 baths
397 Glynnwilde Drive Nw, Marietta, GA 30064
MLS# 10821215Listed by: Atlanta Communities - New
 $1,600,000Active4 beds 4 baths4,524 sq. ft.
288 Walnut Path Sw, Marietta, GA 30064
MLS# 10821099Listed by: Keller Williams Realty Partners - New
 $675,000Active5 beds 5 baths5,130 sq. ft.
1325 Cameron Glen Drive, Marietta, GA 30062
MLS# 10821101Listed by: Keller Williams Realty Atlanta North - Open Sat, 9am to 7pmNew
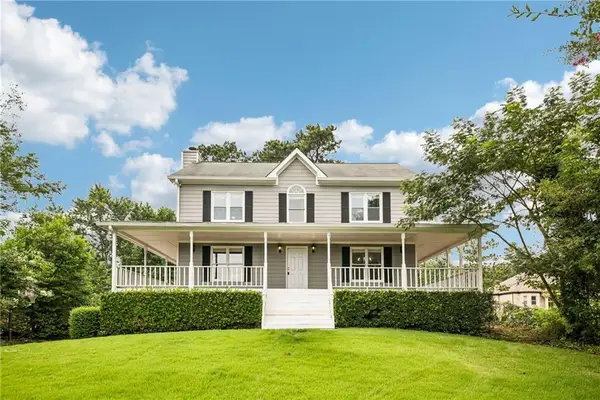 $500,000Active4 beds 3 baths2,404 sq. ft.
2321 Murdock Road, Marietta, GA 30062
MLS# 7815352Listed by: OPENDOOR BROKERAGE, LLC - New
 $329,900Active3 beds 2 baths1,421 sq. ft.
3002 Coffman Court Sw, Marietta, GA 30064
MLS# 7817418Listed by: EXP REALTY, LLC. - Coming Soon
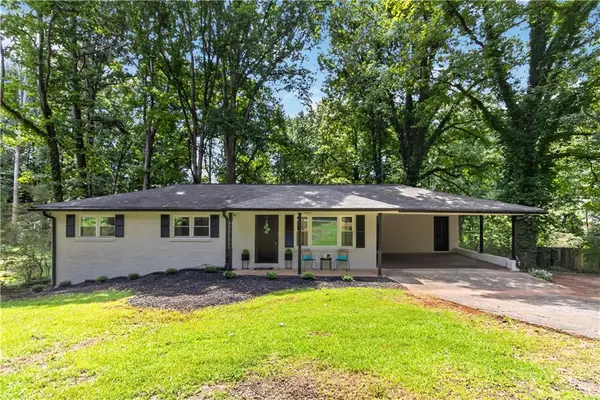 $365,000Coming Soon3 beds 3 baths
1539 Rockingway Drive Sw, Marietta, GA 30008
MLS# 7817457Listed by: KELLER WILLIAMS REALTY SIGNATURE PARTNERS - Coming Soon
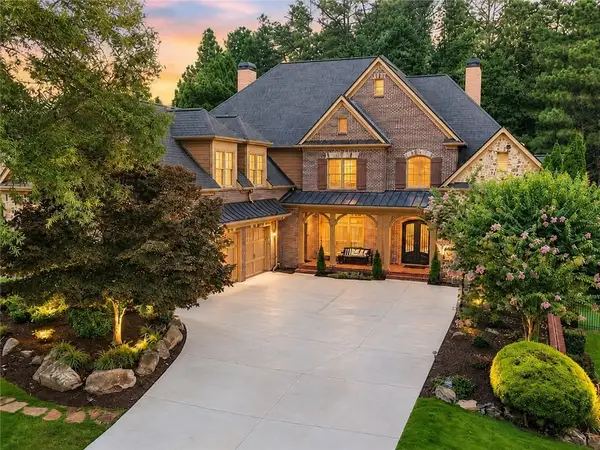 $1,650,000Coming Soon7 beds 7 baths
3819 Rockhaven Court, Marietta, GA 30066
MLS# 7814875Listed by: KELLER WILLIAMS REALTY WEST ATLANTA - New
 $220,000Active0.67 Acres
2604 Dorothy Drive, Marietta, GA 30008
MLS# 7817406Listed by: MAXIMUM ONE REALTY GREATER ATL. - New
 $284,900Active2 beds 3 baths1,200 sq. ft.
567 Salem Woods Drive Se, Marietta, GA 30067
MLS# 7817417Listed by: ENTERA REALTY, LLC


Protect your home and budget from life's surprises with an Assurant Home Warranty, backed by a partner that supports you through every step of homeownership. Explore Plans.
© 2026 Better Homes and Gardens Real Estate LLC. An Anywhere Real Estate company. All rights reserved. Better Homes and Gardens® Real Estate is a registered trademark owned by Meredith Operations Corporation, licensed to Better Homes and Gardens Real Estate LLC and used with permission. Better Homes and Gardens Real Estate LLC fully supports the principles of the Fair Housing Act and the Equal Opportunity Act. Listing information is deemed reliable but is not guaranteed accurate.
Each office is independently owned and operated.
Any services or products provided by third parties are not provided by, affiliated with or related to Better Homes and Gardens Real Estate LLC, or its affiliated companies.