
757 Terrell Crossing Se, Marietta, GA 30067
Local realty services provided by:Better Homes and Gardens Real Estate Metro Brokers
757 Terrell Crossing Se,Marietta, GA 30067
$1,000,000
- 5 Beds
- 4 Baths
- 3,710 sq. ft.
- Single family
- Pending
Listed by: stacy allen
Office: keller williams realty community partners
MLS#:7740840
Source:FIRSTMLS
Price summary
- Price:$1,000,000
- Price per sq. ft.:$269.54
- Monthly HOA dues:$83.33
About this home
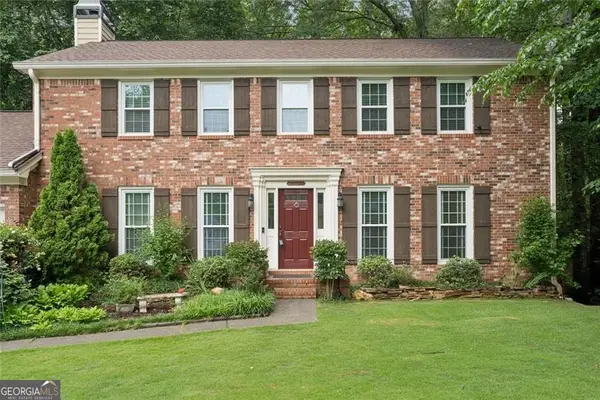
Tucked away on a quiet cul-de-sac in the established Old Paper Mill subdivision, this fully renovated, turnkey residence offers a rare sense of privacy, exceptional outdoor living and located within the highly acclaimed Sope Creek district, part of East Cobb’s top-rated AA public school system.
Set on a private, .51-acre lot surrounded by mature trees and lush landscaping, the property creates a rare sense of seclusion—where the backyard feels as though there are no neighbors in sight, creating a truly private resort-like retreat.
Inside, a grand two-story foyer and living room introduce the home with effortless sophistication. The light-filled space, anchored by a gas fireplace and custom built-ins, balances scale with warmth—designed for both relaxed living and refined entertaining.
The chef’s kitchen has been beautifully renovated with a focus on both form and function, featuring high-end appliances, a wine fridge, built-in ice maker, gorgeous countertop, beautiful finishes, abundant storage, and sunlit spaces that flow effortlessly into the keeping room. Designed with comfort in mind, double doors open to a truly exceptional outdoor living experience.
The outdoor living is quietly luxurious. The covered patio is both sophisticated and inviting, complete with a custom brick wood-burning fireplace, mantel, and mounted TV—perfect for year-round enjoyment. Complementing the outdoor experience is a custom-built modern detached shed with its own electrical panel, lighting, and ceiling fans—offering remarkable flexibility as a studio, office, gym, or creative retreat.
The primary suite on the main level offers a true retreat, featuring direct access to the backyard and a beautifully reimagined, spa-like bath. It has his & hers closets, dual vanities, double sized walk-in shower and free standing soaking tub. Upstairs, four additional bedrooms, two full baths, and a spacious loft provide flexibility and comfort, complemented by the convenience of dual staircases. The 2 car garage is super clean and even has a 220 outlet for your EV charing needs. Just moments from Sope Creek trails, the Chattahoochee River, Truist Park, and the dining and shopping destinations of East Cobb, this is a home that quietly delivers both lifestyle and location at the highest level....
Contact an agent
Home facts
- Year built:1987
- Listing ID #:7740840
- Updated:May 27, 2026 at 07:13 AM
Rooms and interior
- Bedrooms:5
- Total bathrooms:4
- Full bathrooms:3
- Half bathrooms:1
- Flooring:Carpet, Hardwood
- Dining Description:Seats 12+, Separate Dining Room
- Bathrooms Description:Double Vanity, Separate His/Hers, Soaking Tub
- Kitchen Description:Breakfast Bar, Cabinets Stain, Dishwasher, Disposal, Electric Oven, Gas Range, Keeping Room, Kitchen Island, Microwave, Range Hood, Refrigerator, Stone Counters
- Bedroom Description:Master on Main, Oversized Master
- Living area:3,710 sq. ft.
Heating and cooling
- Cooling:Central Air
- Heating:Central, Natural Gas
- Central air:Yes
Structure and exterior
- Roof:Shingle
- Year built:1987
- Building area:3,710 sq. ft.
- Lot area:0.51 Acres
- Lot Features:Back Yard, Cul-De-Sac, Front Yard, Landscaped, Level
- Architectural Style:Craftsman, Patio Home, Traditional
- Construction Materials:Brick 3 Sides, HardiPlank Type, Stone
- Exterior Features:Covered, Front Porch, Private Yard
- Levels:2 Story
Schools
- High school:Wheeler
- Middle school:East Cobb
- Elementary school:Sope Creek
Utilities
- Water:Public, Water Available
- Sewer:Public Sewer, Sewer Available
Finances and disclosures
- Price:$1,000,000
- Price per sq. ft.:$269.54
- Tax amount:$7,130 (2025)
Features and amenities
- Appliances:Irrigation Equipment
- Laundry features:Laundry Room, Main Level
- Amenities:Bookcases, Cathedral Ceiling(s), Entrance Foyer 2 Story, Gas Water Heater, His and Hers Closets, Walk-In Closet(s)
Parking
- Parking description:Attached, Garage, Garage Door Opener, Kitchen Level, Level Driveway
- Garage spaces:2
 Listings identified with the FMLS IDX logo come from FMLS and are held by brokerage firms other than the owner of this website. The listing brokerage is identified in any listing details. Information is deemed reliable but is not guaranteed. If you believe any FMLS listing contains material that infringes your copyrighted work please click here (https://www.fmls.com/dmca) to review our DMCA policy and learn how to submit a takedown request. ©2026 First Multiple Listing Service, Inc.
New listings near 757 Terrell Crossing Se
- New
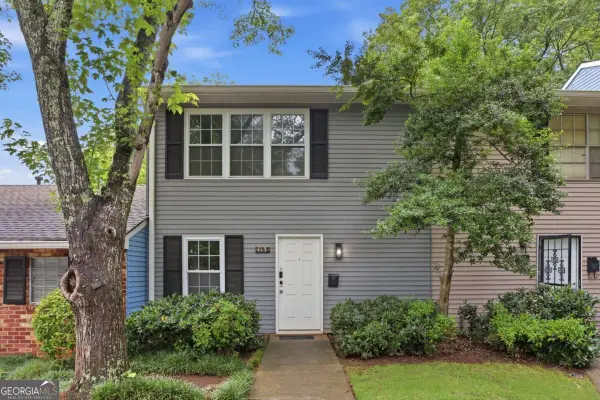 $219,000Active2 beds 2 baths1,080 sq. ft.
413 Promenade Court Sw, Marietta, GA 30064
MLS# 10772702Listed by: Ansley RE|Christie's Int'l RE - New
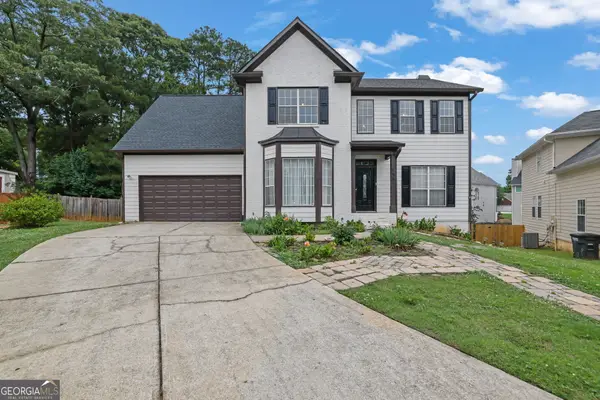 $425,900Active5 beds 4 baths3,092 sq. ft.
1951 Bergerac Court Sw, Marietta, GA 30008
MLS# 10772756Listed by: Virtual Properties Realty.com - New
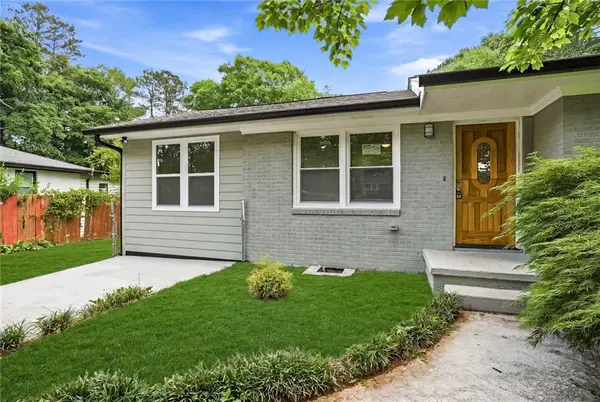 $329,999Active4 beds 2 baths1,234 sq. ft.
2060 Panstone Court Sw, Marietta, GA 30060
MLS# 7777058Listed by: ATLANTA COMMUNITIES - Coming Soon
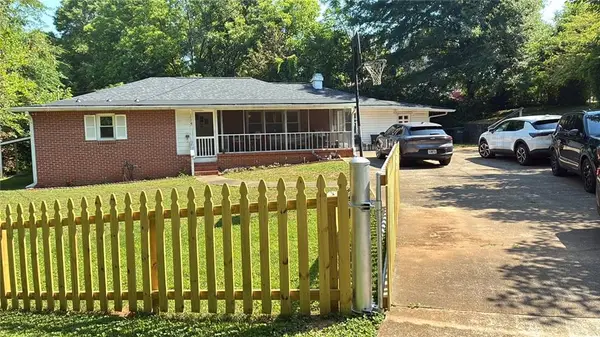 $449,000Coming Soon4 beds 3 baths
1775 Crestridge Drive Se, Marietta, GA 30067
MLS# 7777212Listed by: MARK SPAIN REAL ESTATE - Coming Soon
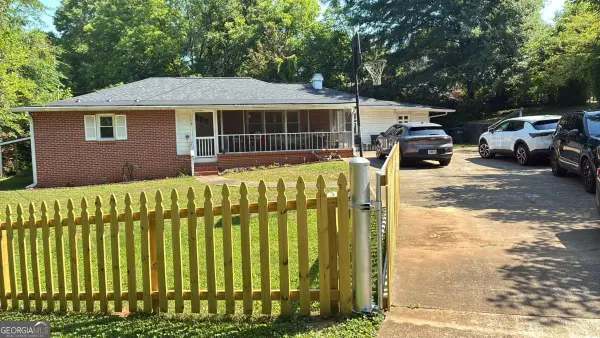 $449,000Coming Soon4 beds 3 baths
1775 Crestridge Drive Se, Marietta, GA 30067
MLS# 10772612Listed by: Mark Spain Real Estate - New
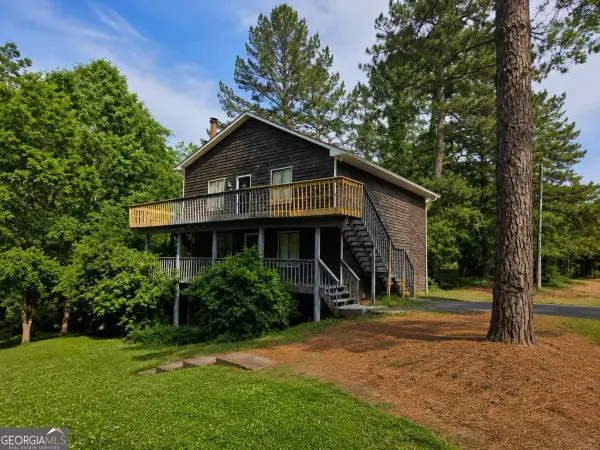 $615,000Active-- beds -- baths
2885 Lakemont Drive Sw, Marietta, GA 30060
MLS# 10772656Listed by: Point Honors & Associates, Realtors - Coming Soon
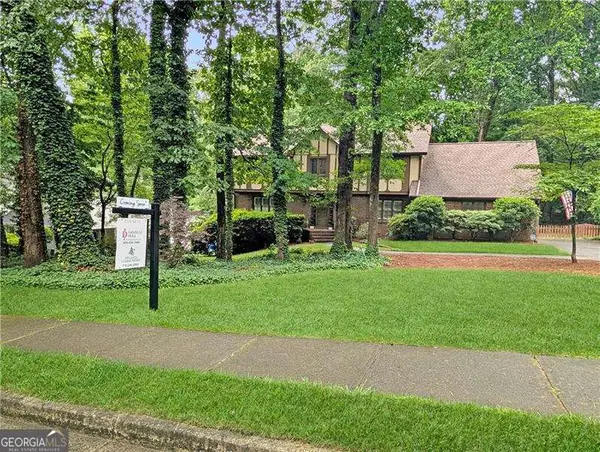 $750,000Coming Soon4 beds 3 baths
4669 Karls Gate Drive, Marietta, GA 30068
MLS# 10772537Listed by: Atlanta Communities - New
 $1,920,000Active5 beds 5 baths4,864 sq. ft.
521 Heyward Circle Nw, Marietta, GA 30064
MLS# 10772550Listed by: Harry Norman Realtors - Coming Soon
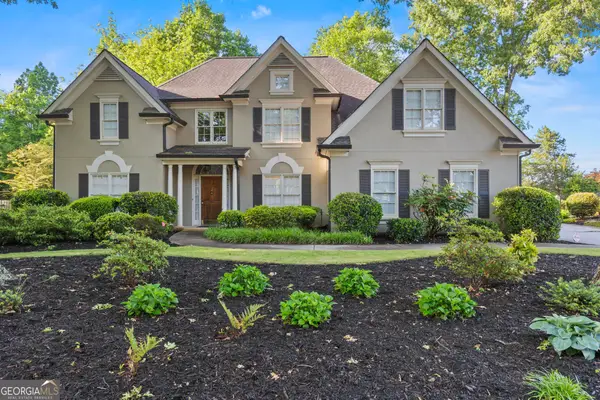 $650,000Coming Soon5 beds 3 baths
2492 Chancery Place Ne, Marietta, GA 30066
MLS# 10772594Listed by: Keller Williams Realty Buckhead - New
 $700,000Active5 beds 3 baths2,790 sq. ft.
2112 Rockland Court, Marietta, GA 30062
MLS# 10772488Listed by: Duffy Realty


Protect your home and budget from life's surprises with an Assurant Home Warranty, backed by a partner that supports you through every step of homeownership. Explore Plans.
© 2026 Better Homes and Gardens Real Estate LLC. An Anywhere Real Estate company. All rights reserved. Better Homes and Gardens® Real Estate is a registered trademark owned by Meredith Operations Corporation, licensed to Better Homes and Gardens Real Estate LLC and used with permission. Better Homes and Gardens Real Estate LLC fully supports the principles of the Fair Housing Act and the Equal Opportunity Act. Listing information is deemed reliable but is not guaranteed accurate.
Each office is independently owned and operated.
Any services or products provided by third parties are not provided by, affiliated with or related to Better Homes and Gardens Real Estate LLC, or its affiliated companies.