
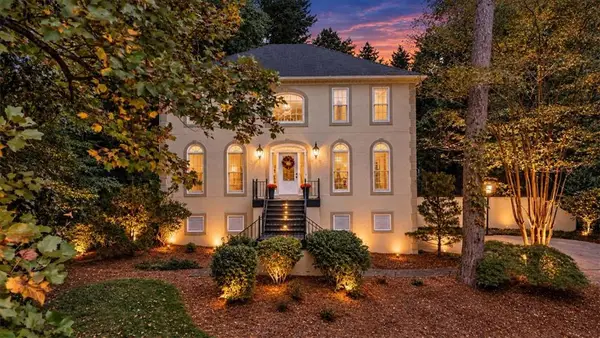
760 Denards Mill Se, Marietta, GA 30067
Local realty services provided by:Better Homes and Gardens Real Estate Metro Brokers
Listed by: stewart hammond
Office: home luxury real estate
MLS#:7850198
Source:FIRSTMLS
Price summary
- Price:$1,300,000
- Price per sq. ft.:$328.37
- Monthly HOA dues:$115
About this home
COME SEE OCT 11 TWO TO FOUR. Welcome to 760 Denards Mill SE, an immaculate, beautifully updated home tucked away on a quiet cul-de-sac in sought-after Sibley Forest. Set on approximately half an acre with exceptional curb appeal, this lovingly maintained three-sided brick home offers generous living spaces, thoughtful upgrades, and a wonderfully private backyard—all in an incredibly convenient East Cobb location. Inside, you’ll find 4 bedrooms, 3½ baths, nine-foot ceilings on the main level, beautiful hardwood floors, plantation shutters, extensive molding and trim work, and recessed lighting throughout. The spacious family room features a wet bar with sink, while the elegant dining room makes a sophisticated statement with designer grasscloth wallpaper. The large chef’s kitchen is designed for both everyday living and entertaining, offering abundant cabinetry, stainless steel appliances, a gas range, and a warming drawer with slow-cooker functionality. A true highlight is the main-level primary suite, featuring a tray ceiling, chandelier, and spacious bath with a Jacuzzi tub and heated floors. Upstairs, additional bedrooms provide plenty of space for family and guests. A versatile bonus room offers even more flexibility and is ideal as a recreation room, home office, hobby space, or home gym. Outside, enjoy the beautifully landscaped grounds and brick patio overlooking a private, protected backyard. The two-car garage features custom-coated floors and excellent storage. Major home systems are newer and have been regularly maintained and serviced, making this exceptional property truly move-in ready. Sibley Forest is one of the area’s most desirable and active communities, with 301 homes and amenities that include a 25-meter pool plus kiddie pool, six tennis courts, four pickleball courts, playground, renovated clubhouse, and an active HOA with neighborhood events and social groups. Private neighborhood entrances provide direct access to the Chattahoochee River National Recreation Area and miles of scenic hiking and biking trails leading to the Chattahoochee River. Two private walkways also provide convenient access to highly regarded Sope Creek Elementary. Just minutes from I-75 and I-285, this exceptional home combines a peaceful neighborhood setting, outstanding community amenities, highly sought-after schools, and a close-in location....
Contact an agent
Home facts
- Year built:1984
- Subdivision & Development:Sibley Forest
- Listing ID #:7850198
- Updated:October 13, 2026 at 01:41 PM
Rooms and interior
- Bedrooms:4
- Total bathrooms:4
- Full bathrooms:3
- Half bathrooms:1
- Flooring:Carpet, Hardwood
- Dining Description:Seats 12+, Separate Dining Room
- Bathrooms Description:Double Vanity, Separate Tub/Shower, Whirlpool Tub
- Kitchen Description:Breakfast Bar, Cabinets Other, Dishwasher, Disposal, Double Oven, Eat-in Kitchen, Gas Cooktop, Kitchen Island, Microwave, Pantry, Refrigerator, Stone Counters
- Bedroom Description:Master on Main, Oversized Master
- Living area:3,959 sq. ft.
Heating and cooling
- Cooling:Central Air
- Heating:Central, Forced Air, Natural Gas
- Central air:Yes
Structure and exterior
- Roof:Composition
- Year built:1984
- Building area:3,959 sq. ft.
- Lot area:0.45 Acres
- Lot Features:Back Yard, Corner Lot, Cul-De-Sac, Front Yard, Landscaped, Private
- Architectural Style:Traditional
- Construction Materials:Brick 3 Sides, Frame
- Exterior Features:Gas Grill, Patio, Private Yard, Rain Gutters
- Levels:2 Story
Schools
- High school:Wheeler
- Middle school:East Cobb
- Elementary school:Sope Creek
Utilities
- Water:Public, Water Available
- Sewer:Public Sewer, Sewer Available
Finances and disclosures
- Price:$1,300,000
- Price per sq. ft.:$328.37
- Tax amount:$2,667 (2025)
Features and amenities
- Appliances:Irrigation Equipment
- Laundry features:Laundry Room, Main Level
- Amenities:Bookcases, Entrance Foyer 2 Story, High Ceilings 9 ft Main, High Speed Internet, His and Hers Closets, Tankless Water Heater, Tray Ceiling(s), Walk-In Closet(s), Wet Bar
Parking
- Parking description:Garage, Garage Door Opener, Garage Faces Side, Kitchen Level
- Garage spaces:2
 Listings identified with the FMLS IDX logo come from FMLS and are held by brokerage firms other than the owner of this website. The listing brokerage is identified in any listing details. Information is deemed reliable but is not guaranteed. If you believe any FMLS listing contains material that infringes your copyrighted work please click here (https://www.fmls.com/dmca) to review our DMCA policy and learn how to submit a takedown request. ©2026 First Multiple Listing Service, Inc.
New listings near 760 Denards Mill Se
- Coming Soon
 $850,000Coming Soon5 beds 5 baths5,500 sq. ft.
1688 Holcomb Lake Road, Marietta, GA 30062
MLS# 7853247Listed by: PARK PLACE BROKERS - Coming Soon
 $425,000Coming Soon3 beds 3 baths2,058 sq. ft.
381 Strawberry Wynde Nw, Marietta, GA 30064
MLS# 7841624Listed by: ORCHARD BROKERAGE LLC - Coming Soon
 $680,000Coming Soon3 beds 2 baths2,530 sq. ft.
123 Durham Street Sw, Marietta, GA 30064
MLS# 10871606Listed by: BHHS Georgia Properties - Coming Soon
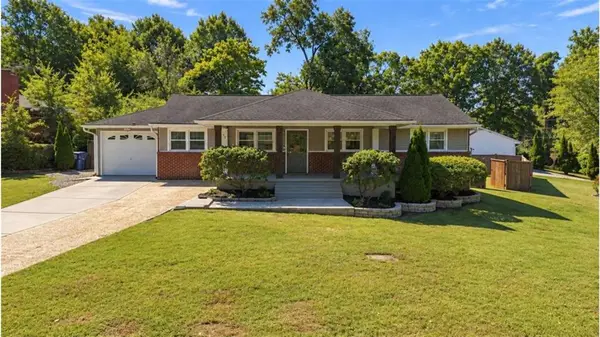 $349,000Coming Soon3 beds 2 baths1,300 sq. ft.
258 Rockin Hill Drive, Marietta, GA 30060
MLS# 7853104Listed by: MAXIMA REALTY LLC - Coming Soon
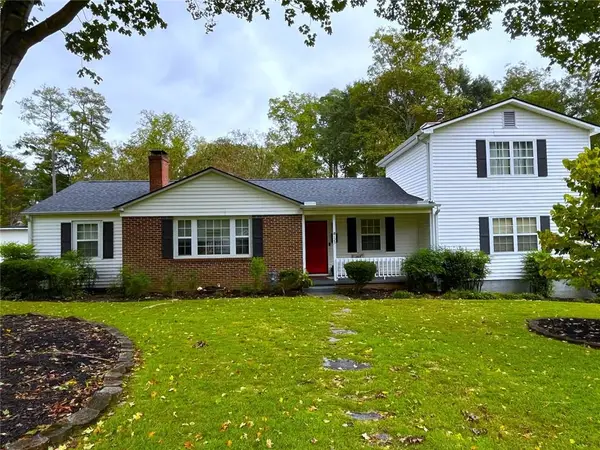 $680,000Coming Soon3 beds 2 baths2,530 sq. ft.
123 Durham Street Sw, Marietta, GA 30064
MLS# 7853109Listed by: BERKSHIRE HATHAWAY HOMESERVICES GEORGIA PROPERTIES - Coming Soon
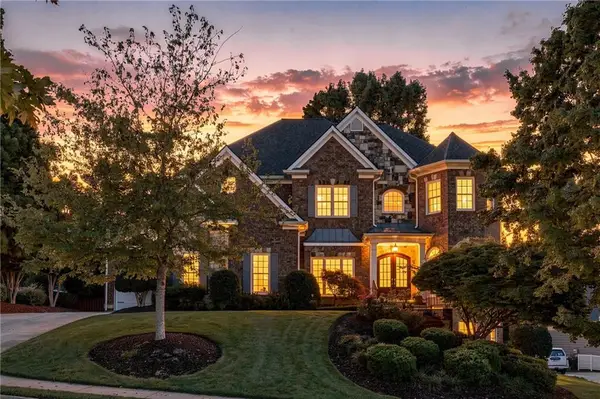 $1,269,900Coming Soon6 beds 5 baths6,628 sq. ft.
3951 Chapel Grove Drive, Marietta, GA 30062
MLS# 7852876Listed by: ATLANTA FINE HOMES SOTHEBY'S INTERNATIONAL - Coming Soon
 $535,000Coming Soon3 beds 2 baths1,668 sq. ft.
1473 Hembree Station Drive, Marietta, GA 30062
MLS# 7852991Listed by: CENTURY 21 RESULTS - Coming Soon
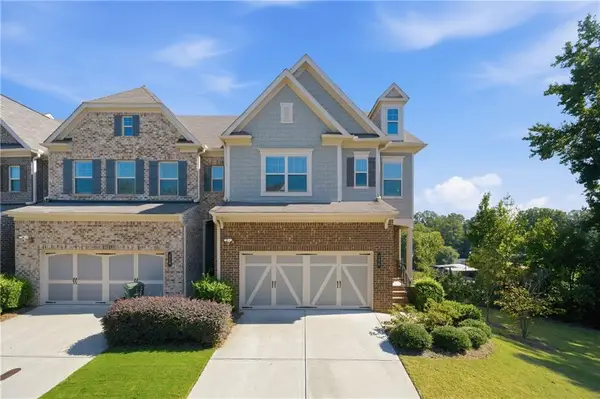 $450,000Coming Soon4 beds 4 baths1,995 sq. ft.
226 Senna Street, Marietta, GA 30064
MLS# 7851278Listed by: LPT REALTY, LLC - Coming Soon
 $819,500Coming Soon4 beds 4 baths3,759 sq. ft.
2955 Gateland Square, Marietta, GA 30062
MLS# 7852720Listed by: HARRY NORMAN REALTORS - Coming SoonOpen Sat, 1 to 3pm
 $749,900Coming Soon4 beds 4 baths3,824 sq. ft.
320 Kings Court Ne, Marietta, GA 30067
MLS# 7852722Listed by: HOMESMART


Protect your home and budget from life's surprises with an Assurant Home Warranty, backed by a partner that supports you through every step of homeownership. Explore Plans.
© 2026 Better Homes and Gardens Real Estate LLC. An Anywhere Real Estate company. All rights reserved. Better Homes and Gardens® Real Estate is a registered trademark owned by Meredith Operations Corporation, licensed to Better Homes and Gardens Real Estate LLC and used with permission. Better Homes and Gardens Real Estate LLC fully supports the principles of the Fair Housing Act and the Equal Opportunity Act. Listing information is deemed reliable but is not guaranteed accurate.
Each office is independently owned and operated.
Any services or products provided by third parties are not provided by, affiliated with or related to Better Homes and Gardens Real Estate LLC, or its affiliated companies.