
762 Bedford Oaks Drive, Marietta, GA 30068
Local realty services provided by:Better Homes and Gardens Real Estate Metro Brokers
762 Bedford Oaks Drive,Marietta, GA 30068
$1,500,000
- 6 Beds
- 6 Baths
- 5,258 sq. ft.
- Single family
- Active
Upcoming open houses
- Sun, Aug 0902:00 pm - 04:00 pm
Listed by: marilia nascimento
Office: mgn fine homes inc.
MLS#:7805311
Source:FIRSTMLS
Price summary
- Price:$1,500,000
- Price per sq. ft.:$285.28
- Monthly HOA dues:$123.33
About this home
OPEN SUNDAY, August 9TH, 2 - 4PM! Located within the highly rated Mount Bethel Elementary, Dickerson Middle, and Walton High School district, every inch of this East Cobb residence reflects thoughtful design, exceptional craftsmanship, and an uncompromising attention to detail. Behind its striking white brick exterior, professionally designed landscaping, and dramatic illuminated floating staircase leading to the front entrance, this extensively reimagined home blends timeless architecture with carefully curated modern finishes that feel both sophisticated and inviting.
At the heart of the home, the custom kitchen was designed to be as functional as it is beautiful, featuring full-height soft-close cabinetry with glass display cabinets, premium quartz countertops, an impressive waterfall island spanning 10 feet, KitchenAid appliances, a ZLINE gas cooktop, built-in coffee bar, buffet, walk-in pantry with custom cabinetry, under-cabinet lighting, and specialized storage including pull-out spice and bakeware organizers.
Rich oak hardwood flooring anchors the main and upper levels, while expansive new windows flood the home with natural light, enhancing the depth and texture of every thoughtfully curated finish. Designer Art Deco lighting, recessed LED illumination, two electric fireplaces, and dramatic Sahara Noir marble create interiors that feel both sophisticated and inviting.
The primary suite offers a true retreat with a tray ceiling, custom closet system, spa-inspired bath featuring an oversized frameless rainfall shower, a freestanding whirlpool tub set against a dramatic accent wall, Bluetooth-enabled ventilation, and premium finishes throughout. Three of the upstairs bedrooms each enjoy their own private bathroom, while the upstairs laundry room adds everyday convenience.
The finished basement extends the home's versatility with a custom bar, wine cellar accommodating 80 bottles, and a private wet sauna.
Outside, the experience continues with beautifully illuminated landscaping, winding walkways, a custom outdoor entertaining area anchored by an oversized serving island, fire pit, brand new gunite pool, brand new privacy fence, gated parking, and pool equipment already prepared for the future installation of a gas heater.
Beyond its exceptional design, the home has also received significant mechanical improvements, including three new HVAC systems, an epoxy-coated garage with electric car charger already installed, a water heater with a recirculation system, and new windows throughout.
Located in one of East Cobb's most desirable areas, residents enjoy convenient access to premier shopping and dining, the Chattahoochee National Recreation Area, East Cobb Avenue, and neighborhood amenities including a clubhouse, swimming pool, tennis, and pickleball courts....
Contact an agent
Home facts
- Year built:1986
- Subdivision & Development:New Bedford
- Listing ID #:7805311
- Updated:August 07, 2026 at 01:30 PM
Rooms and interior
- Bedrooms:6
- Total bathrooms:6
- Full bathrooms:5
- Half bathrooms:1
- Flooring:Hardwood
- Dining Description:Separate Dining Room
- Bathrooms Description:Double Vanity, Separate Tub/Shower, Soaking Tub, Vaulted Ceiling(s)
- Kitchen Description:Breakfast Bar, Cabinets White, Dishwasher, Electric Oven, Gas Cooktop, Kitchen Island, Microwave, Pantry, Refrigerator, Stone Counters
- Bedroom Description:Oversized Master
- Basement Description:Daylight, Exterior Entry, Finished, Finished Bath, Full, Interior Entry
- Living area:5,258 sq. ft.
Heating and cooling
- Cooling:Ceiling Fan(s), Central Air
- Heating:Central, Forced Air, Natural Gas
- Central air:Yes
Structure and exterior
- Roof:Composition
- Year built:1986
- Building area:5,258 sq. ft.
- Lot area:0.37 Acres
- Lot Features:Corner Lot, Front Yard, Landscaped, Private, Wooded
- Architectural Style:Traditional
- Construction Materials:Stucco
- Exterior Features:Patio, Private Yard
- Levels:2 Story
Schools
- High school:Walton
- Middle school:Dickerson
- Elementary school:Mount Bethel
Utilities
- Water:Public, Water Available
- Sewer:Public Sewer, Sewer Available
Finances and disclosures
- Price:$1,500,000
- Price per sq. ft.:$285.28
- Tax amount:$2,334 (2025)
Features and amenities
- Laundry features:Upper Level
- Amenities:Cathedral Ceiling(s), Entrance Foyer 2 Story, High Speed Internet, Tray Ceiling(s), Walk-In Closet(s), Wet Bar
- Pool features:Gunite, In Ground, Private Pool
Parking
- Total parking spaces:2
- Parking description:Attached, Garage, Garage Door Opener, Kitchen Level
- Garage spaces:2
 Listings identified with the FMLS IDX logo come from FMLS and are held by brokerage firms other than the owner of this website. The listing brokerage is identified in any listing details. Information is deemed reliable but is not guaranteed. If you believe any FMLS listing contains material that infringes your copyrighted work please click here (https://www.fmls.com/dmca) to review our DMCA policy and learn how to submit a takedown request. ©2026 First Multiple Listing Service, Inc.
New listings near 762 Bedford Oaks Drive
- New
 $400,000Active3 beds 3 baths1,900 sq. ft.
2075 Drogheda Lane, Marietta, GA 30066
MLS# 10821159Listed by: Keller Williams Realty Partners - New
 $1,200,000Active6 beds 6 baths
397 Glynnwilde Drive Nw, Marietta, GA 30064
MLS# 10821215Listed by: Atlanta Communities - New
 $1,600,000Active4 beds 4 baths4,524 sq. ft.
288 Walnut Path Sw, Marietta, GA 30064
MLS# 10821099Listed by: Keller Williams Realty Partners - New
 $675,000Active5 beds 5 baths5,130 sq. ft.
1325 Cameron Glen Drive, Marietta, GA 30062
MLS# 10821101Listed by: Keller Williams Realty Atlanta North - Open Sat, 9am to 7pmNew
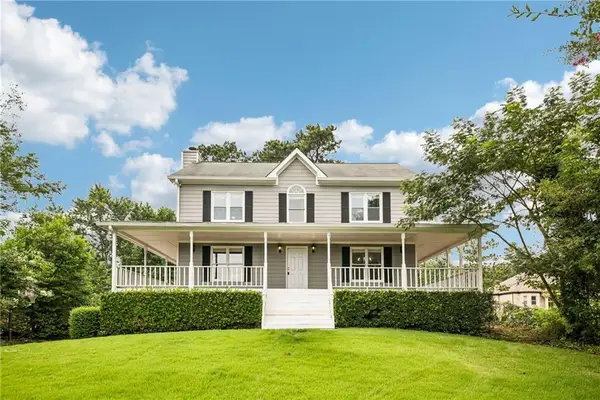 $500,000Active4 beds 3 baths2,404 sq. ft.
2321 Murdock Road, Marietta, GA 30062
MLS# 7815352Listed by: OPENDOOR BROKERAGE, LLC - New
 $329,900Active3 beds 2 baths1,421 sq. ft.
3002 Coffman Court Sw, Marietta, GA 30064
MLS# 7817418Listed by: EXP REALTY, LLC. - Coming Soon
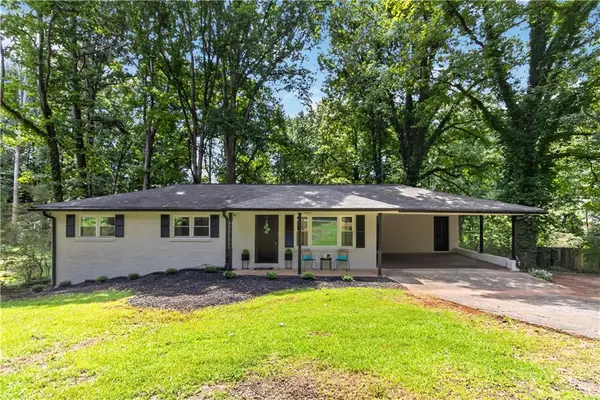 $365,000Coming Soon3 beds 3 baths
1539 Rockingway Drive Sw, Marietta, GA 30008
MLS# 7817457Listed by: KELLER WILLIAMS REALTY SIGNATURE PARTNERS - Coming Soon
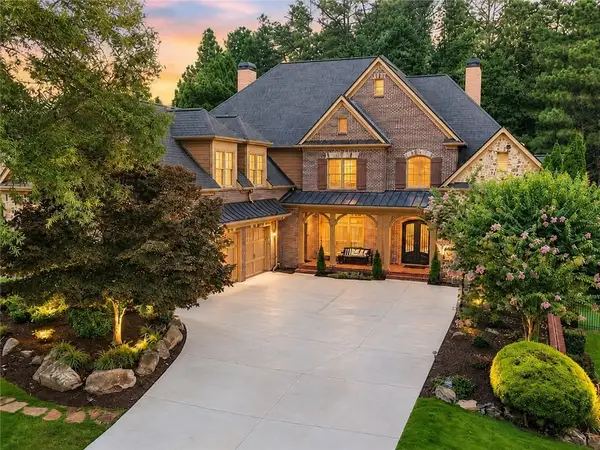 $1,650,000Coming Soon7 beds 7 baths
3819 Rockhaven Court, Marietta, GA 30066
MLS# 7814875Listed by: KELLER WILLIAMS REALTY WEST ATLANTA - New
 $220,000Active0.67 Acres
2604 Dorothy Drive, Marietta, GA 30008
MLS# 7817406Listed by: MAXIMUM ONE REALTY GREATER ATL. - New
 $284,900Active2 beds 3 baths1,200 sq. ft.
567 Salem Woods Drive Se, Marietta, GA 30067
MLS# 7817417Listed by: ENTERA REALTY, LLC


Protect your home and budget from life's surprises with an Assurant Home Warranty, backed by a partner that supports you through every step of homeownership. Explore Plans.
© 2026 Better Homes and Gardens Real Estate LLC. An Anywhere Real Estate company. All rights reserved. Better Homes and Gardens® Real Estate is a registered trademark owned by Meredith Operations Corporation, licensed to Better Homes and Gardens Real Estate LLC and used with permission. Better Homes and Gardens Real Estate LLC fully supports the principles of the Fair Housing Act and the Equal Opportunity Act. Listing information is deemed reliable but is not guaranteed accurate.
Each office is independently owned and operated.
Any services or products provided by third parties are not provided by, affiliated with or related to Better Homes and Gardens Real Estate LLC, or its affiliated companies.