
776 Fairfield Drive, Marietta, GA 30068
Local realty services provided by:Better Homes and Gardens Real Estate Metro Brokers
776 Fairfield Drive,Marietta, GA 30068
$680,000
- 3 Beds
- 2 Baths
- 2,387 sq. ft.
- Single family
- Active
Listed by: liza m labollita
Office: select realty advisors, llc.
MLS#:7854540
Source:FIRSTMLS
Price summary
- Price:$680,000
- Price per sq. ft.:$284.88
About this home
Assumable loan!! How about this Ranch-style living in the heart of East Cobb. Completely renovated and updated, 776 Fairfield Drive offers single-level living in the sought-after Indian Hills subdivision. Three bedrooms, two bathrooms, and a beautiful sunroom filled with natural light — all with a low-maintenance yard and home designed for the way people actually live. Perfect for families on the go or downsizers ready to enjoy the neighborhood and community they've always wanted. Walkable to dining, shopping, and activities Freshly painted exterior. Everything East Cobb has to offer right outside your door. Zoned for East Side Elementary, Dickerson Middle, and Walton High. Close to Indian Hills Country Club, Lower Roswell dining, and Johnson Ferry shopping. Don't miss your chance to live in one of East Cobb's most beloved neighborhoods. 3 bed | 2 bath | Sunroom
Contact an agent
Home facts
- Year built:1976
- Subdivision & Development:Indian Hills
- Listing ID #:7854540
- Updated:October 16, 2026 at 04:48 PM
Rooms and interior
- Bedrooms:3
- Total bathrooms:2
- Full bathrooms:2
- Flooring:Carpet
- Dining Description:Dining L, Separate Dining Room
- Bathrooms Description:Double Vanity, Shower Only
- Kitchen Description:Cabinets White, Dishwasher, Eat-in Kitchen, Electric Range, Kitchen Island, Refrigerator, Stone Counters
- Bedroom Description:Master on Main
- Living area:2,387 sq. ft.
Heating and cooling
- Cooling:Ceiling Fan(s), Central Air
- Heating:Central
- Central air:Yes
Structure and exterior
- Roof:Shingle
- Year built:1976
- Building area:2,387 sq. ft.
- Lot area:0.25 Acres
- Lot Features:Wooded
- Architectural Style:Ranch
- Construction Materials:Wood Siding
- Exterior Features:Patio, Private Yard
- Levels:1 Story
Schools
- High school:Walton
- Middle school:Dickerson
- Elementary school:East Side
Utilities
- Water:Public
- Sewer:Public Sewer, Sewer Available
Finances and disclosures
- Price:$680,000
- Price per sq. ft.:$284.88
- Tax amount:$7,653 (2025)
Features and amenities
- Laundry features:In Kitchen, Laundry Room, Main Level
- Amenities:Cathedral Ceiling(s), Entrance Foyer, High Speed Internet, Walk-In Closet(s)
Parking
- Parking description:Detached, Garage, Level Driveway
- Garage spaces:2
 Listings identified with the FMLS IDX logo come from FMLS and are held by brokerage firms other than the owner of this website. The listing brokerage is identified in any listing details. Information is deemed reliable but is not guaranteed. If you believe any FMLS listing contains material that infringes your copyrighted work please click here (https://www.fmls.com/dmca) to review our DMCA policy and learn how to submit a takedown request. ©2026 First Multiple Listing Service, Inc.
New listings near 776 Fairfield Drive
- Coming Soon
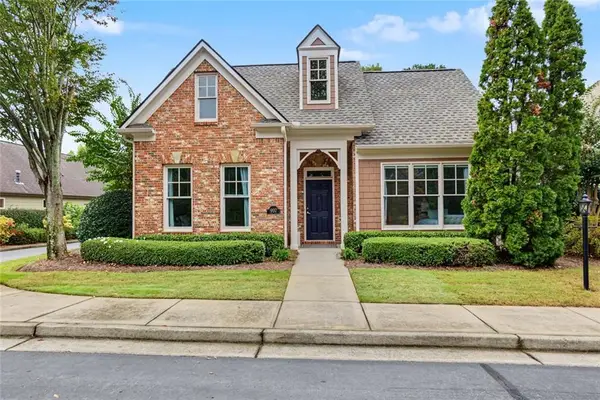 $550,000Coming Soon3 beds 2 baths2,006 sq. ft.
997 Grey Village Way, Marietta, GA 30068
MLS# 7855029Listed by: HARRY NORMAN REALTORS - Coming Soon
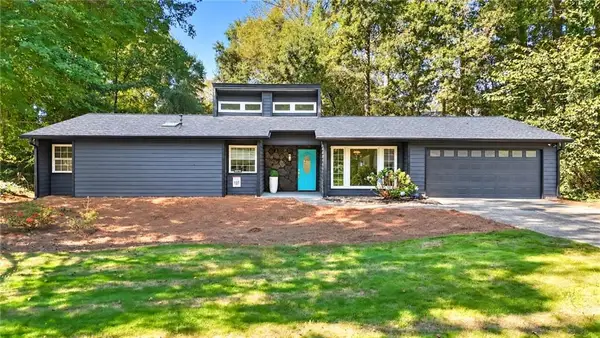 $455,000Coming Soon3 beds 2 baths1,888 sq. ft.
2979 Christophers Court, Marietta, GA 30062
MLS# 7850624Listed by: KELLER WILLIAMS REALTY ATL NORTH - Coming Soon
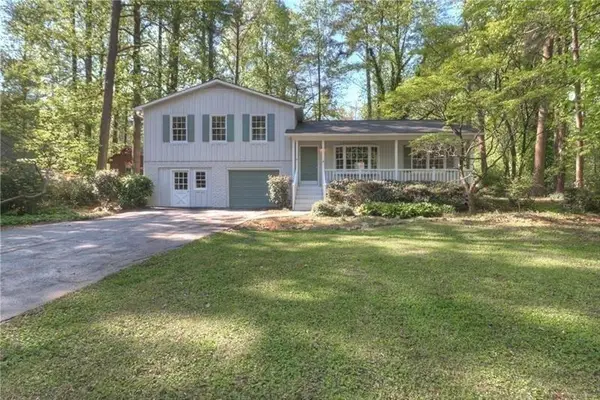 $480,000Coming Soon3 beds 2 baths1,903 sq. ft.
2601 Sandy Court, Marietta, GA 30066
MLS# 7852996Listed by: WICKER REALTY SPECIALISTS, LLC. - Coming Soon
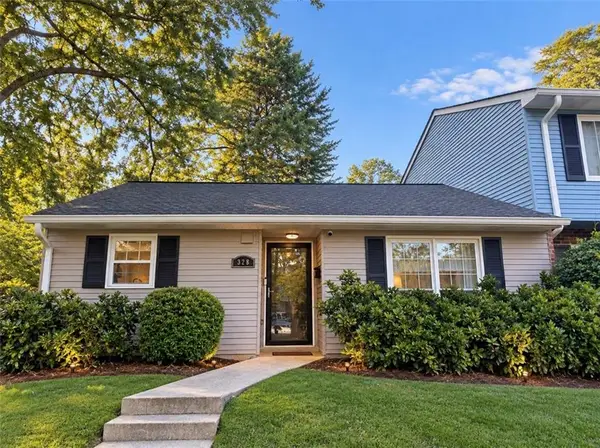 $200,000Coming Soon2 beds 1 baths921 sq. ft.
328 Cabaret Court Sw #5, Marietta, GA 30064
MLS# 7854299Listed by: ATLANTA COMMUNITIES - Coming Soon
 $475,000Coming Soon3 beds 3 baths2,315 sq. ft.
3027 Patriot Square Sw, Marietta, GA 30064
MLS# 10872602Listed by: Mark Spain Real Estate - Coming Soon
 $475,000Coming Soon3 beds 3 baths2,315 sq. ft.
3027 Patriot Square Southwest, Marietta, GA 30064
MLS# 7853983Listed by: MARK SPAIN REAL ESTATE - Coming Soon
 $425,000Coming Soon3 beds 3 baths
381 Strawberry Wynde Nw, Marietta, GA 30064
MLS# 10872418Listed by: Orchard Brokerage, LLC - Coming Soon
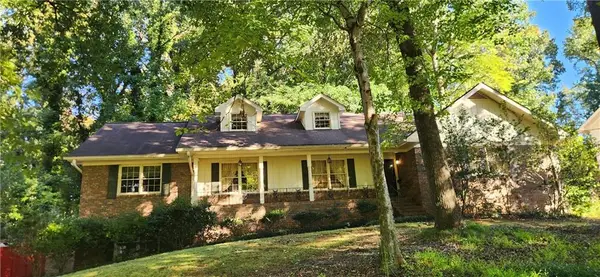 $535,000Coming Soon5 beds 3 baths3,849 sq. ft.
834 Thackston Drive, Marietta, GA 30068
MLS# 7853470Listed by: VIBE REALTY, LLC - Coming Soon
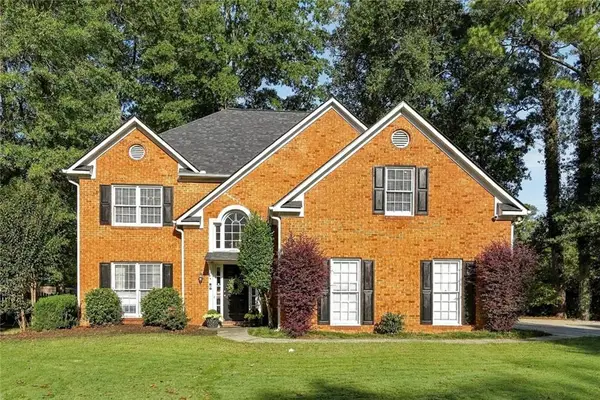 $480,000Coming Soon4 beds 3 baths3,062 sq. ft.
2264 Cassina Pointe Sw, Marietta, GA 30064
MLS# 7853130Listed by: JOSEPHS HOMES REALTY, LLC. - Coming Soon
 $425,000Coming Soon3 beds 3 baths2,058 sq. ft.
381 Strawberry Wynde Nw, Marietta, GA 30064
MLS# 7841624Listed by: ORCHARD BROKERAGE LLC


Protect your home and budget from life's surprises with an Assurant Home Warranty, backed by a partner that supports you through every step of homeownership. Explore Plans.
© 2026 Better Homes and Gardens Real Estate LLC. An Anywhere Real Estate company. All rights reserved. Better Homes and Gardens® Real Estate is a registered trademark owned by Meredith Operations Corporation, licensed to Better Homes and Gardens Real Estate LLC and used with permission. Better Homes and Gardens Real Estate LLC fully supports the principles of the Fair Housing Act and the Equal Opportunity Act. Listing information is deemed reliable but is not guaranteed accurate.
Each office is independently owned and operated.
Any services or products provided by third parties are not provided by, affiliated with or related to Better Homes and Gardens Real Estate LLC, or its affiliated companies.