
777 Chanson Drive Sw, Marietta, GA 30064
Local realty services provided by:Better Homes and Gardens Real Estate Metro Brokers
777 Chanson Drive Sw,Marietta, GA 30064
$500,000
- 4 Beds
- 3 Baths
- 2,792 sq. ft.
- Single family
- Pending
Listed by: eric baker
Office: ansley re|christie's int'l re
MLS#:10842304
Source:METROMLS
Price summary
- Price:$500,000
- Price per sq. ft.:$179.08
About this home
BRAND NEW ROOF, BRAND NEW WINDOWS, alongside a freshly painted exterior, new kitchen countertops, spectacular in-ground pool, and a supremely private half-acre lot - this West Cobb home has had some major updates and is at a truly unbeatable price for the space, amenities, and peace of mind! Tucked away on a quiet cul-de-sac, this beautifully loved home offers a tons of light filled space, along with a FULL unfinished basement and a terraced backyard right next to the pool that's hard to beat. Inside, the kitchen has been refreshed with new countertops and features stainless steel appliances, tile backsplash, coffee bar, and an open view into the family room with its brick fireplace. The main level gives you a great combination of open living space while still keeping the separate rooms that make a home functional, including a dedicated dining room and a large home office or additional living room. Just off the kitchen, the large back deck overlooks the inground pool and totally private, hardwood forested, and yet still usable backyard - an awesome setup for entertaining or simply enjoying the outdoors. Upstairs, you'll find generously sized secondary bedrooms with great closet space, along with a spacious primary suite featuring built-in storage, a large walk-in closet, soaking tub, and separate shower. The full unfinished basement gives you even more room to grow and the flexibility to finish however you want - additional bedrooms, bathroom, media room, home gym, entertaining space, or a combination of them all! Even better, it walks directly out to the pool and backyard; giving you the framework for expanded dream home amenities. Located in the established Essex community with highly rated Cobb County schools, it nails the combination of quiet privacy, great amenities, and convenient to all the best West Cobb has to offer. Like quick access to Kennesaw Mountain, The Avenue West Cobb, Green Meadows Park, Barrett Parkway, Kennesaw State, and Marietta Square. With the big-ticket exterior improvements already taken care of, the high bonus of a private pool, wooded half-acre lot, full unfinished basement, and quiet cul-de-sac location, this one really is a home run....
Contact an agent
Home facts
- Year built:2000
- Subdivision & Development:Essex Park
- Listing ID #:10842304
- Updated:November 13, 2026 at 11:59 AM
Rooms and interior
- Bedrooms:4
- Total bathrooms:3
- Full bathrooms:2
- Half bathrooms:1
- Flooring:Carpet, Hardwood
- Dining Description:Separate Room
- Bathrooms Description:Separate Shower
- Kitchen Description:Breakfast Bar, Dishwasher
- Bedroom Description:Walk-In Closet(s)
- Basement Description:Daylight, Exterior Entry, Interior Entry
- Living area:2,792 sq. ft.
Heating and cooling
- Cooling:Ceiling Fan(s), Central Air
- Heating:Forced Air
- Central air:Yes
Structure and exterior
- Roof:Composition
- Year built:2000
- Building area:2,792 sq. ft.
- Lot area:0.47 Acres
- Lot Features:Cul-De-Sac
- Architectural Style:Brick Front, Traditional
- Construction Materials:Brick
- Exterior Features:Deck
- Foundation Description:Slab
- Levels:2 Story
Schools
- High school:Hillgrove
- Middle school:Lovinggood
- Elementary school:Still
Utilities
- Water:Public, Water Available
- Sewer:Public Sewer, Sewer Available
Finances and disclosures
- Price:$500,000
- Price per sq. ft.:$179.08
- Tax amount:$4,790 (2025)
Features and amenities
- Appliances:Dishwasher
- Laundry features:Upper Level
- Amenities:Pulldown Attic Stairs, Smoke Detector(s), Two Story Foyer
- Pool features:In Ground
Parking
- Parking description:Attached, Garage, Garage Door Opener, Kitchen Level
- Garage:Yes
 2026 Georgia MLS. All rights reserved. Information Deem Reliable But Not Guaranteed November 13, 2026
New listings near 777 Chanson Drive Sw
- Coming Soon
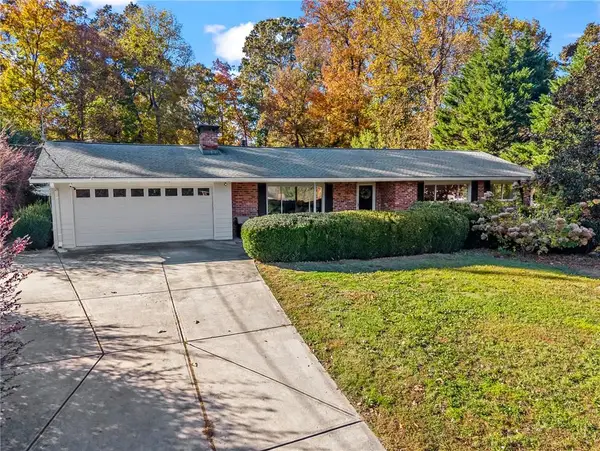 $519,000Coming Soon4 beds 3 baths2,800 sq. ft.
23 Old Farm Road, Marietta, GA 30068
MLS# 7867833Listed by: ATLANTA COMMUNITIES - Coming Soon
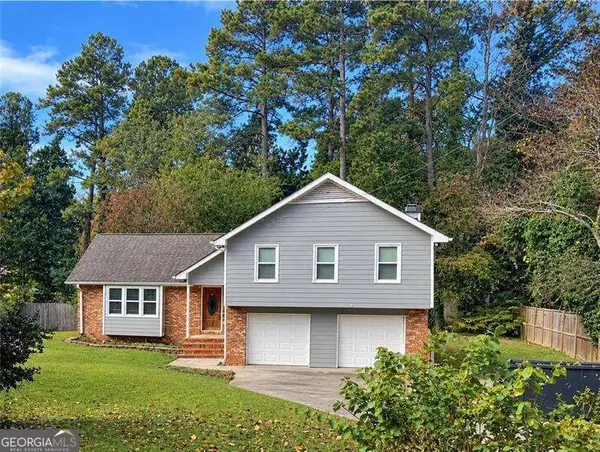 $519,900Coming Soon4 beds 3 baths2,161 sq. ft.
2951 Connie Street, Marietta, GA 30062
MLS# 10887719Listed by: Atlanta Communities - Coming Soon
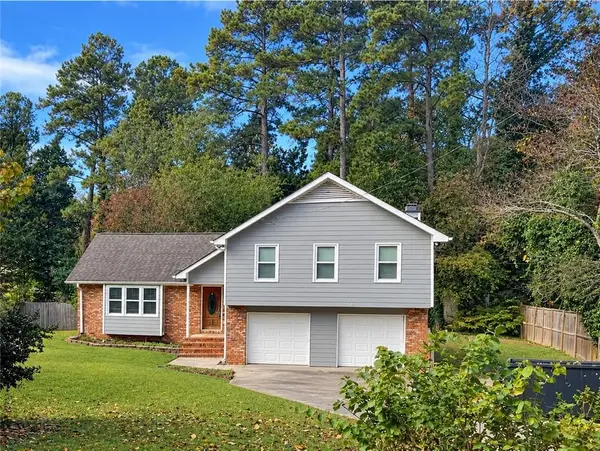 $519,900Coming Soon4 beds 3 baths2,161 sq. ft.
2951 Connie Street, Marietta, GA 30062
MLS# 7865044Listed by: ATLANTA COMMUNITIES - Coming Soon
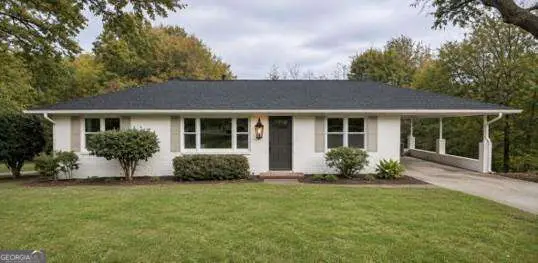 $399,000Coming Soon3 beds 2 baths1,344 sq. ft.
955 Brackett Road, Marietta, GA 30066
MLS# 10886262Listed by: Atlanta Communities - Coming Soon
 $2,995,000Coming Soon6 beds 8 baths7,155 sq. ft.
3842 Ernest W Barrett Parkway Sw, Marietta, GA 30064
MLS# 7863319Listed by: ATLANTA COMMUNITIES - Coming Soon
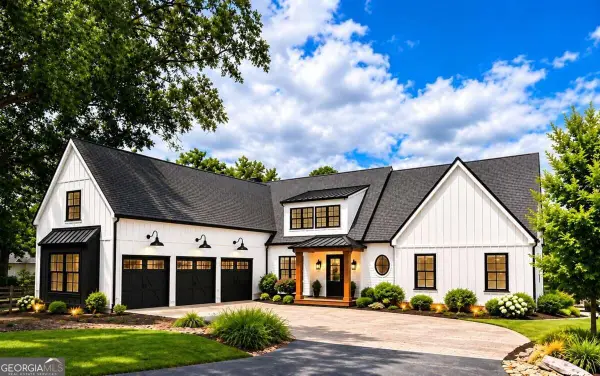 $2,995,000Coming Soon6 beds 8 baths7,155 sq. ft.
3842 Ernest W Barrett Parkway Sw, Marietta, GA 30064
MLS# 10886163Listed by: Atlanta Communities - Coming Soon
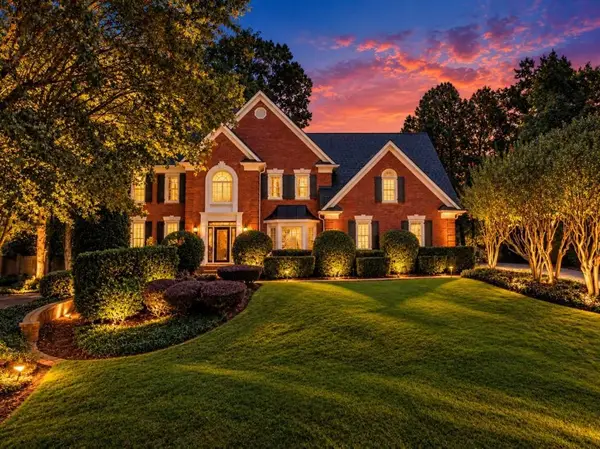 $1,075,000Coming Soon5 beds 4 baths4,072 sq. ft.
23 Atridge Drive, Marietta, GA 30068
MLS# 7863083Listed by: SANDERS RE, LLC - Coming Soon
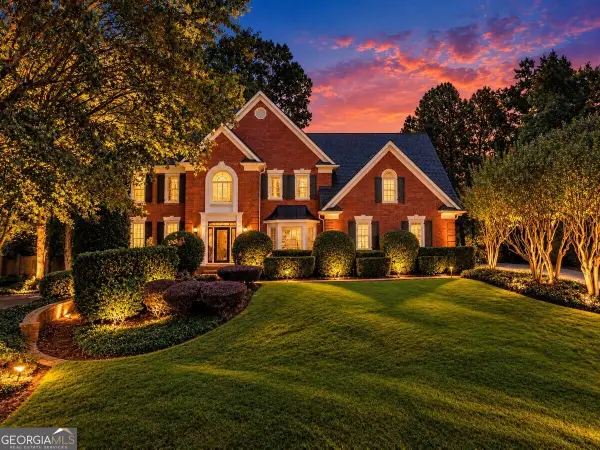 $1,075,000Coming Soon5 beds 4 baths4,072 sq. ft.
23 Atridge Drive, Marietta, GA 30068
MLS# 10883920Listed by: Sanders Real Estate - Coming Soon
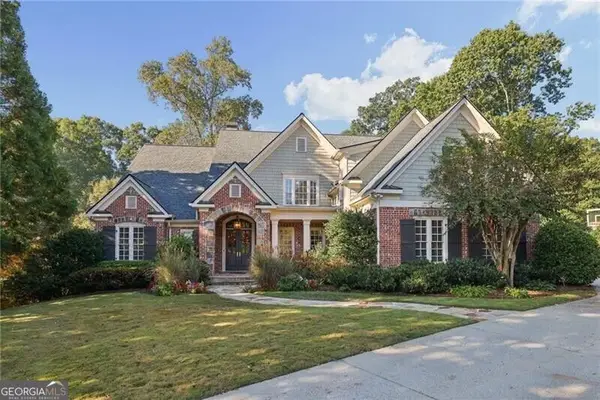 $1,929,000Coming Soon6 beds 7 baths
4754 Rivercliff Landing, Marietta, GA 30067
MLS# 10881823Listed by: REMAX Around Atlanta - Coming Soon
 $900,000Coming Soon5 beds 4 baths3,046 sq. ft.
9 Bermuda Drive Se, Marietta, GA 30067
MLS# 10881664Listed by: Harry Norman Realtors


Protect your home and budget from life's surprises with an Assurant Home Warranty, backed by a partner that supports you through every step of homeownership. Explore Plans.
© 2026 Better Homes and Gardens Real Estate LLC. An Anywhere Real Estate company. All rights reserved. Better Homes and Gardens® Real Estate is a registered trademark owned by Meredith Operations Corporation, licensed to Better Homes and Gardens Real Estate LLC and used with permission. Better Homes and Gardens Real Estate LLC fully supports the principles of the Fair Housing Act and the Equal Opportunity Act. Listing information is deemed reliable but is not guaranteed accurate.
Each office is independently owned and operated.
Any services or products provided by third parties are not provided by, affiliated with or related to Better Homes and Gardens Real Estate LLC, or its affiliated companies.