
799 Oak Trail Drive, Marietta, GA 30062
Local realty services provided by:Better Homes and Gardens Real Estate Metro Brokers
799 Oak Trail Drive,Marietta, GA 30062
$800,000
- 5 Beds
- 4 Baths
- 4,781 sq. ft.
- Single family
- Active
Listed by: janice overbeck
Office: keller williams realty atl north
MLS#:7828849
Source:FIRSTMLS
Price summary
- Price:$800,000
- Price per sq. ft.:$167.33
- Monthly HOA dues:$91.67
About this home
Here it is! The perfect home your family has been looking for! Offered for sale by the original owners, this exceptional 5 bedroom / 3.5 bathroom home was built by Beverly Henry, a notable local builder, and features a functional and spacious floor plan. Located in the sought-after Wheeler High School district, the home offers two primary suites, expansive living areas, a full unfinished basement, and a three-car garage. A custom leaded glass front door with Palladian and side glass welcomes you into the home, where a marble foyer and hallway add timeless character and elegance. Two oversized living rooms feature soaring vaulted ceilings, beautiful Palladian windows, and a new ventless fireplace with a five-year warranty. The large formal dining room provides plenty of space for entertaining, while the generously sized kitchen with an island, a Thermador stove, and trash compactor. Just off the kitchen is an exceptionally large laundry room with a utility sink and convenient laundry chute. The main level features a spacious primary suite with new carpet, a large walk-in closet, and a private bathroom with a double vanity, jetted tub, and separate shower. Two separate staircases lead upstairs, where new carpet extends throughout four additional bedrooms and two full bathrooms. One of the upstairs bedrooms serves as a second primary suite, offering excellent flexibility for guests, extended family, or multigenerational living. Several bedrooms also include spacious walk-in closets. The daylight unfinished basement offers incredible potential, featuring abundant natural light from multiple windows, a French door, and a separate pedestrian entrance. Plumbing access is already available for a future kitchen and bathroom, making the space ideal for finishing into additional living or entertaining areas. The wide French-door entry is especially convenient for a woodworker, hobbyist, or workshop setup, allowing larger tools, equipment, and materials to be moved in and out with ease. Additional features include fresh interior paint throughout and a central vacuum. Outdoor living is another highlight, with a huge new deck featuring a summer kitchen and a six-person dining bar, along with an enclosed brick courtyard with a fountain, creating plenty of space for relaxing and entertaining. The property also features a full-yard irrigation system for added convenience. The established HOA community also offers a clubhouse, swimming pool, and tennis courts. With its remarkable amount of space, versatile layout, and desirable East Cobb location, this thoughtfully designed home is ready for its next chapter....
Contact an agent
Home facts
- Year built:1989
- Subdivision & Development:Stoneoak Pointe
- Listing ID #:7828849
- Updated:September 22, 2026 at 01:39 PM
Rooms and interior
- Bedrooms:5
- Total bathrooms:4
- Full bathrooms:3
- Half bathrooms:1
- Flooring:Carpet, Hardwood
- Dining Description:Seats 12+, Separate Dining Room
- Bathrooms Description:Double Vanity, Separate Tub/Shower, Whirlpool Tub
- Kitchen Description:Breakfast Bar, Breakfast Room, Cabinets Stain, Dishwasher, Disposal, Eat-in Kitchen, Electric Oven, Electric Range, Kitchen Island, Microwave, Pantry, Range Hood, Refrigerator, Stone Counters, View to Family Room, Wine Rack
- Bedroom Description:Master on Main, Oversized Master
- Basement Description:Daylight, Full, Interior Entry, Unfinished
- Living area:4,781 sq. ft.
Heating and cooling
- Cooling:Ceiling Fan(s), Central Air
- Heating:Central, Forced Air
- Central air:Yes
Structure and exterior
- Roof:Composition
- Year built:1989
- Building area:4,781 sq. ft.
- Lot area:0.51 Acres
- Lot Features:Back Yard, Front Yard, Private
- Architectural Style:Traditional
- Exterior Features:Deck, Patio, Rain Gutters
- Levels:3+ Story
Schools
- High school:Wheeler
- Middle school:East Cobb
- Elementary school:Sedalia Park
Utilities
- Water:Public, Water Available
- Sewer:Public Sewer, Sewer Available
Finances and disclosures
- Price:$800,000
- Price per sq. ft.:$167.33
- Tax amount:$8,882 (2025)
Features and amenities
- Appliances:Dehumidifier, Irrigation Equipment
- Laundry features:Laundry Chute, Laundry Room, Main Level
- Amenities:Central Vacuum, Entrance Foyer, High Ceilings 10 ft Main, Tray Ceiling(s), Walk-In Closet(s)
Parking
- Parking description:Driveway, Garage, Garage Door Opener, Garage Faces Front, Kitchen Level
- Garage spaces:3
 Listings identified with the FMLS IDX logo come from FMLS and are held by brokerage firms other than the owner of this website. The listing brokerage is identified in any listing details. Information is deemed reliable but is not guaranteed. If you believe any FMLS listing contains material that infringes your copyrighted work please click here (https://www.fmls.com/dmca) to review our DMCA policy and learn how to submit a takedown request. ©2026 First Multiple Listing Service, Inc.
New listings near 799 Oak Trail Drive
- Coming Soon
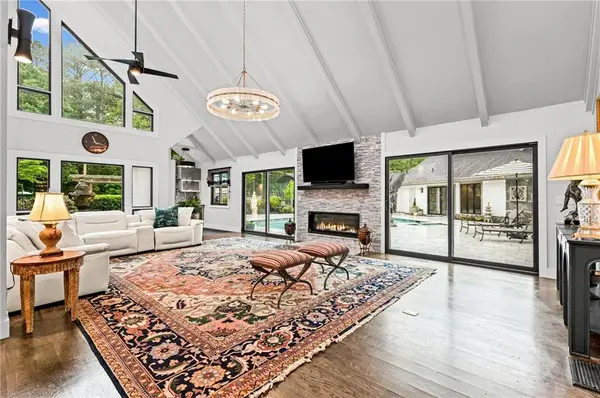 $1,895,900Coming Soon4 beds 5 baths4,313 sq. ft.
3325 Trickum Road Ne, Marietta, GA 30066
MLS# 7841489Listed by: CHAPMAN HALL REALTORS ALPHARETTA - Coming Soon
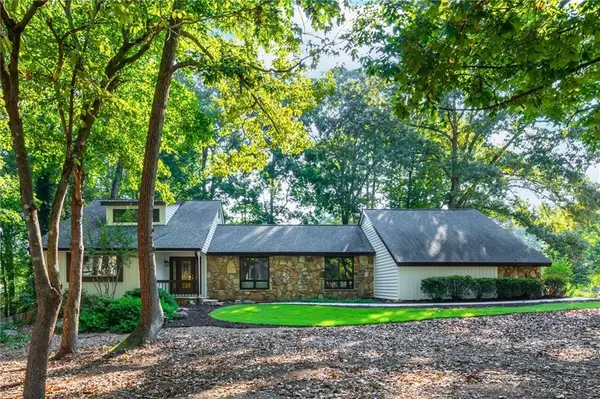 $750,000Coming Soon5 beds 3 baths3,731 sq. ft.
3222 Turtle Lake Drive Se, Marietta, GA 30067
MLS# 7833948Listed by: KELLER WILLIAMS NORTH ATLANTA - Coming Soon
 $975,000Coming Soon6 beds 5 baths5,822 sq. ft.
4011 Bramble Court, Marietta, GA 30062
MLS# 7834900Listed by: ATLANTA FINE HOMES SOTHEBY'S INTERNATIONAL - Coming Soon
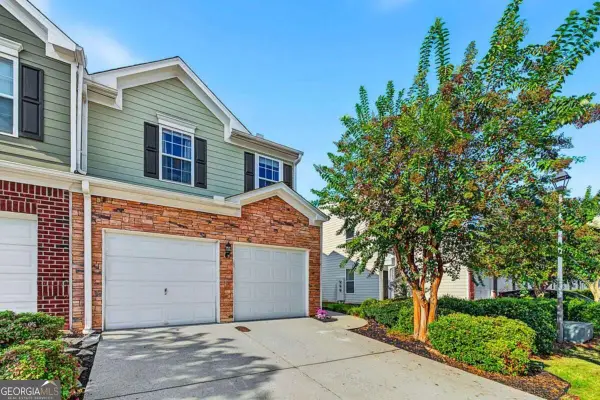 $309,900Coming Soon3 beds 3 baths1,748 sq. ft.
131 Flatwood Trail, Marietta, GA 30066
MLS# 10850515Listed by: Real Broker, LLC - Coming Soon
 $329,900Coming Soon3 beds 2 baths1,352 sq. ft.
128 Peachtree Circle Se, Marietta, GA 30060
MLS# 10850027Listed by: Virtual Properties Realty.com - Coming Soon
 $329,900Coming Soon3 beds 2 baths1,352 sq. ft.
128 Peachtree Circle Se, Marietta, GA 30060
MLS# 7840006Listed by: VIRTUAL PROPERTIES REALTY.COM - Coming Soon
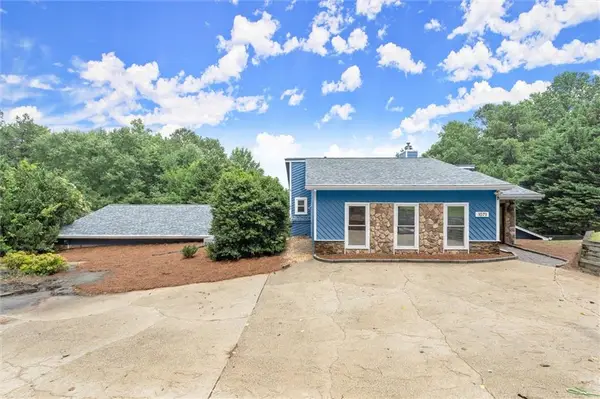 $575,000Coming Soon4 beds 4 baths3,928 sq. ft.
1071 Powell Wright Road, Marietta, GA 30066
MLS# 7839301Listed by: KELLER WILLIAMS REALTY ATL NORTH - Coming Soon
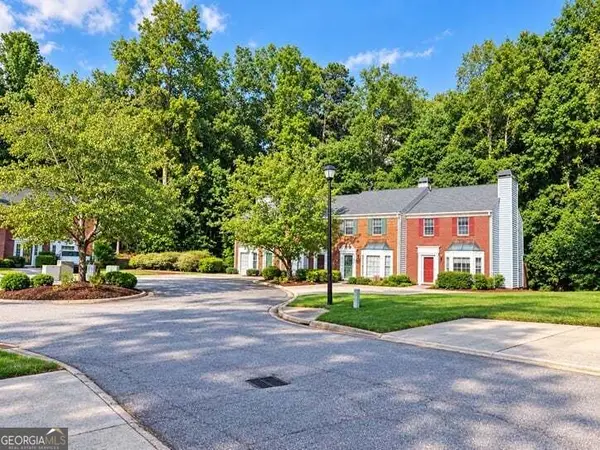 $290,000Coming Soon2 beds 3 baths1,416 sq. ft.
732 Anderson Walk, Marietta, GA 30062
MLS# 10849711Listed by: Virtual Properties Realty.com - Coming Soon
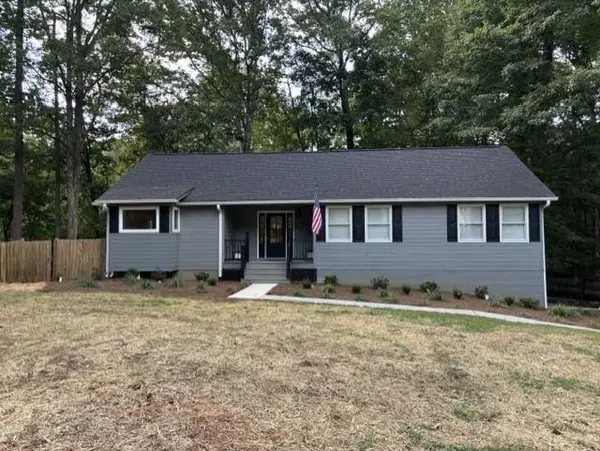 $400,000Coming Soon3 beds 2 baths1,632 sq. ft.
2198 Winding Creek Lane Sw, Marietta, GA 30064
MLS# 7840683Listed by: BETTER WAY ATLANTA REALTY GROUP, LLC - Coming Soon
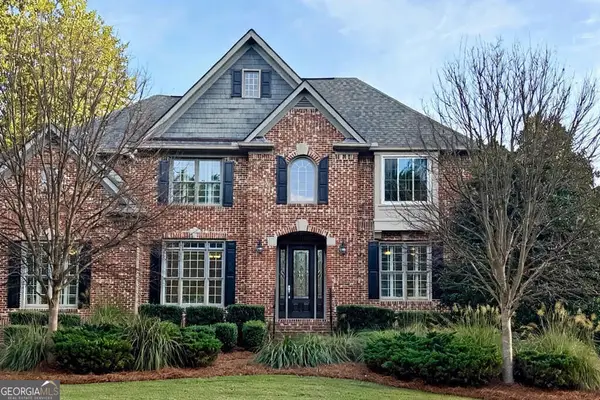 $989,000Coming Soon5 beds 5 baths5,607 sq. ft.
2714 Rustling Pines Court, Marietta, GA 30062
MLS# 10849470Listed by: Atlanta's Creative Realtor LLC


Protect your home and budget from life's surprises with an Assurant Home Warranty, backed by a partner that supports you through every step of homeownership. Explore Plans.
© 2026 Better Homes and Gardens Real Estate LLC. An Anywhere Real Estate company. All rights reserved. Better Homes and Gardens® Real Estate is a registered trademark owned by Meredith Operations Corporation, licensed to Better Homes and Gardens Real Estate LLC and used with permission. Better Homes and Gardens Real Estate LLC fully supports the principles of the Fair Housing Act and the Equal Opportunity Act. Listing information is deemed reliable but is not guaranteed accurate.
Each office is independently owned and operated.
Any services or products provided by third parties are not provided by, affiliated with or related to Better Homes and Gardens Real Estate LLC, or its affiliated companies.