
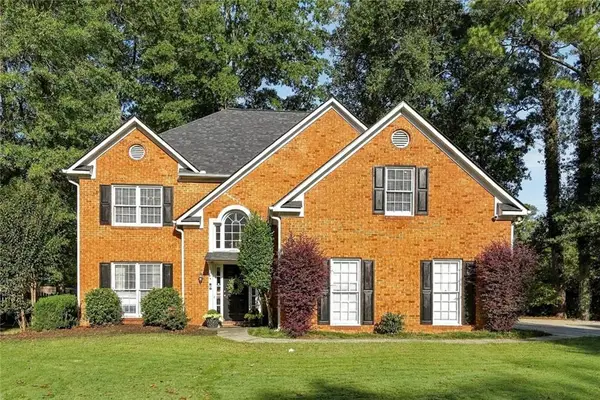
8 Rhodes Drive, Marietta, GA 30068
Local realty services provided by:Better Homes and Gardens Real Estate Jackson Realty
8 Rhodes Drive,Marietta, GA 30068
$585,000
- 4 Beds
- 4 Baths
- 2,454 sq. ft.
- Single family
- Active
Listed by: jean brosius
Office: atlanta communities
MLS#:10801813
Source:METROMLS
Price summary
- Price:$585,000
- Price per sq. ft.:$238.39
About this home
This is not a flip. This house has been renovated to designer standards to maximize the function and comfort of a living and entertaining environment. Owner is ready to sell, which creates a rare opportunity for the next owner to enjoy the benefits of a carefully executed, high-quality renovation. No expense was spared in selecting premium finishes, designer details, and high-end appliances-all of which remain with the home.Nearly every major system has been updated, including energy-efficient replacement windows, a 2018 roof, 2021 HVAC system, new drain/sewer line, encapsulated crawl space and fresh exterior paint (2025). Beautifully refinished hardwood floors extend throughout the main level and upstairs bedrooms.The stunning kitchen has been completely reimagined with custom white cabinetry, leathered granite countertops and full-height backsplash, a stainless vent hood, six-burner gas cooktop, built-in microwave, and wall oven. The same leathered granite carries into the luxurious renovated upstairs bathrooms, creating a cohesive, upscale design throughout the home. To enhance the home's spacious open concept, vaulted ceilings were added to both the great room and the primary suite. A convenient half bath was also added on the main level, and an upstairs laundry area was incorporated into the hall bath for everyday convenience. The finished terrace level offers exceptional flexibility with a wood burning fireplace, luxury vinyl plank flooring, a full bathroom, and a kitchenette that is already wired for a stove and refrigerator. With a closet and private exterior entrance, this space can easily serve as a bedroom, guest suite, in-law living area, or income-producing rental. Additional laundry hookups in the garage provide even more convenience. With no HOA, the possibilities are endless. Situated on a large corner lot, the fenced backyard is designed for entertaining and everyday enjoyment. Relax on the new deck, cook outdoors with the built-in gas grill, and enjoy plenty of room for children, pets, gardening, or gatherings with family and friends. Preferred lender Joe Duston with Homeowners Financial Group will provide $2500 toward Buyers' closing cost....
Contact an agent
Home facts
- Year built:1971
- Subdivision & Development:East Valley Estates
- Listing ID #:10801813
- Updated:October 16, 2026 at 11:08 AM
Rooms and interior
- Bedrooms:4
- Total bathrooms:4
- Full bathrooms:3
- Half bathrooms:1
- Flooring:Hardwood, Tile, Vinyl
- Dining Description:Seats 12+
- Bathrooms Description:Double Vanity
- Kitchen Description:Dishwasher, Disposal, Microwave, Refrigerator
- Bedroom Description:Walk-In Closet(s)
- Basement Description:Bath Finished, Daylight, Finished, Interior Entry, Partial
- Living area:2,454 sq. ft.
Heating and cooling
- Cooling:Ceiling Fan(s), Central Air
- Heating:Forced Air
- Central air:Yes
Structure and exterior
- Roof:Composition
- Year built:1971
- Building area:2,454 sq. ft.
- Lot area:0.47 Acres
- Lot Features:Corner Lot, Level, Private
- Architectural Style:Traditional
- Construction Materials:Brick, Wood Siding
- Exterior Features:Deck, Gas Grill
- Foundation Description:Slab
- Levels:Multi/Split
Schools
- High school:Wheeler
- Middle school:East Cobb
- Elementary school:Eastvalley
Utilities
- Water:Public, Water Available
- Sewer:Public Sewer, Sewer Available
Finances and disclosures
- Price:$585,000
- Price per sq. ft.:$238.39
- Tax amount:$4,559 (2025)
Features and amenities
- Appliances:Dishwasher, Disposal, Dryer, Gas Water Heater, Microwave, Refrigerator, Washer
- Laundry features:Dryer, In Garage, Laundry, Upper Level, Washer
- Amenities:Bookcases, Double Pane Windows, Gas Water Heater
Parking
- Total parking spaces:2
- Parking description:Attached, Garage, Garage Door Opener, Side/Rear Entrance
- Garage:Yes
 2026 Georgia MLS. All rights reserved. Information Deem Reliable But Not Guaranteed October 16, 2026
New listings near 8 Rhodes Drive
- Coming Soon
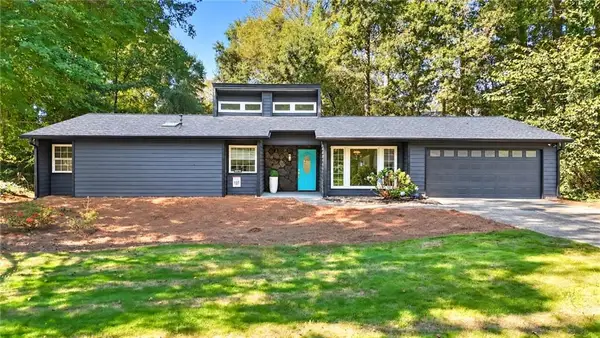 $455,000Coming Soon3 beds 2 baths1,888 sq. ft.
2979 Christophers Court, Marietta, GA 30062
MLS# 7850624Listed by: KELLER WILLIAMS REALTY ATL NORTH - Coming Soon
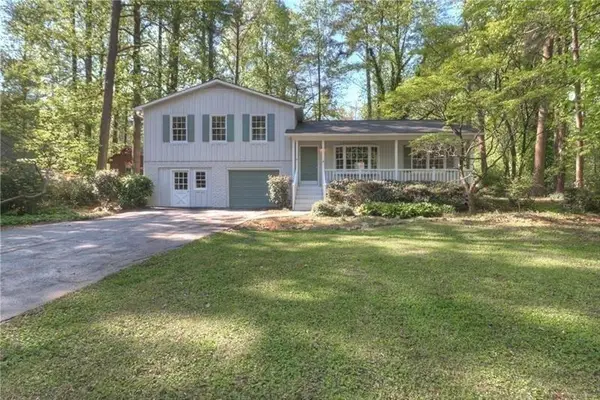 $480,000Coming Soon3 beds 2 baths1,903 sq. ft.
2601 Sandy Court, Marietta, GA 30066
MLS# 7852996Listed by: WICKER REALTY SPECIALISTS, LLC. - Coming Soon
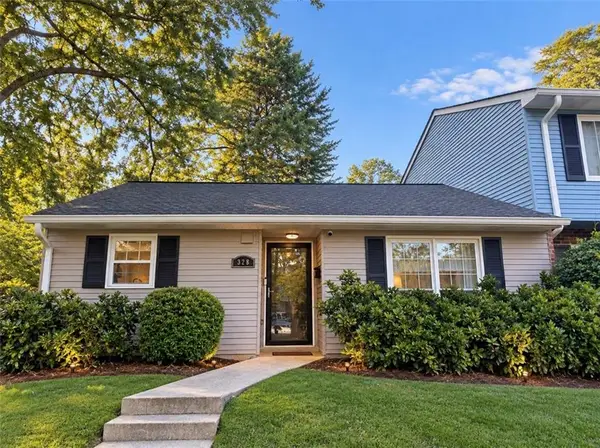 $200,000Coming Soon2 beds 1 baths921 sq. ft.
328 Cabaret Court Sw #5, Marietta, GA 30064
MLS# 7854299Listed by: ATLANTA COMMUNITIES - Coming Soon
 $475,000Coming Soon3 beds 3 baths2,315 sq. ft.
3027 Patriot Square Sw, Marietta, GA 30064
MLS# 10872602Listed by: Mark Spain Real Estate - Coming Soon
 $475,000Coming Soon3 beds 3 baths2,315 sq. ft.
3027 Patriot Square Southwest, Marietta, GA 30064
MLS# 7853983Listed by: MARK SPAIN REAL ESTATE - Coming Soon
 $425,000Coming Soon3 beds 3 baths
381 Strawberry Wynde Nw, Marietta, GA 30064
MLS# 10872418Listed by: Orchard Brokerage, LLC - Coming Soon
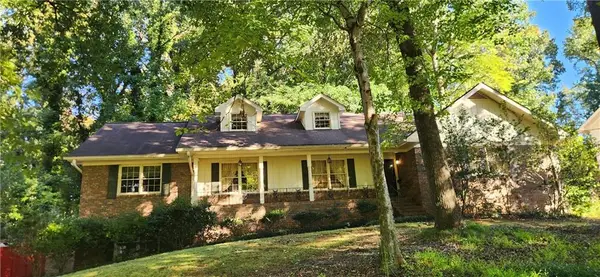 $535,000Coming Soon5 beds 3 baths3,849 sq. ft.
834 Thackston Drive, Marietta, GA 30068
MLS# 7853470Listed by: VIBE REALTY, LLC - Coming Soon
 $480,000Coming Soon4 beds 3 baths3,062 sq. ft.
2264 Cassina Pointe Sw, Marietta, GA 30064
MLS# 7853130Listed by: JOSEPHS HOMES REALTY, LLC. - Coming Soon
 $425,000Coming Soon3 beds 3 baths2,058 sq. ft.
381 Strawberry Wynde Nw, Marietta, GA 30064
MLS# 7841624Listed by: ORCHARD BROKERAGE LLC - Coming Soon
 $680,000Coming Soon3 beds 2 baths2,530 sq. ft.
123 Durham Street Sw, Marietta, GA 30064
MLS# 10871606Listed by: BHHS Georgia Properties


Protect your home and budget from life's surprises with an Assurant Home Warranty, backed by a partner that supports you through every step of homeownership. Explore Plans.
© 2026 Better Homes and Gardens Real Estate LLC. An Anywhere Real Estate company. All rights reserved. Better Homes and Gardens® Real Estate is a registered trademark owned by Meredith Operations Corporation, licensed to Better Homes and Gardens Real Estate LLC and used with permission. Better Homes and Gardens Real Estate LLC fully supports the principles of the Fair Housing Act and the Equal Opportunity Act. Listing information is deemed reliable but is not guaranteed accurate.
Each office is independently owned and operated.
Any services or products provided by third parties are not provided by, affiliated with or related to Better Homes and Gardens Real Estate LLC, or its affiliated companies.