
810 Bonnie Glen Drive Se, Marietta, GA 30067
Local realty services provided by:Better Homes and Gardens Real Estate Metro Brokers
810 Bonnie Glen Drive Se,Marietta, GA 30067
$189,000
- 1 Beds
- 2 Baths
- - sq. ft.
- Condominium
- Sold
Listed by: nini le, hoa nguyen
Office: ascend realty group
MLS#:10803001
Source:METROMLS
Sorry, we are unable to map this address
Price summary
- Price:$189,000
- Monthly HOA dues:$287
About this home
Whether you're purchasing your first home, looking to downsize, or simply searching for a low-maintenance lifestyle, this beautifully updated end-unit condo in Marietta offers exceptional value and everyday comfort. Inside, you'll find 1,048 square feet of thoughtfully designed living space featuring soaring vaulted ceilings, abundant natural light, and a stunning floor-to-ceiling stone fireplace that creates a warm and inviting atmosphere. The bright kitchen offers white cabinetry, tile countertops, and plenty of workspace, while the functional single-level floor plan makes daily living easy and convenient. The spacious primary suite features a walk-in closet and plenty of room to relax. Thoughtful upgrades throughout the home, including updated flooring, skylights, double-pane windows, and modern finishes, add style, comfort, and energy efficiency. As a desirable end unit with only one shared wall, you'll enjoy added privacy along with both front and rear covered porches and a private outdoor space that's perfect for morning coffee, relaxing evenings, or entertaining guests. Enjoy the benefits of low-maintenance homeownership with an HOA that covers exterior maintenance, landscaping, and termite protection, allowing you to spend more time enjoying your home and less time maintaining it. An added bonus is that this property may qualify for FHA Spot Approval through a preferred lender, giving qualified buyers the opportunity to purchase with a lower down payment. Buyers should verify lender qualifications and FHA requirements. Located in the Bonnie Glen community, residents enjoy amenities including a neighborhood pool, sidewalks, and a convenient location just minutes from shopping, dining, parks, and major commuter routes. Offering updated interiors, desirable end-unit privacy, low-maintenance living, and an attractive price point in East Cobb, this home is an outstanding opportunity for buyers ready to stop renting and start building equity. Schedule your private showing today and discover everything this move-in-ready condo has to offer....
Contact an agent
Home facts
- Year built:1980
- Subdivision & Development:Bonnie Glen
- Listing ID #:10803001
- Updated:August 26, 2026 at 06:33 AM
Rooms and interior
- Bedrooms:1
- Total bathrooms:2
- Full bathrooms:1
- Half bathrooms:1
- Flooring:Laminate, Vinyl
- Kitchen Description:Breakfast Area, Dishwasher, Disposal
- Bedroom Description:Master On Main Level, Walk-In Closet(s)
Heating and cooling
- Cooling:Central Air
- Heating:Central
- Central air:Yes
Structure and exterior
- Roof:Composition
- Year built:1980
- Lot Features:Level, Private
- Architectural Style:Contemporary, Ranch
- Construction Materials:Wood Siding
- Exterior Features:Balcony, Deck
- Foundation Description:Slab
- Levels:1 Story
Schools
- High school:Wheeler
- Middle school:East Cobb
- Elementary school:Sedalia Park
Utilities
- Water:Public, Water Available
- Sewer:Public Sewer, Sewer Available
Finances and disclosures
- Price:$189,000
- Tax amount:$2,174 (2025)
Features and amenities
- Appliances:Dishwasher, Disposal
- Laundry features:Laundry Closet
- Amenities:Carbon Monoxide Detector(s), Double Pane Windows, Smoke Detector(s), Tray Ceiling(s)
Parking
- Total parking spaces:2
- Parking description:Side/Rear Entrance
 2026 Georgia MLS. All rights reserved. Information Deem Reliable But Not Guaranteed August 26, 2026
New listings near 810 Bonnie Glen Drive Se
- Coming Soon
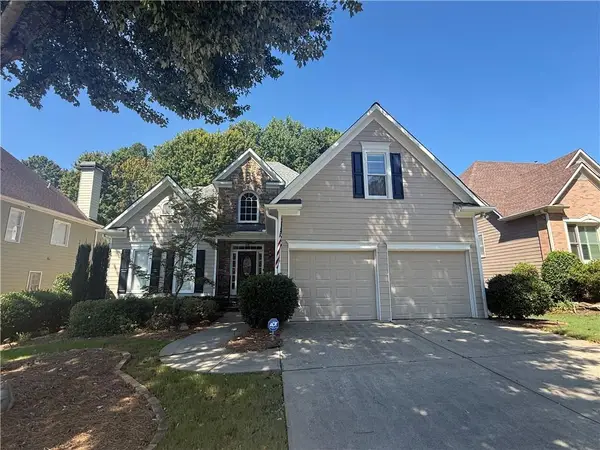 $645,000Coming Soon4 beds 5 baths3,172 sq. ft.
1373 Merrifield Lane, Marietta, GA 30062
MLS# 7826326Listed by: KELLER WILLIAMS REALTY ATL NORTH - Coming Soon
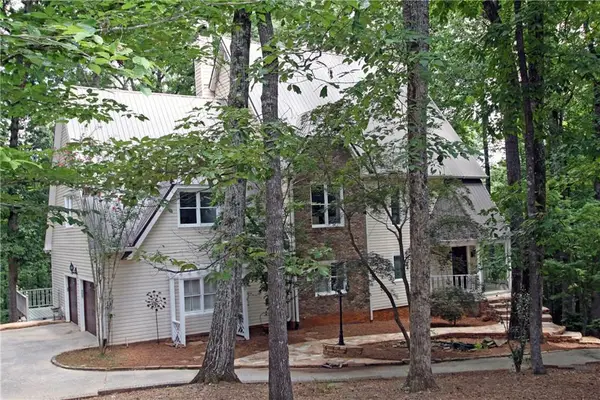 $1,375,000Coming Soon4 beds 3 baths5,626 sq. ft.
5633 Aven Road, Marietta, GA 30068
MLS# 7827059Listed by: BERKSHIRE HATHAWAY HOMESERVICES GEORGIA PROPERTIES - Coming Soon
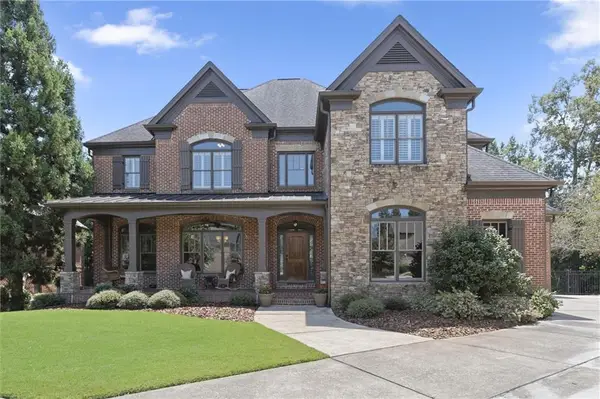 $1,200,000Coming Soon6 beds 5 baths4,078 sq. ft.
2885 Lassiter Manor Drive, Marietta, GA 30062
MLS# 7826269Listed by: KELLER WILLIAMS REALTY ATL NORTH - Coming Soon
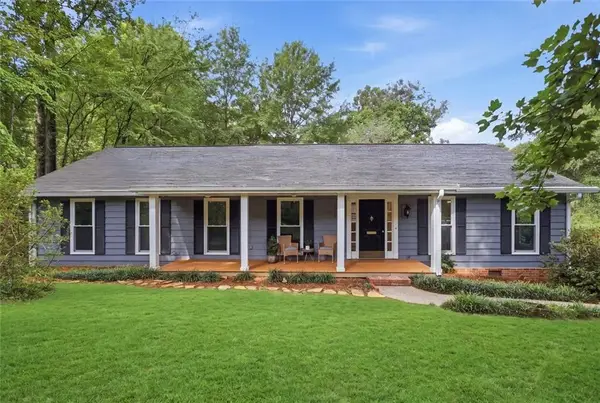 $595,000Coming Soon3 beds 3 baths2,328 sq. ft.
5534 Woodberry Circle, Marietta, GA 30068
MLS# 7826435Listed by: HARRY NORMAN REALTORS - Coming Soon
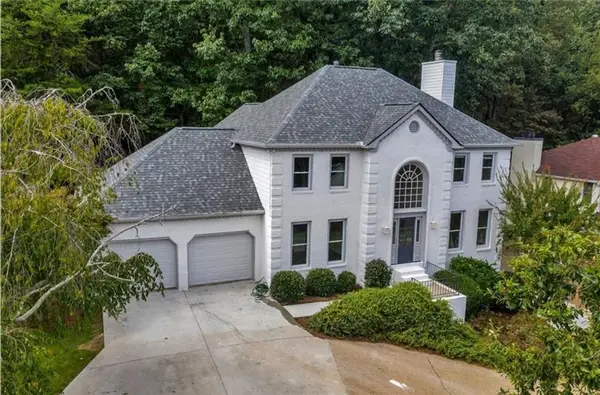 $695,000Coming Soon5 beds 4 baths3,920 sq. ft.
4217 N Mountain Road Ne, Marietta, GA 30066
MLS# 7826484Listed by: MARK SPAIN REAL ESTATE - Coming Soon
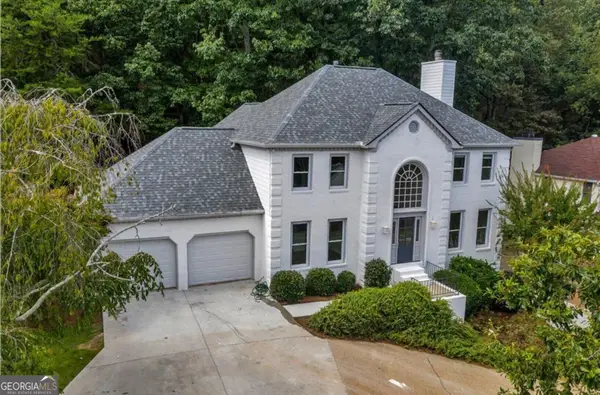 $695,000Coming Soon5 beds 4 baths3,920 sq. ft.
4217 N Mountain Road Ne, Marietta, GA 30066
MLS# 10832012Listed by: Mark Spain Real Estate - Coming Soon
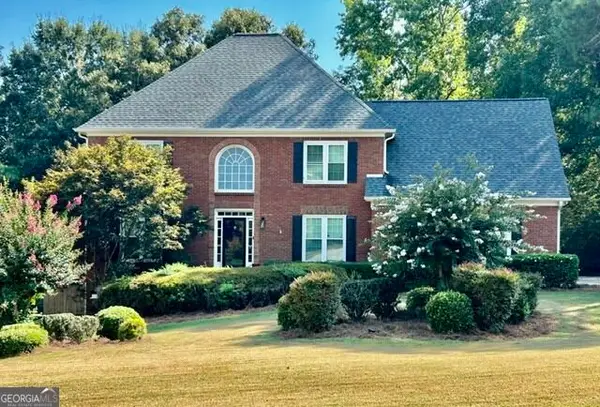 $689,000Coming Soon4 beds 4 baths3,999 sq. ft.
1156 Ward Creek Drive Sw, Marietta, GA 30064
MLS# 10831849Listed by: Fathom Realty GA, LLC - Coming Soon
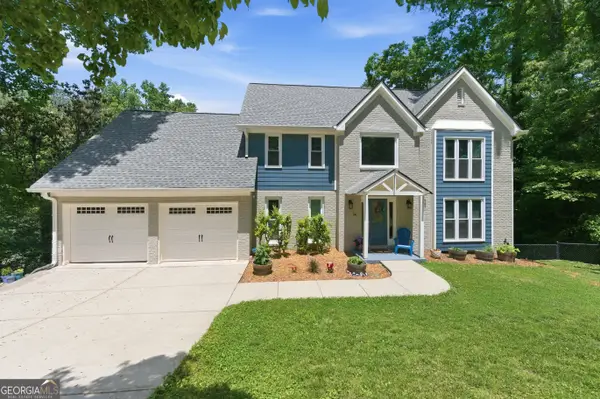 $835,000Coming Soon4 beds 3 baths3,277 sq. ft.
141 Shadowlake Lane Se, Marietta, GA 30067
MLS# 10831850Listed by: Keller Williams Realty Cityside - Coming Soon
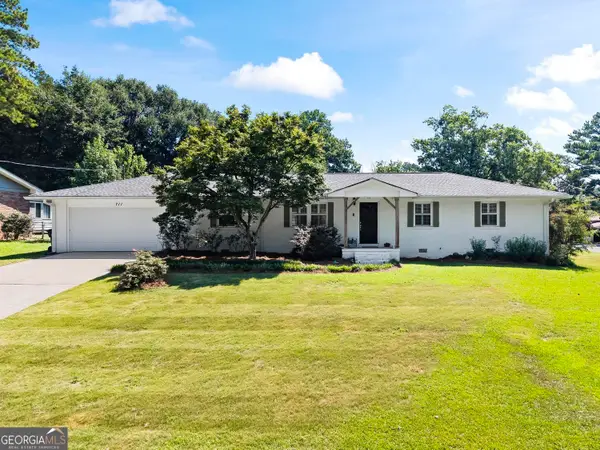 $409,000Coming Soon3 beds 2 baths1,482 sq. ft.
711 Forest Ridge Drive Se, Marietta, GA 30067
MLS# 10831670Listed by: Harry Norman Realtors - Coming Soon
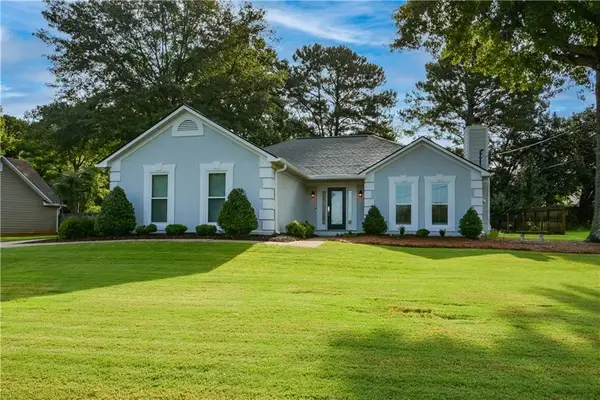 $450,000Coming Soon3 beds 2 baths1,710 sq. ft.
4158 Hubert Drive Ne, Marietta, GA 30066
MLS# 7826124Listed by: ATLANTA COMMUNITIES


Protect your home and budget from life's surprises with an Assurant Home Warranty, backed by a partner that supports you through every step of homeownership. Explore Plans.
© 2026 Better Homes and Gardens Real Estate LLC. An Anywhere Real Estate company. All rights reserved. Better Homes and Gardens® Real Estate is a registered trademark owned by Meredith Operations Corporation, licensed to Better Homes and Gardens Real Estate LLC and used with permission. Better Homes and Gardens Real Estate LLC fully supports the principles of the Fair Housing Act and the Equal Opportunity Act. Listing information is deemed reliable but is not guaranteed accurate.
Each office is independently owned and operated.
Any services or products provided by third parties are not provided by, affiliated with or related to Better Homes and Gardens Real Estate LLC, or its affiliated companies.