
812 Snider Walk Ne, Marietta, GA 30068
Local realty services provided by:Better Homes and Gardens Real Estate Metro Brokers
812 Snider Walk Ne,Marietta, GA 30068
$700,000
- 3 Beds
- 4 Baths
- 2,707 sq. ft.
- Townhouse
- Active
Listed by: june yeo
Office: heritage ga. realtors
MLS#:7822085
Source:FIRSTMLS
Price summary
- Price:$700,000
- Price per sq. ft.:$258.59
- Monthly HOA dues:$310
About this home
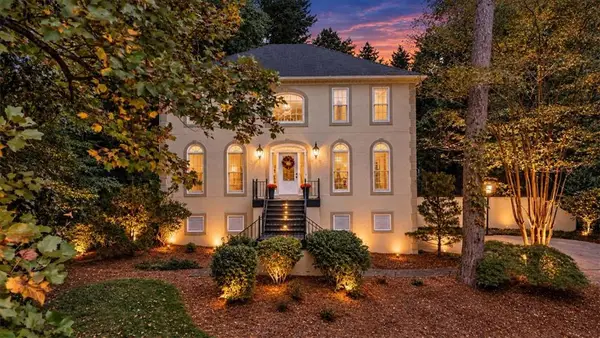
TOP CHARTER SCHOOL DISTRICT: WALTON HIGH & DICKERSON MIDDLE! Welcome to effortless luxury in East Cobb's premier Reserve at Olde Towne community. Crafted by acclaimed builder John Wieland, this sun-filled townhome shines with fresh touch-up paint, and beautiful hardwoods spanning every level. At the heart of the home, a gourmet kitchen with a massive quartz island, white cabinetry, and high-end stainless steel seamless flows into an inviting fireside great room.
Enjoy morning coffee or weekend breezes on your newly waterproofed private deck with peaceful courtyard views. The smart layout includes 3 full en-suite bedrooms for ultimate privacy—highlighted by a flexible terrace-level guest suite and a serene primary retreat featuring a deep soaking tub, separate tile shower, and custom walk-in closet. Complete with included refrigerator, washer, dryer, and HOA-maintained grounds. Unbeatable location steps from Olde Towne Athletic Club, Whole Foods, fine dining, and smooth commutes via I-75/285 & GA-400....
Contact an agent
Home facts
- Year built:2021
- Subdivision & Development:The Reserve At Olde Towne
- Listing ID #:7822085
- Updated:October 13, 2026 at 01:41 PM
Rooms and interior
- Bedrooms:3
- Total bathrooms:4
- Full bathrooms:3
- Half bathrooms:1
- Dining Description:Dining L, Seats 12+
- Bathrooms Description:Double Vanity, Separate Tub/Shower, Soaking Tub
- Kitchen Description:Breakfast Bar, Cabinets White, Dishwasher, Disposal, Eat-in Kitchen, Gas Cooktop, Gas Oven, Gas Range, Kitchen Island, Microwave, Range Hood, Refrigerator, Self Cleaning Oven, Stone Counters, View to Family Room
- Bedroom Description:Oversized Master, Split Bedroom Plan
- Living area:2,707 sq. ft.
Heating and cooling
- Cooling:Ceiling Fan(s), Central Air, Zoned
- Heating:Central, Forced Air, Natural Gas
- Central air:Yes
Structure and exterior
- Roof:Composition, Shingle
- Year built:2021
- Building area:2,707 sq. ft.
- Lot area:0.02 Acres
- Lot Features:Landscaped, Level
- Architectural Style:Townhouse
- Construction Materials:Cement Siding, HardiPlank Type
- Exterior Features:Deck, Enclosed, Rain Gutters
- Levels:3+ Story
Schools
- High school:Walton
- Middle school:Dickerson
- Elementary school:Mount Bethel
Utilities
- Water:Public, Water Available
- Sewer:Public Sewer, Sewer Available
Finances and disclosures
- Price:$700,000
- Price per sq. ft.:$258.59
- Tax amount:$7,578 (2025)
Features and amenities
- Laundry features:Dryer, Laundry Room, Upper Level, Washer
- Amenities:Disappearing Attic Stairs, Gas Water Heater, High Ceilings 10 ft Main, High Ceilings 9 ft Lower, High Speed Internet, His and Hers Closets, Walk-In Closet(s)
Parking
- Parking description:Attached, Covered, Driveway, Garage, Garage Door Opener, Garage Faces Rear, Level Driveway
- Garage spaces:2
 Listings identified with the FMLS IDX logo come from FMLS and are held by brokerage firms other than the owner of this website. The listing brokerage is identified in any listing details. Information is deemed reliable but is not guaranteed. If you believe any FMLS listing contains material that infringes your copyrighted work please click here (https://www.fmls.com/dmca) to review our DMCA policy and learn how to submit a takedown request. ©2026 First Multiple Listing Service, Inc.
New listings near 812 Snider Walk Ne
- Coming Soon
 $850,000Coming Soon5 beds 5 baths5,500 sq. ft.
1688 Holcomb Lake Road, Marietta, GA 30062
MLS# 7853247Listed by: PARK PLACE BROKERS - Coming Soon
 $425,000Coming Soon3 beds 3 baths2,058 sq. ft.
381 Strawberry Wynde Nw, Marietta, GA 30064
MLS# 7841624Listed by: ORCHARD BROKERAGE LLC - Coming Soon
 $680,000Coming Soon3 beds 2 baths2,530 sq. ft.
123 Durham Street Sw, Marietta, GA 30064
MLS# 10871606Listed by: BHHS Georgia Properties - Coming Soon
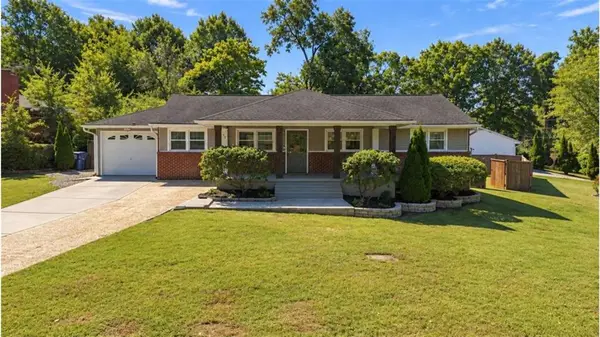 $349,000Coming Soon3 beds 2 baths1,300 sq. ft.
258 Rockin Hill Drive, Marietta, GA 30060
MLS# 7853104Listed by: MAXIMA REALTY LLC - Coming Soon
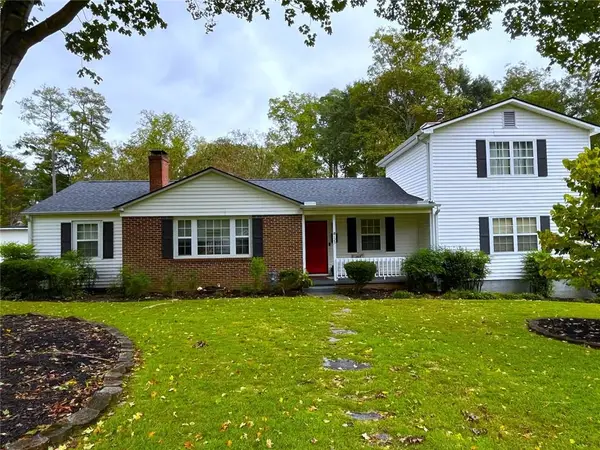 $680,000Coming Soon3 beds 2 baths2,530 sq. ft.
123 Durham Street Sw, Marietta, GA 30064
MLS# 7853109Listed by: BERKSHIRE HATHAWAY HOMESERVICES GEORGIA PROPERTIES - Coming Soon
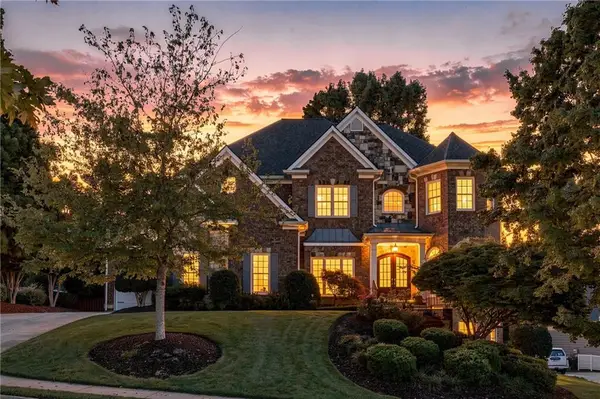 $1,269,900Coming Soon6 beds 5 baths6,628 sq. ft.
3951 Chapel Grove Drive, Marietta, GA 30062
MLS# 7852876Listed by: ATLANTA FINE HOMES SOTHEBY'S INTERNATIONAL - Coming Soon
 $535,000Coming Soon3 beds 2 baths1,668 sq. ft.
1473 Hembree Station Drive, Marietta, GA 30062
MLS# 7852991Listed by: CENTURY 21 RESULTS - Coming Soon
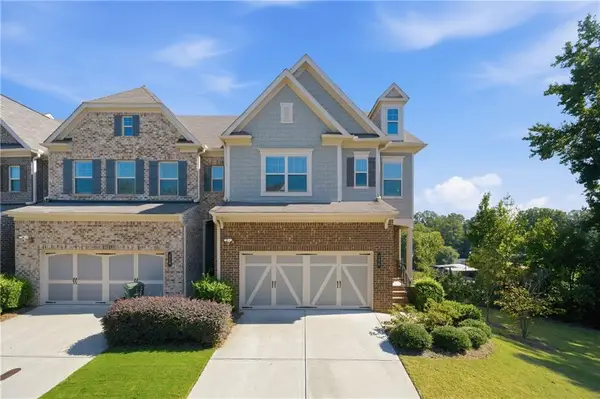 $450,000Coming Soon4 beds 4 baths1,995 sq. ft.
226 Senna Street, Marietta, GA 30064
MLS# 7851278Listed by: LPT REALTY, LLC - Coming Soon
 $819,500Coming Soon4 beds 4 baths3,759 sq. ft.
2955 Gateland Square, Marietta, GA 30062
MLS# 7852720Listed by: HARRY NORMAN REALTORS - Coming SoonOpen Sat, 1 to 3pm
 $749,900Coming Soon4 beds 4 baths3,824 sq. ft.
320 Kings Court Ne, Marietta, GA 30067
MLS# 7852722Listed by: HOMESMART


Protect your home and budget from life's surprises with an Assurant Home Warranty, backed by a partner that supports you through every step of homeownership. Explore Plans.
© 2026 Better Homes and Gardens Real Estate LLC. An Anywhere Real Estate company. All rights reserved. Better Homes and Gardens® Real Estate is a registered trademark owned by Meredith Operations Corporation, licensed to Better Homes and Gardens Real Estate LLC and used with permission. Better Homes and Gardens Real Estate LLC fully supports the principles of the Fair Housing Act and the Equal Opportunity Act. Listing information is deemed reliable but is not guaranteed accurate.
Each office is independently owned and operated.
Any services or products provided by third parties are not provided by, affiliated with or related to Better Homes and Gardens Real Estate LLC, or its affiliated companies.