
871 Chestnut Lake Drive Ne, Marietta, GA 30068
Local realty services provided by:Better Homes and Gardens Real Estate Jackson Realty
871 Chestnut Lake Drive Ne,Marietta, GA 30068
$1,098,000
- 5 Beds
- 5 Baths
- 5,160 sq. ft.
- Single family
- Active
Listed by: mariam depriest
Office: keller williams realty atlanta north
MLS#:10803462
Source:METROMLS
Price summary
- Price:$1,098,000
- Price per sq. ft.:$212.79
- Monthly HOA dues:$62.5
About this home
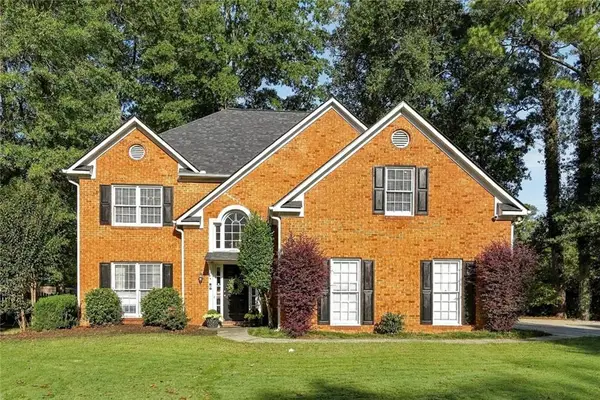
Exceptional space, thoughtful updates and outstanding value come together in this beautifully appointed brick home in coveted Hampton Woods. For buyers comparing homes in East Cobb, this home offers an impressive amount of finished living space and flexibility... an increasingly rare combination in the Walton High School district. A light-filled two-story foyer opens to an inviting floor plan designed to accommodate both everyday living and effortless entertaining. Multiple living areas on the main level provide room to gather, work and unwind, while the renovated kitchen opens seamlessly to the great room and dining area. One of the home's standout features is the beautifully designed scullery/second kitchen, adding exceptional prep space, storage and functionality when entertaining. French doors extend the living space outdoors to the deck, while an additional sunroom/family room offers yet another flexible living space. Whether you need a private home office, quiet sitting room, playroom or additional gathering space, this home offers the flexibility to evolve with the way you live, including the space to create a second primary suite on the main level for multigenerational living. Upstairs, the spacious primary suite feels like a true retreat, with a renovated bath featuring dual vanities, separate tub and shower. The secondary bedrooms are well served by two updated baths, including a spacious en-suite bath and a beautifully renovated hall bath. The finished terrace level adds another remarkable layer of living space, with multiple areas that can accommodate a media or recreation room, home gym, office, guest space and more. Step outside to the covered porch and you'll find one of the home's most inviting spaces... a private place to relax, entertain and enjoy the peaceful backyard setting. The large, private backyard offers plenty of space to play or add a pool. This home has many significant improvements including a renovated kitchen and scullery, beautiful hardwood flooring on the main, updated bathrooms, fresh interior paint throughout, new carpet, new terrace-level flooring and a full replacement of the home's plumbing, allowing the new owner to simply move in and enjoy. Hampton Woods is one of East Cobb's most sought-after swim and tennis communities, with a large community pool and Pavilion, lighted tennis and pickleball courts, a community lake and an active social calendar with a genuine neighborhood atmosphere. The home is served by award winning Mount Bethel Elementary, Dickerson Middle and Walton High School and is convenient to nature trails, Historic Roswell, Sandy Springs and major commuter routes. The value of this stunning home is compelling: substantial finished living space, multiple gathering and work-from-home areas, a renovated kitchen with separate scullery, finished terrace level, extensive updates and a premier Hampton Woods location, all at a price positioned well below recent neighborhood sales. If you've been looking for the perfect blend of space, flexibility and value, your search is over!...
Contact an agent
Home facts
- Year built:1987
- Subdivision & Development:Hampton Woods
- Listing ID #:10803462
- Updated:October 16, 2026 at 11:08 AM
Rooms and interior
- Bedrooms:5
- Total bathrooms:5
- Full bathrooms:4
- Half bathrooms:1
- Flooring:Carpet, Hardwood, Tile
- Dining Description:Seats 12+
- Kitchen Description:Breakfast Area, Breakfast Bar, Dishwasher, Double Oven, Kitchen Island, Microwave, Refrigerator, Solid Surface Counters
- Bedroom Description:Walk-In Closet(s)
- Basement Description:Bath Finished, Exterior Entry, Finished, Full, Interior Entry
- Living area:5,160 sq. ft.
Heating and cooling
- Cooling:Central Air
- Heating:Central
- Central air:Yes
Structure and exterior
- Year built:1987
- Building area:5,160 sq. ft.
- Lot area:0.35 Acres
- Lot Features:Level, Private
- Architectural Style:Brick 3 Side, Traditional
- Construction Materials:Brick
- Exterior Features:Screened
- Levels:2 Story
Schools
- High school:Walton
- Middle school:Dickerson
- Elementary school:Mount Bethel
Utilities
- Water:Public, Water Available
- Sewer:Public Sewer, Sewer Available
Finances and disclosures
- Price:$1,098,000
- Price per sq. ft.:$212.79
- Tax amount:$8,551 (2025)
Features and amenities
- Appliances:Dishwasher, Double Oven, Microwave, Refrigerator
- Laundry features:In Kitchen
- Amenities:Bookcases, Double Pane Windows, Pulldown Attic Stairs, Tray Ceiling(s), Vaulted Ceiling(s)
Parking
- Total parking spaces:2
- Parking description:Garage, Kitchen Level
- Garage:Yes
 2026 Georgia MLS. All rights reserved. Information Deem Reliable But Not Guaranteed October 16, 2026
New listings near 871 Chestnut Lake Drive Ne
- Coming Soon
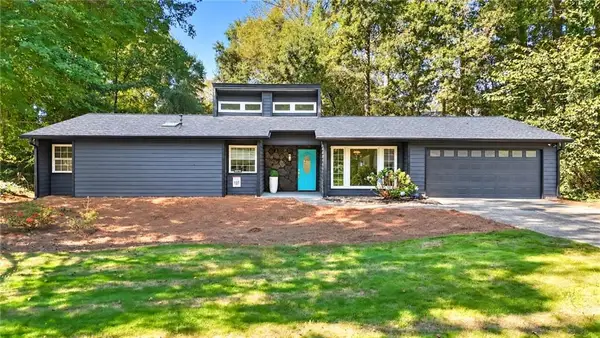 $455,000Coming Soon3 beds 2 baths1,888 sq. ft.
2979 Christophers Court, Marietta, GA 30062
MLS# 7850624Listed by: KELLER WILLIAMS REALTY ATL NORTH - Coming Soon
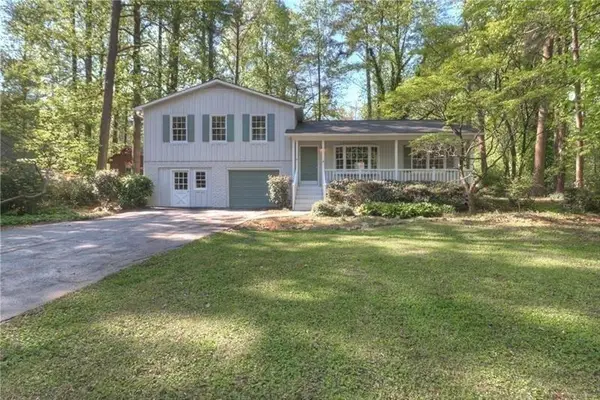 $480,000Coming Soon3 beds 2 baths1,903 sq. ft.
2601 Sandy Court, Marietta, GA 30066
MLS# 7852996Listed by: WICKER REALTY SPECIALISTS, LLC. - Coming Soon
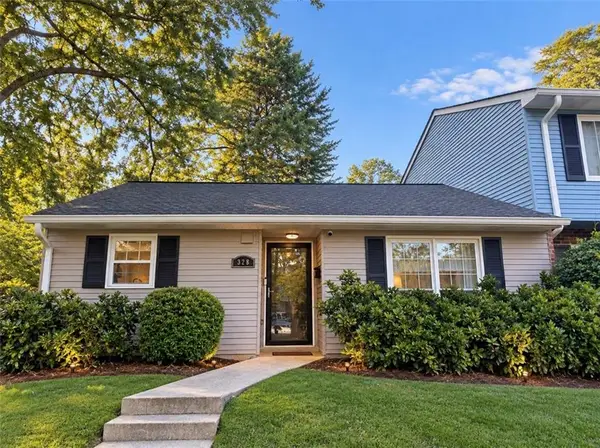 $200,000Coming Soon2 beds 1 baths921 sq. ft.
328 Cabaret Court Sw #5, Marietta, GA 30064
MLS# 7854299Listed by: ATLANTA COMMUNITIES - Coming Soon
 $475,000Coming Soon3 beds 3 baths2,315 sq. ft.
3027 Patriot Square Sw, Marietta, GA 30064
MLS# 10872602Listed by: Mark Spain Real Estate - Coming Soon
 $475,000Coming Soon3 beds 3 baths2,315 sq. ft.
3027 Patriot Square Southwest, Marietta, GA 30064
MLS# 7853983Listed by: MARK SPAIN REAL ESTATE - Coming Soon
 $425,000Coming Soon3 beds 3 baths
381 Strawberry Wynde Nw, Marietta, GA 30064
MLS# 10872418Listed by: Orchard Brokerage, LLC - Coming Soon
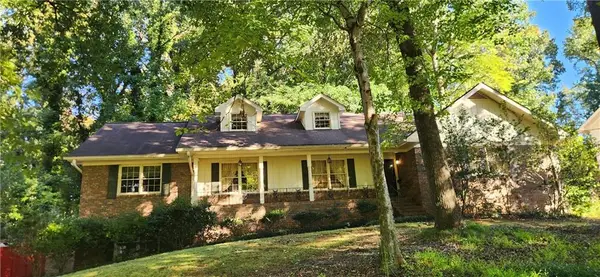 $535,000Coming Soon5 beds 3 baths3,849 sq. ft.
834 Thackston Drive, Marietta, GA 30068
MLS# 7853470Listed by: VIBE REALTY, LLC - Coming Soon
 $480,000Coming Soon4 beds 3 baths3,062 sq. ft.
2264 Cassina Pointe Sw, Marietta, GA 30064
MLS# 7853130Listed by: JOSEPHS HOMES REALTY, LLC. - Coming Soon
 $425,000Coming Soon3 beds 3 baths2,058 sq. ft.
381 Strawberry Wynde Nw, Marietta, GA 30064
MLS# 7841624Listed by: ORCHARD BROKERAGE LLC - Coming Soon
 $680,000Coming Soon3 beds 2 baths2,530 sq. ft.
123 Durham Street Sw, Marietta, GA 30064
MLS# 10871606Listed by: BHHS Georgia Properties


Protect your home and budget from life's surprises with an Assurant Home Warranty, backed by a partner that supports you through every step of homeownership. Explore Plans.
© 2026 Better Homes and Gardens Real Estate LLC. An Anywhere Real Estate company. All rights reserved. Better Homes and Gardens® Real Estate is a registered trademark owned by Meredith Operations Corporation, licensed to Better Homes and Gardens Real Estate LLC and used with permission. Better Homes and Gardens Real Estate LLC fully supports the principles of the Fair Housing Act and the Equal Opportunity Act. Listing information is deemed reliable but is not guaranteed accurate.
Each office is independently owned and operated.
Any services or products provided by third parties are not provided by, affiliated with or related to Better Homes and Gardens Real Estate LLC, or its affiliated companies.