
889 Waterford Green, Marietta, GA 30068
Local realty services provided by:Better Homes and Gardens Real Estate Metro Brokers
889 Waterford Green,Marietta, GA 30068
$1,050,000
- 4 Beds
- 6 Baths
- 4,954 sq. ft.
- Single family
- Active
Listed by: jill gadebusch
Office: harry norman realtors
MLS#:7730313
Source:FIRSTMLS
Price summary
- Price:$1,050,000
- Price per sq. ft.:$211.95
- Monthly HOA dues:$113
About this home
Fantastic value in Walton! Enjoy elegant, convenient East Cobb living in a private setting in sought after Waterford Green resort style neighborhood! This stunning custom-built hard coat stucco home features 4 bedrooms with an oversized primary suite, open floor plan and tons of natural light. Truly the heart of this wonderful home is the entertainer’s island kitchen with top appliances, light cabinetry, a convenient laundry room and sunlight-filled breakfast area flowing to the spacious great room with inviting fireplace and amazing built-ins. The gracious dining room is perfect for entertaining large groups and special occasions and compliments the nearby tranquil living room. Just 5 steps take you to the huge primary suite complete with sitting area, a beautifully updated spa like bath and roomy closets. The upper level also features a flexible loft area plus 3 spacious bedrooms, each with ensuite baths. The fabulously finished terrace level features a fully equipped second kitchen, game room, hobby room, office space, one full bath and tons of additional storage. Enjoy your morning coffee or evening relaxation on the private garden deck. Meticulously maintained, with newer HVAC this lovely home is move-in ready with neutral décor and rich hardwood floors. Oversized side entry 3 car garage plus plenty of room for outside parking. Waterford Green offers an exceptional community lifestyle with swim, tennis, playground and more in the trifecta of top schools: Mt. Bethel ES, Dickerson MS and Walton HS. Adjacent to the Chattahoochee National Recreation Area, where popular hiking, walking, and biking trails abound....
Contact an agent
Home facts
- Year built:1994
- Listing ID #:7730313
- Updated:May 25, 2026 at 01:31 PM
Rooms and interior
- Bedrooms:4
- Total bathrooms:6
- Full bathrooms:5
- Half bathrooms:1
- Flooring:Carpet, Hardwood, Marble
- Dining Description:Seats 12+, Separate Dining Room
- Bathrooms Description:Double Vanity, Separate His/Hers, Separate Tub/Shower, Vaulted Ceiling(s)
- Kitchen Description:Breakfast Bar, Cabinets White, Dishwasher, Disposal, Eat-in Kitchen, Electric Cooktop, Electric Oven, Kitchen Island, Microwave, Pantry, Refrigerator, Stone Counters, View to Family Room
- Bedroom Description:Oversized Master, Sitting Room, Split Bedroom Plan
- Basement Description:Daylight, Exterior Entry, Finished, Finished Bath, Interior Entry
- Living area:4,954 sq. ft.
Heating and cooling
- Cooling:Ceiling Fan(s), Central Air
- Heating:Forced Air, Natural Gas
- Central air:Yes
Structure and exterior
- Roof:Composition
- Year built:1994
- Building area:4,954 sq. ft.
- Lot area:0.4 Acres
- Lot Features:Back Yard, Corner Lot, Front Yard, Landscaped, Private
- Architectural Style:Traditional
- Construction Materials:Cement Siding, Stone, Stucco
- Exterior Features:Deck, Front Porch, Private Yard, Rear Porch, Rear Stairs
- Levels:2 Story
Schools
- High school:Walton
- Middle school:Dickerson
- Elementary school:Mount Bethel
Utilities
- Water:Public, Water Available
- Sewer:Public Sewer, Sewer Available
Finances and disclosures
- Price:$1,050,000
- Price per sq. ft.:$211.95
- Tax amount:$2,671 (2025)
Features and amenities
- Appliances:Irrigation Equipment
- Laundry features:Dryer, Laundry Room, Main Level, Washer
- Amenities:Bookcases, Cathedral Ceiling(s), Disappearing Attic Stairs, Entrance Foyer 2 Story, High Ceilings 10 ft Main, High Speed Internet, His and Hers Closets, Tray Ceiling(s), Walk-In Closet(s)
Parking
- Total parking spaces:3
- Parking description:Garage, Garage Door Opener, Garage Faces Side
- Garage spaces:3
 Listings identified with the FMLS IDX logo come from FMLS and are held by brokerage firms other than the owner of this website. The listing brokerage is identified in any listing details. Information is deemed reliable but is not guaranteed. If you believe any FMLS listing contains material that infringes your copyrighted work please click here (https://www.fmls.com/dmca) to review our DMCA policy and learn how to submit a takedown request. ©2026 First Multiple Listing Service, Inc.
New listings near 889 Waterford Green
- New
 $469,000Active3 beds 3 baths1,912 sq. ft.
789 Gardenside Circle Se, Marietta, GA 30067
MLS# 7776111Listed by: VISION REALTY OF ATLANTA, LLC - Coming Soon
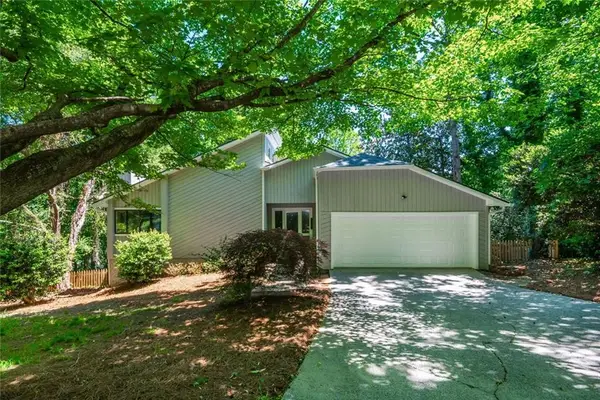 $520,000Coming Soon3 beds 3 baths
150 Hitching Post Court Se, Marietta, GA 30067
MLS# 7776047Listed by: HOMESMART - New
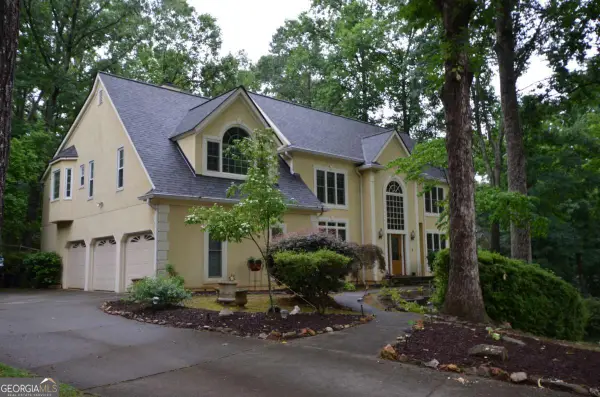 $634,900Active5 beds 4 baths
1155 SW Charlton Trace Sw, Marietta, GA 30064
MLS# 10771065Listed by: RE/MAX Pure 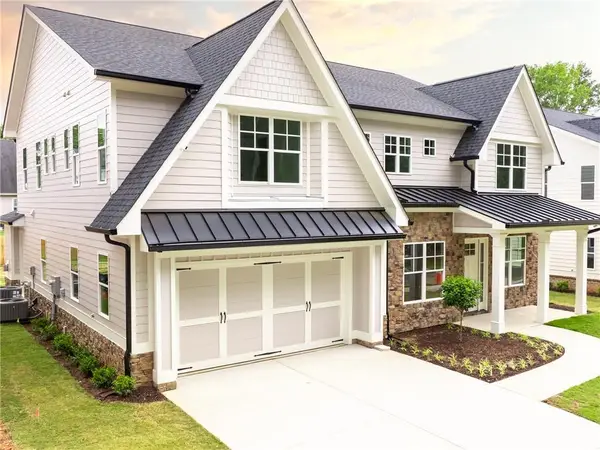 $879,000Active4 beds 4 baths3,879 sq. ft.
3150 Trickum Lot 4 Road, Marietta, GA 30066
MLS# 7768178Listed by: HOMESMART- New
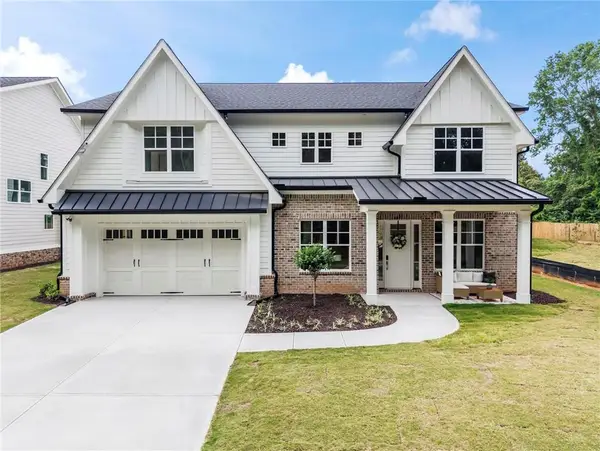 $929,000Active4 beds 4 baths3,879 sq. ft.
3150 Trickum Lot 3 Road, Marietta, GA 30066
MLS# 7774147Listed by: HOMESMART 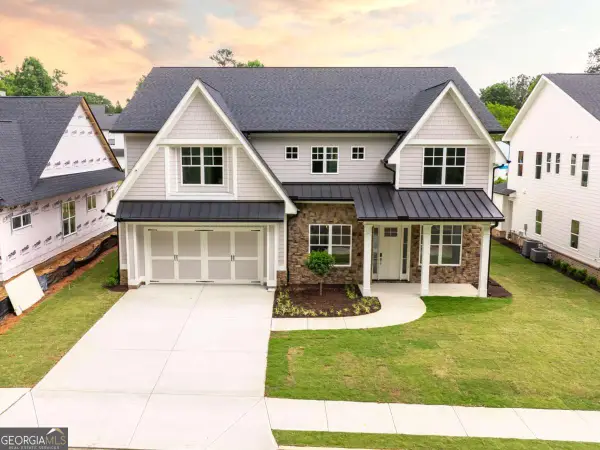 $879,000Active4 beds 4 baths3,879 sq. ft.
3150 Trickum Road #LOT 4, Marietta, GA 30066
MLS# 10761846Listed by: HomeSmart- New
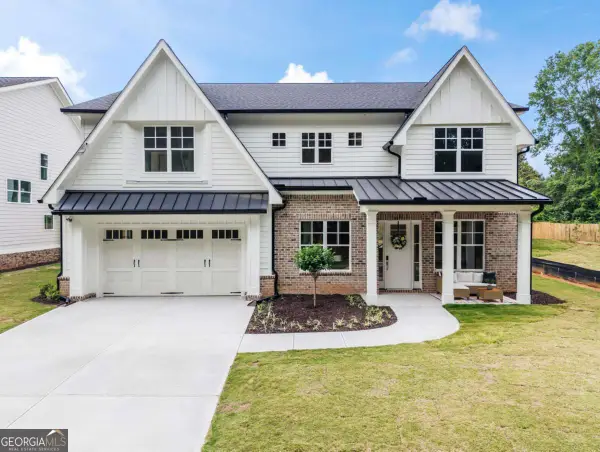 $929,000Active4 beds 4 baths3,879 sq. ft.
3150 Trickum Road #LOT 3, Marietta, GA 30066
MLS# 10770532Listed by: HomeSmart - New
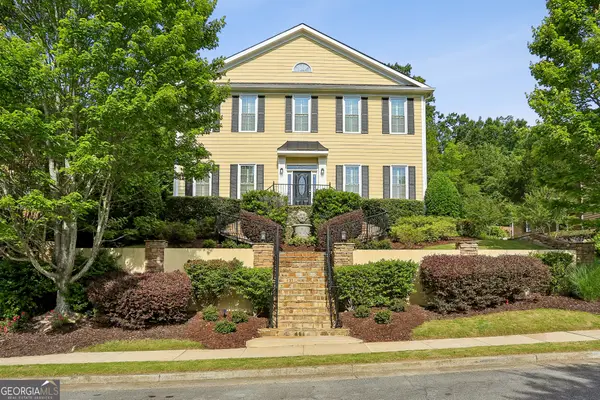 $1,100,000Active5 beds 6 baths4,954 sq. ft.
1265 Promontory Lane, Marietta, GA 30062
MLS# 10770977Listed by: Keller Williams Chattahoochee - New
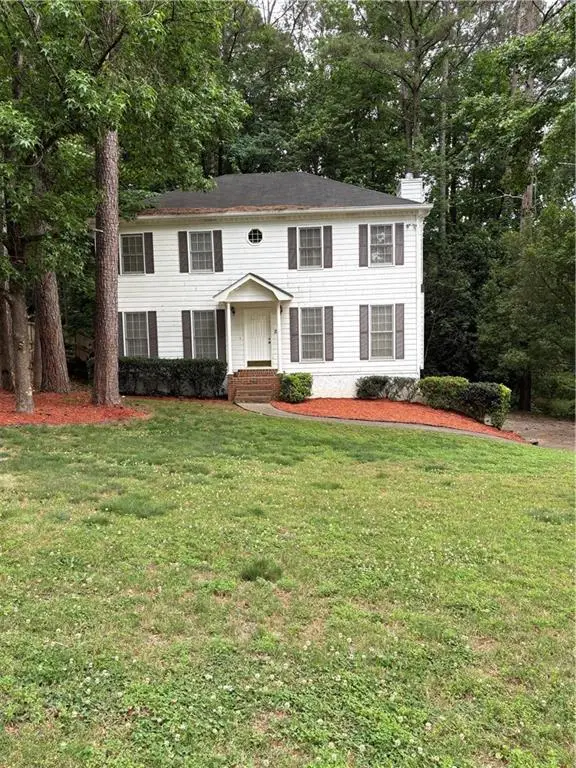 $365,000Active3 beds 3 baths2,384 sq. ft.
1521 Milford Place Sw, Marietta, GA 30008
MLS# 7775747Listed by: MAXIMUM ONE REALTY GREATER ATL. - Coming Soon
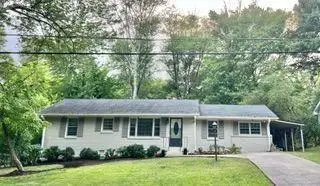 $369,900Coming Soon4 beds 2 baths
2120 Meadowbrook Lane Se, Marietta, GA 30067
MLS# 7775963Listed by: BERKSHIRE HATHAWAY HOMESERVICES GEORGIA PROPERTIES


Protect your home and budget from life's surprises with an Assurant Home Warranty, backed by a partner that supports you through every step of homeownership. Explore Plans.
© 2026 Better Homes and Gardens Real Estate LLC. An Anywhere Real Estate company. All rights reserved. Better Homes and Gardens® Real Estate is a registered trademark owned by Meredith Operations Corporation, licensed to Better Homes and Gardens Real Estate LLC and used with permission. Better Homes and Gardens Real Estate LLC fully supports the principles of the Fair Housing Act and the Equal Opportunity Act. Listing information is deemed reliable but is not guaranteed accurate.
Each office is independently owned and operated.
Any services or products provided by third parties are not provided by, affiliated with or related to Better Homes and Gardens Real Estate LLC, or its affiliated companies.