
919 Bradford Lane, Marietta, GA 30062
Local realty services provided by:Better Homes and Gardens Real Estate Metro Brokers
919 Bradford Lane,Marietta, GA 30062
$430,000
- 3 Beds
- 4 Baths
- - sq. ft.
- Single family
- Sold
Listed by: keli davies, karen simmons greaber
Office: berkshire hathaway homeservices georgia properties
MLS#:7801716
Source:FIRSTMLS
Sorry, we are unable to map this address
Price summary
- Price:$430,000
About this home
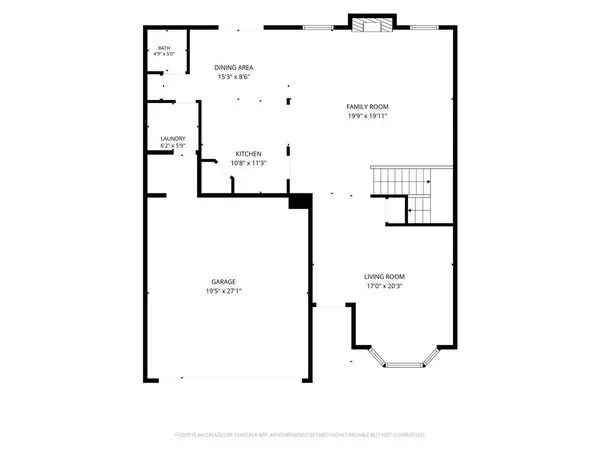
Located in the heart of East Cobb, this beautifully UPDATED 3-bedroom, 3.5-bath home offers an unbeatable Marietta location within walking distance of popular shopping and restaurants and easy access to I-75. Tucked away on a quiet cul-de-sac with a voluntary HOA, this home combines comfort, style, and convenience. The MAIN LEVEL features vaulted ceilings, NEW LVP flooring, smooth ceilings, and a dramatic two-story great room. The GREAT ROOM features the focal point fireplace in addition to2 WALLS OF WINDOWS that fill the home with abundant natural light. The RENOVATED KITCHEN showcases white cabinetry, granite countertops, 5 yr old GE Profile stainless steel appliances, and an eat-in alcove. The large OWNERS SUITE ON THE MAIN features cathedral ceilings and an updated bath with a granite topped double vanity. UPSTAIRS, you'll find a large secondary bedroom, a versatile loft, and an updated full bath. The FINISHED TERRACE LEVEL includes an additional bedroom and full bath, rec space and family room offering the perfect space for guests, a home office, or an in-law suite. Step outside to enjoy the new decks (side deck off the Great Room and back deck off the terrace level). The BACK DECK overlooking the large, level backyard with a fire pit area, creating the perfect setting for grilling, entertaining, or relaxing. Additional updates include recently installed new carpet, 3 yr old insulated windows, newer HVAC, 4 yr old 75-gallon water heater and new lighting and fans. This MOVE-IN READY home offers the ideal combination of updates, space, and an exceptional East Cobb location....
Contact an agent
Home facts
- Year built:1985
- Subdivision & Development:EAST LAKE RIDGE
- Listing ID #:7801716
- Updated:September 25, 2026 at 10:40 AM
Rooms and interior
- Bedrooms:3
- Total bathrooms:4
- Full bathrooms:3
- Half bathrooms:1
- Flooring:Carpet
- Dining Description:Open Concept, Separate Dining Room
- Bathrooms Description:Double Vanity, Tub/Shower Combo
- Kitchen Description:Cabinets White, Dishwasher, Disposal, Eat-in Kitchen, Gas Range, Indoor Grill, Microwave, Pantry, Refrigerator, Self Cleaning Oven, Solid Surface Counters, Stone Counters, View to Family Room
- Bedroom Description:Master on Main, Oversized Master, Split Bedroom Plan
- Basement Description:Full
Heating and cooling
- Cooling:Central Air
- Heating:Central
- Central air:Yes
Structure and exterior
- Roof:Composition
- Year built:1985
- Lot Features:Back Yard, Cul-De-Sac, Front Yard, Landscaped, Level
- Architectural Style:Traditional
- Exterior Features:Balcony, Deck, Gas Grill, Private Yard, Rain Gutters, Rear Porch, Side Porch
- Levels:3+ Story
Schools
- High school:Wheeler
- Middle school:East Cobb
- Elementary school:Sedalia Park
Utilities
- Water:Public, Water Available
- Sewer:Public Sewer, Sewer Available
Finances and disclosures
- Price:$430,000
- Tax amount:$1,463 (2025)
Features and amenities
- Laundry features:In Basement
- Amenities:Bookcases, Cathedral Ceiling(s), Disappearing Attic Stairs, Entrance Foyer, Gas Water Heater, High Speed Internet
Parking
- Total parking spaces:1
- Parking description:Garage
- Garage spaces:1
 Listings identified with the FMLS IDX logo come from FMLS and are held by brokerage firms other than the owner of this website. The listing brokerage is identified in any listing details. Information is deemed reliable but is not guaranteed. If you believe any FMLS listing contains material that infringes your copyrighted work please click here (https://www.fmls.com/dmca) to review our DMCA policy and learn how to submit a takedown request. ©2026 First Multiple Listing Service, Inc.
New listings near 919 Bradford Lane
- Coming Soon
 $228,900Coming Soon3 beds 3 baths1,454 sq. ft.
562 Trillum Court Sw, Marietta, GA 30008
MLS# 7841741Listed by: VIRTUAL PROPERTIES REALTY.COM - Coming Soon
 $619,000Coming Soon4 beds 3 baths2,755 sq. ft.
4184 Long Branch Drive Ne, Marietta, GA 30066
MLS# 7841049Listed by: THE REZERVE, LLC - Coming Soon
 $400,000Coming Soon3 beds 3 baths2,605 sq. ft.
1259 Everwood Drive Sw, Marietta, GA 30008
MLS# 7842642Listed by: TREND ATLANTA REALTY, INC. - Coming Soon
 $510,000Coming Soon3 beds 4 baths
132 Marietta Walk Trace, Marietta, GA 30064
MLS# 10851477Listed by: Keller Williams Realty Atl. Partners - Coming Soon
 $510,000Coming Soon4 beds 3 baths2,625 sq. ft.
1909 Kemp Road, Marietta, GA 30066
MLS# 10850944Listed by: Atlanta Communities - Coming Soon
 $600,000Coming Soon3 beds 3 baths2,270 sq. ft.
15 Ashleigh Terrace, Marietta, GA 30062
MLS# 7841487Listed by: ATLANTA FINE HOMES SOTHEBY'S INTERNATIONAL - Coming Soon
 $1,895,900Coming Soon4 beds 5 baths4,313 sq. ft.
3325 Trickum Road Ne, Marietta, GA 30066
MLS# 10850660Listed by: Chapman Hall Realtors Alpharetta - Coming Soon
 $975,000Coming Soon6 beds 5 baths5,822 sq. ft.
4011 Bramble Court, Marietta, GA 30062
MLS# 7834900Listed by: ATLANTA FINE HOMES SOTHEBY'S INTERNATIONAL - Coming Soon
 $329,900Coming Soon3 beds 2 baths1,352 sq. ft.
128 Peachtree Circle Se, Marietta, GA 30060
MLS# 10850027Listed by: Virtual Properties Realty.com - Coming Soon
 $329,900Coming Soon3 beds 2 baths1,352 sq. ft.
128 Peachtree Circle Se, Marietta, GA 30060
MLS# 7840006Listed by: VIRTUAL PROPERTIES REALTY.COM


Protect your home and budget from life's surprises with an Assurant Home Warranty, backed by a partner that supports you through every step of homeownership. Explore Plans.
© 2026 Better Homes and Gardens Real Estate LLC. An Anywhere Real Estate company. All rights reserved. Better Homes and Gardens® Real Estate is a registered trademark owned by Meredith Operations Corporation, licensed to Better Homes and Gardens Real Estate LLC and used with permission. Better Homes and Gardens Real Estate LLC fully supports the principles of the Fair Housing Act and the Equal Opportunity Act. Listing information is deemed reliable but is not guaranteed accurate.
Each office is independently owned and operated.
Any services or products provided by third parties are not provided by, affiliated with or related to Better Homes and Gardens Real Estate LLC, or its affiliated companies.