
95 Ashleigh Terrace, Marietta, GA 30062
Local realty services provided by:Better Homes and Gardens Real Estate Jackson Realty
Listed by: pam oldaker
Office: atlanta communities
MLS#:10831312
Source:METROMLS
Price summary
- Price:$475,000
- Price per sq. ft.:$282.74
- Monthly HOA dues:$277
About this home
Welcome to this charming single-story bungalow nestled on a peaceful cul-de-sac lot in the heart of East Cobb's desirable Heartwood community. Featuring an attractive brick-front facade and a lovely stone porch with a covered portico, this 1,680-square-foot home delivers irresistible curb appeal and true step-free living. Step through the front door into an open-concept layout. The main living area features open and flowing floorplan, a cozy fireplace that anchors the room for relaxed gatherings. The sunny, eat-in kitchen stands out with custom Cambria granite countertops, fresh white cabinetry clean tile flooring, a pantry, and a full suite of stainless steel appliances. Adjacent to the living area, a bright and cheerful sunroom with skylights and designer planked flooring adds versatile space perfect for a home office, reading room, or lounge. The private primary suite serves as a peaceful retreat, showcasing detailed tray ceilings, two generous closets, and a full bath complete with a granite-topped vanity, updated hardware, and a deep soaking tub and shower setup. A second spacious bedroom and additional full bath offer comfortable accommodations for family or guests. Outdoors, the level lot features a private patio for open-air relaxing, while an attached two-car garage with an opener provides daily convenience. This turn-key residence offers a low-maintenance lifestyle with community pool and clubhouse access, all yard maintenance taken care of by the HOA. Ideally located in an unbeatable East Cobb location close to restaurants, shopping, the YMCA, and 12 minutes from downtown Roswell's arts and restaurant scene. This is a gem you won't want to miss!...
Contact an agent
Home facts
- Year built:1986
- Subdivision & Development:Heartwood
- Listing ID #:10831312
- Updated:September 24, 2026 at 10:35 AM
Rooms and interior
- Bedrooms:2
- Total bathrooms:2
- Full bathrooms:2
- Flooring:Carpet
- Kitchen Description:Breakfast Area, Dishwasher, Disposal, Microwave, Pantry, Refrigerator
- Bedroom Description:Master On Main Level, Walk-In Closet(s)
- Living area:1,680 sq. ft.
Heating and cooling
- Cooling:Ceiling Fan(s), Central Air
- Heating:Forced Air, Natural Gas
- Central air:Yes
Structure and exterior
- Roof:Composition
- Year built:1986
- Building area:1,680 sq. ft.
- Lot area:0.21 Acres
- Lot Features:Private
- Architectural Style:Bungalow/Cottage, Ranch, Traditional
- Construction Materials:Brick, Concrete
- Exterior Features:Deck/Patio
- Foundation Description:Slab
- Levels:1 Story
Schools
- High school:Pope
- Middle school:Hightower Trail
- Elementary school:Shallowford Falls
Utilities
- Water:Public, Water Available
- Sewer:Public Sewer, Sewer Available
Finances and disclosures
- Price:$475,000
- Price per sq. ft.:$282.74
- Tax amount:$1,269 (2025)
Features and amenities
- Appliances:Dishwasher, Disposal, Dryer, Microwave, Refrigerator, Washer
- Laundry features:Dryer, In Kitchen, Laundry, Washer
- Amenities:High Ceilings, Skylight(s), Smoke Detector(s), Tray Ceiling(s), Vaulted Ceiling(s), Window Treatments
Parking
- Total parking spaces:2
- Parking description:Garage, Garage Door Opener
- Garage:Yes
 2026 Georgia MLS. All rights reserved. Information Deem Reliable But Not Guaranteed September 24, 2026
New listings near 95 Ashleigh Terrace
- Coming Soon
 $425,000Coming Soon3 beds 2 baths1,775 sq. ft.
2750 Holly Ridge Circle, Marietta, GA 30062
MLS# 7841283Listed by: ATLANTA FINE HOMES SOTHEBY'S INTERNATIONAL - Coming Soon
 $518,900Coming Soon4 beds 3 baths2,809 sq. ft.
1489 Kincaid Road, Marietta, GA 30066
MLS# 10851695Listed by: BHHS Georgia Properties - Coming Soon
 $510,000Coming Soon3 beds 4 baths
132 Marietta Walk, Marietta, GA 30064
MLS# 10851477Listed by: Keller Williams Realty Atl. Partners - Coming Soon
 $510,000Coming Soon4 beds 3 baths2,625 sq. ft.
1909 Kemp Road, Marietta, GA 30066
MLS# 10850944Listed by: Atlanta Communities - Coming Soon
 $600,000Coming Soon3 beds 3 baths2,270 sq. ft.
15 Ashleigh Terrace, Marietta, GA 30062
MLS# 7841487Listed by: ATLANTA FINE HOMES SOTHEBY'S INTERNATIONAL - Coming Soon
 $1,895,900Coming Soon4 beds 5 baths4,313 sq. ft.
3325 Trickum Road Ne, Marietta, GA 30066
MLS# 10850660Listed by: Chapman Hall Realtors Alpharetta - Coming Soon
 $975,000Coming Soon6 beds 5 baths5,822 sq. ft.
4011 Bramble Court, Marietta, GA 30062
MLS# 7834900Listed by: ATLANTA FINE HOMES SOTHEBY'S INTERNATIONAL - Coming Soon
 $329,900Coming Soon3 beds 2 baths1,352 sq. ft.
128 Peachtree Circle Se, Marietta, GA 30060
MLS# 10850027Listed by: Virtual Properties Realty.com - Coming Soon
 $329,900Coming Soon3 beds 2 baths1,352 sq. ft.
128 Peachtree Circle Se, Marietta, GA 30060
MLS# 7840006Listed by: VIRTUAL PROPERTIES REALTY.COM - Coming Soon
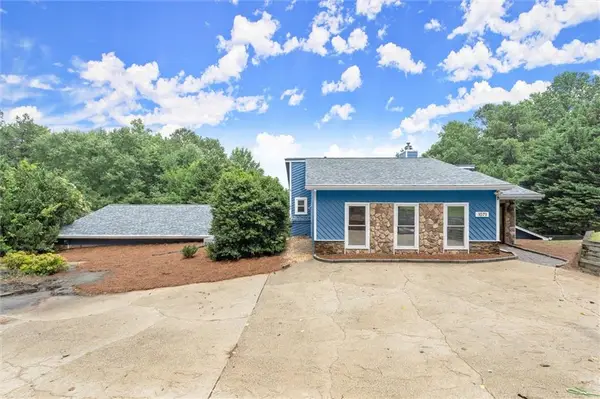 $575,000Coming Soon4 beds 4 baths3,928 sq. ft.
1071 Powell Wright Road, Marietta, GA 30066
MLS# 7839301Listed by: KELLER WILLIAMS REALTY ATL NORTH


Protect your home and budget from life's surprises with an Assurant Home Warranty, backed by a partner that supports you through every step of homeownership. Explore Plans.
© 2026 Better Homes and Gardens Real Estate LLC. An Anywhere Real Estate company. All rights reserved. Better Homes and Gardens® Real Estate is a registered trademark owned by Meredith Operations Corporation, licensed to Better Homes and Gardens Real Estate LLC and used with permission. Better Homes and Gardens Real Estate LLC fully supports the principles of the Fair Housing Act and the Equal Opportunity Act. Listing information is deemed reliable but is not guaranteed accurate.
Each office is independently owned and operated.
Any services or products provided by third parties are not provided by, affiliated with or related to Better Homes and Gardens Real Estate LLC, or its affiliated companies.