
157 Evergreen Drive, Martinez, GA 30907
Local realty services provided by:Better Homes and Gardens Real Estate Lifestyle Property Partners
157 Evergreen Drive,Martinez, GA 30907
$269,900
- 3 Beds
- 3 Baths
- 1,597 sq. ft.
- Single family
- Pending
Listed by: ashley surrency
Office: southeastern residential, llc.
MLS#:100587412
Source:NC_CCAR
Price summary
- Price:$269,900
- Price per sq. ft.:$169
About this home
Welcome home to this charming 3 bedroom, 2.5 bath gem tucked into the desirable Ashton Woods neighborhood. This one has clearly been loved and cared for, and it shows the moment you pull up to the rocking chair front porch.
Step inside to an open floor plan where the kitchen, family room, and dining room flow together with easy care laminate wood flooring throughout. Cozy up by the gas fireplace, framed by a freshly painted brick surround, on cooler evenings. The kitchen is ready for cooking and entertaining with stainless steel appliances and marble formica countertops.
Upstairs you'll find a generous owner's suite complete with its own ensuite bath and a large walk in closet. Fresh paint and updated lighting run throughout the home, giving it a clean, move in ready feel.
Outside, the beautifully landscaped yard is fully fenced and includes a deck, perfect for relaxing or hosting friends. A storage shed conveys with the property, and parking is a breeze with the single car garage plus an additional side parking pad.
Homes in Ashton Woods don't sit long. Come see this one for yourself before it's gone....
Contact an agent
Home facts
- Year built:1984
- Subdivision & Development:Ashton Woods
- Listing ID #:100587412
- Added:98 day(s) ago
- Updated:October 16, 2026 at 08:37 AM
Rooms and interior
- Bedrooms:3
- Total bathrooms:3
- Full bathrooms:2
- Half bathrooms:1
- Rooms Total:6
- Flooring:Carpet, Laminate, Vinyl
- Dining Description:Eat-in Kitchen
- Kitchen Description:Dishwasher, Eat-in Kitchen, Range
- Bedroom Description:Walk-In Closet(s)
- Living area:1,597 sq. ft.
Heating and cooling
- Cooling:Central Air
- Heating:Electric, Fireplace(s), Forced Air, Heating, Natural Gas
- Central air:Yes
Structure and exterior
- Roof:Composition
- Year built:1984
- Building area:1,597 sq. ft.
- Lot area:0.26 Acres
- Construction Materials:Brick, Vinyl Siding, Wood Frame
- Exterior Features:Deck
- Foundation Description:Crawl Space
- Levels:2 Story
Schools
- High school:Evans
- Middle school:Evans
- Elementary school:Martinez
Finances and disclosures
- Price:$269,900
- Price per sq. ft.:$169
Features and amenities
- Appliances:Dishwasher, Range
- Laundry features:Washer Hookup
- Amenities:Blinds/Shades, Walk-In Closet(s)
Parking
- Total parking spaces:1
- Parking description:Attached, Attached Garage, Garage
- Garage:Yes
- Garage spaces:1

New listings near 157 Evergreen Drive
- New
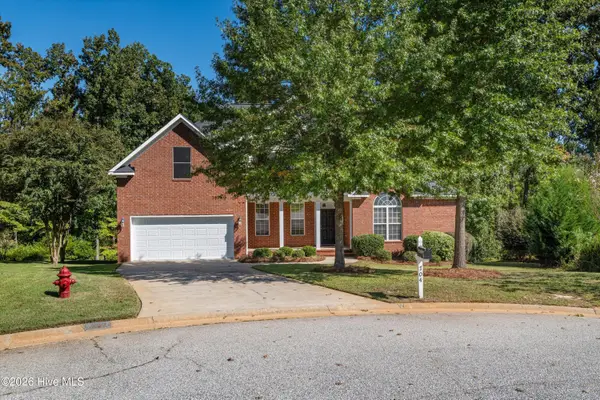 $349,900Active5 beds 3 baths2,546 sq. ft.
704 Parnell Court, Martinez, GA 30907
MLS# 100610275Listed by: SOUTHEASTERN RESIDENTIAL, LLC - New
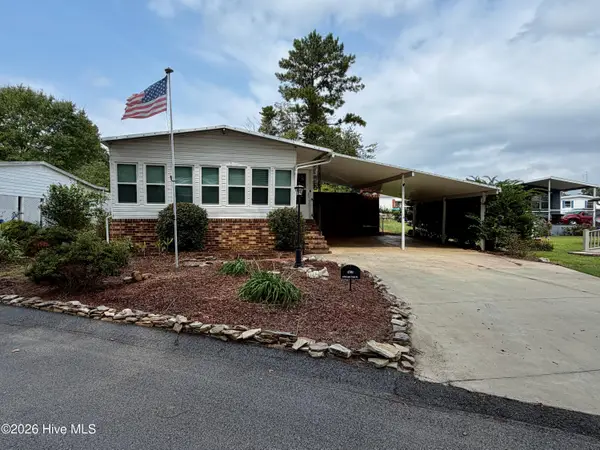 $99,900Active2 beds 2 baths1,152 sq. ft.
4701 Lake Front Drive, Martinez, GA 30907
MLS# 100610089Listed by: RE/MAX TRUE ADVANTAGE - New
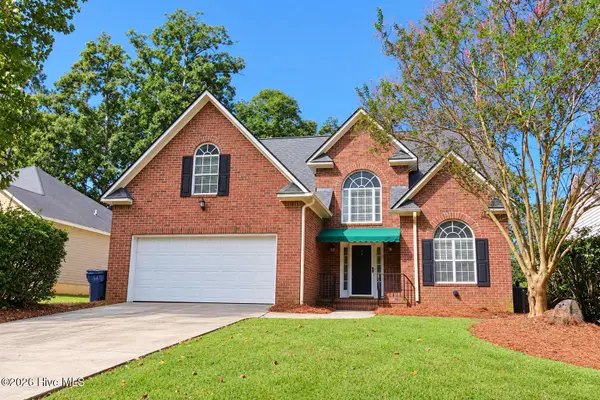 $265,000Active4 beds 3 baths2,086 sq. ft.
492 Granite Point, Augusta, GA 30907
MLS# 100609952Listed by: BRAGG & ASSOCIATES REAL ESTATE - New
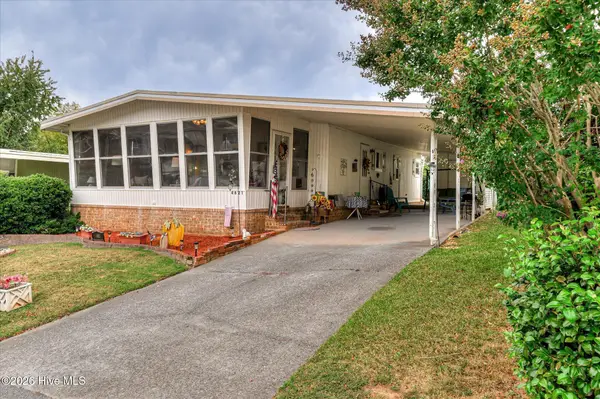 $68,900Active2 beds 2 baths864 sq. ft.
4621 Dever Drive, Martinez, GA 30907
MLS# 100609846Listed by: BLANCHARD & CALHOUN - EVANS - New
 $295,000Active4 beds 3 baths1,624 sq. ft.
138 Oakridge Drive, Martinez, GA 30907
MLS# 100609373Listed by: KELLER WILLIAMS REALTY AUGUSTA PARTNERS  $165,000Pending3 beds 2 baths1,201 sq. ft.
4122 Allison Road, Augusta, GA 30907
MLS# 100609245Listed by: BLANCHARD & CALHOUN - EVANS- Open Sun, 1 to 3pmNew
 $260,000Active3 beds 2 baths1,274 sq. ft.
224 Cavalier Drive, Martinez, GA 30907
MLS# 100608896Listed by: MEYBOHM REAL ESTATE - EVANS - New
 $335,000Active3 beds 3 baths1,980 sq. ft.
272 Anneswood Road, Martinez, GA 30907
MLS# 100608777Listed by: BLANCHARD & CALHOUN - EVANS - New
 $419,900Active4 beds 3 baths2,812 sq. ft.
307 Wakefield Lane N, Martinez, GA 30907
MLS# 100608799Listed by: REAL ESTATE SIMPLIFIED, LLC  $259,900Pending3 beds 2 baths1,534 sq. ft.
3908 Marsella Avenue, Martinez, GA 30907
MLS# 100608803Listed by: RE/MAX TRUE ADVANTAGE


Protect your home and budget from life's surprises with an Assurant Home Warranty, backed by a partner that supports you through every step of homeownership. Explore Plans.
© 2026 Better Homes and Gardens Real Estate LLC. An Anywhere Real Estate company. All rights reserved. Better Homes and Gardens® Real Estate is a registered trademark owned by Meredith Operations Corporation, licensed to Better Homes and Gardens Real Estate LLC and used with permission. Better Homes and Gardens Real Estate LLC fully supports the principles of the Fair Housing Act and the Equal Opportunity Act. Listing information is deemed reliable but is not guaranteed accurate.
Each office is independently owned and operated.
Any services or products provided by third parties are not provided by, affiliated with or related to Better Homes and Gardens Real Estate LLC, or its affiliated companies.