
492 Granite Point, Augusta, GA 30907
Local realty services provided by:Better Homes and Gardens Real Estate Treasure
492 Granite Point,Augusta, GA 30907
$265,000
- 4 Beds
- 3 Baths
- 2,086 sq. ft.
- Single family
- Active
Listed by: kim windham bragg
Office: bragg & associates real estate
MLS#:100609952
Source:NC_CCAR
Price summary
- Price:$265,000
- Price per sq. ft.:$127.04
About this home
This home is located in The Boulders off The Pass and Fury's Ferry Rd in a well-established neighborhood. If you are looking for a home to customize to your taste and lifestyle, this home is it. The home features a primary bedroom, bath, and walk-in closet on the main floor along with a vaulted ceiling great room, breakfast area, laundry closet, and formal dining room. Upstairs is open and light-filled, with three additional rooms: either two bedrooms with a large bonus room or three bedrooms, all with closets. Don't miss the covered screened porch and partically fenced rear yard.
Contact an agent
Home facts
- Year built:1994
- Subdivision & Development:The Boulders
- Listing ID #:100609952
- Added:1 day(s) ago
- Updated:October 14, 2026 at 12:01 AM
Rooms and interior
- Bedrooms:4
- Total bathrooms:3
- Full bathrooms:2
- Half bathrooms:1
- Rooms Total:7
- Dining Description:Eat-in Kitchen
- Bathrooms Description:Walk-in Shower
- Kitchen Description:Dishwasher, Eat-in Kitchen, Pantry, Range, Refrigerator
- Bedroom Description:Walk-In Closet(s)
- Living area:2,086 sq. ft.
Heating and cooling
- Cooling:Central Air
- Heating:Electric, Fireplace(s), Forced Air, Heating, Natural Gas
- Central air:Yes
Structure and exterior
- Roof:Architectural Shingle, Composition
- Year built:1994
- Building area:2,086 sq. ft.
- Lot area:0.16 Acres
- Lot Features:Level
- Construction Materials:Brick, Wood Frame
- Exterior Features:Porch, Screened
- Foundation Description:Slab
- Levels:1.5 Story
Schools
- High school:Lakeside
- Middle school:Lakeside
- Elementary school:Stevens Creek
Utilities
- Sewer:Sewer Connected
Finances and disclosures
- Price:$265,000
- Price per sq. ft.:$127.04
Features and amenities
- Appliances:Dishwasher, Range, Refrigerator
- Laundry features:Washer Hookup
- Amenities:Blinds/Shades, Walk-In Closet(s)
Parking
- Total parking spaces:2
- Parking description:Attached, Attached Garage, Concrete, Garage
- Garage:Yes
- Garage spaces:2

New listings near 492 Granite Point
- New
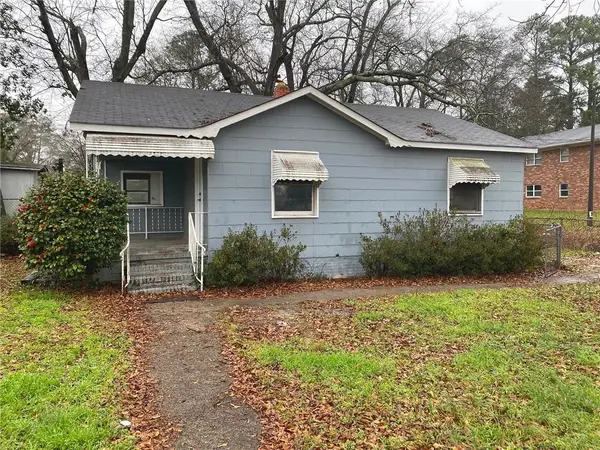 $119,900Active-- beds -- baths
1973 Sanford Court, Augusta, GA 30904
MLS# 7848742Listed by: CROMWELL REALTY, LLC - New
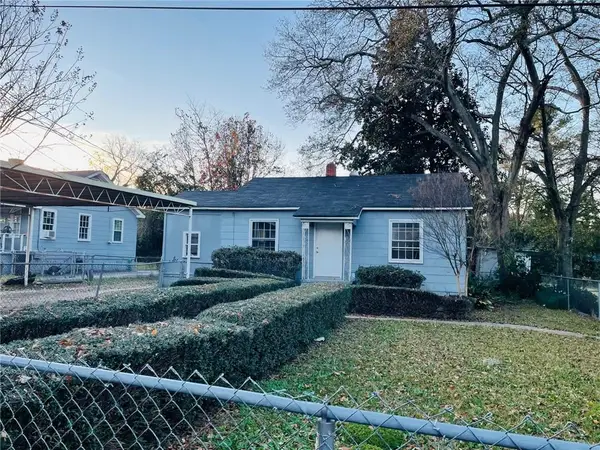 $219,900Active-- beds -- baths
1975 Sanford Court, Augusta, GA 30904
MLS# 7848746Listed by: CROMWELL REALTY, LLC - New
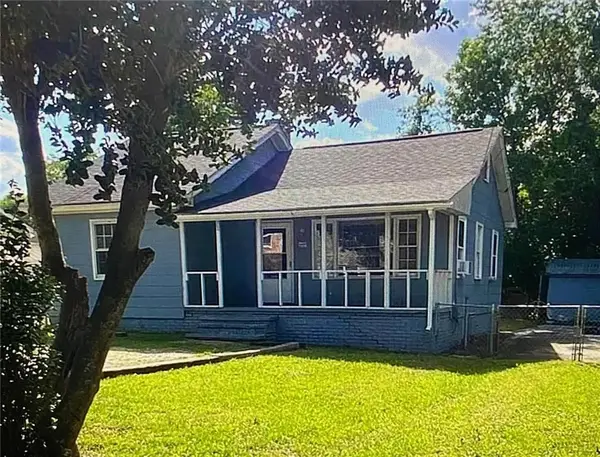 $139,900Active-- beds -- baths
1977 Sanford Court, Augusta, GA 30904
MLS# 7848747Listed by: CROMWELL REALTY, LLC - New
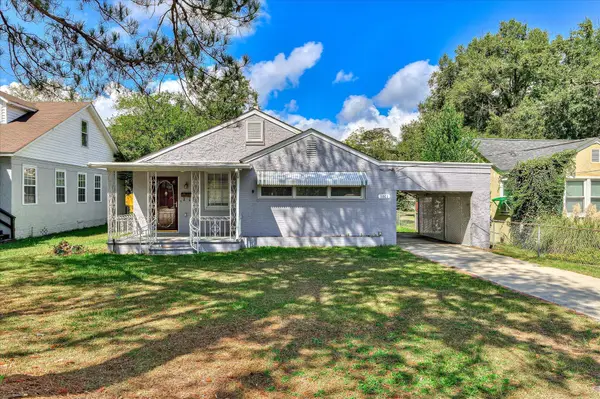 $179,900Active3 beds 2 baths1,550 sq. ft.
1811 Pennsylvania Avenue, Augusta, GA 30904
MLS# 226025Listed by: MEYBOHM REAL ESTATE - AUGUSTA - New
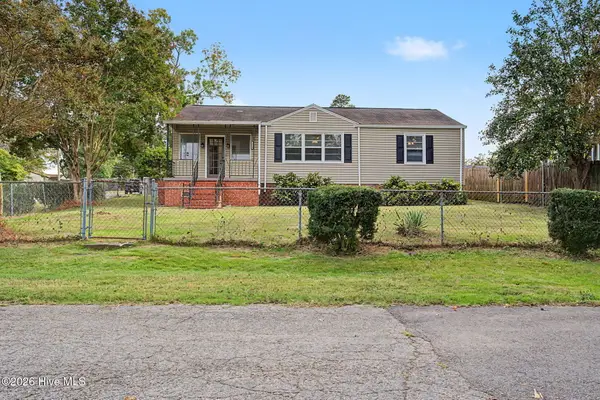 $244,900Active3 beds 3 baths2,219 sq. ft.
3210 York Drive, Augusta, GA 30909
MLS# 100610001Listed by: MEYBOHM REAL ESTATE - WHEELER - New
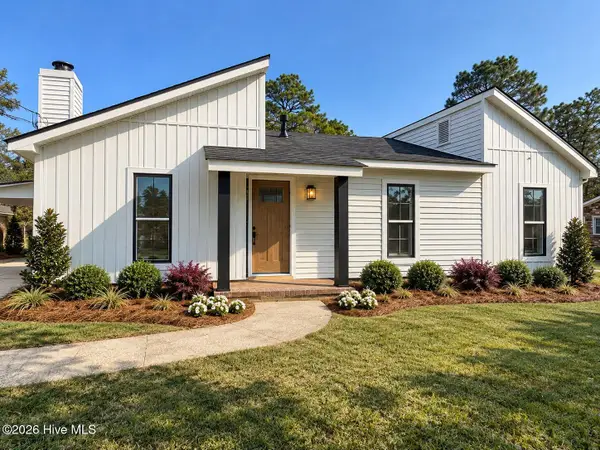 $239,000Active4 beds 2 baths1,980 sq. ft.
2351 Travis Pines Drive, Augusta, GA 30906
MLS# 100609786Listed by: THE BRADLEY REAL ESTATE GROUP - New
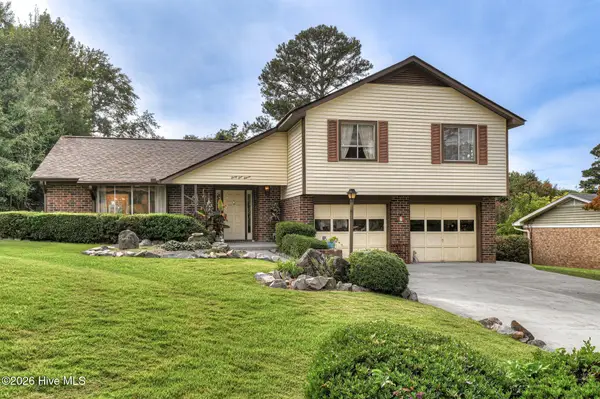 $225,995Active4 beds 3 baths2,012 sq. ft.
3111 Fieldstone Circle, Augusta, GA 30907
MLS# 100609949Listed by: MEYBOHM REAL ESTATE - WHEELER - New
 $298,000Active3 beds 2 baths1,813 sq. ft.
2709 Smith Creek Road, Augusta, GA 30909
MLS# 100609960Listed by: KELLER WILLIAMS REALTY AUGUSTA PARTNERS - New
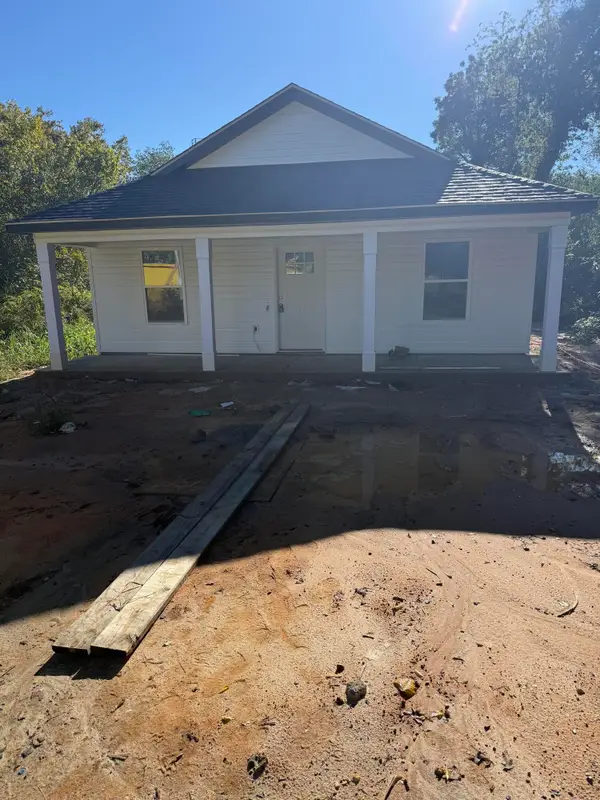 $225,000Active3 beds 2 baths1,257 sq. ft.
1010 Eighth Street, Augusta, GA 30901
MLS# 226015Listed by: KELLER WILLIAMS REALTY AUGUSTA PARTNERS


Protect your home and budget from life's surprises with an Assurant Home Warranty, backed by a partner that supports you through every step of homeownership. Explore Plans.
© 2026 Better Homes and Gardens Real Estate LLC. An Anywhere Real Estate company. All rights reserved. Better Homes and Gardens® Real Estate is a registered trademark owned by Meredith Operations Corporation, licensed to Better Homes and Gardens Real Estate LLC and used with permission. Better Homes and Gardens Real Estate LLC fully supports the principles of the Fair Housing Act and the Equal Opportunity Act. Listing information is deemed reliable but is not guaranteed accurate.
Each office is independently owned and operated.
Any services or products provided by third parties are not provided by, affiliated with or related to Better Homes and Gardens Real Estate LLC, or its affiliated companies.