
296 High Chaparral Drive, Martinez, GA 30907
Local realty services provided by:Better Homes and Gardens Real Estate Executive Partners
Upcoming open houses
- Sat, Oct 1706:00 pm - 08:00 pm
Listed by: mckynsey harrison
Office: exp realty - columbia
MLS#:225212
Source:SC_AAOR
Price summary
- Price:$350,000
- Price per sq. ft.:$141.36
- Monthly HOA dues:$8.33
About this home
VA Assumable at 3.75!
Welcome to a beautifully refreshed home where everyday living and entertaining come together effortlessly. Thoughtfully updated with a new roof, HVAC, water heater and new LVP flooring and fresh paint throughout, this spacious home feels polished, inviting, and ready for you - all set on a large corner lot that offers even more outdoor space to enjoy!
Step inside and you're immediately greeted by an abundance of natural light, a spacious living room with a cozy sitting area, and a beautifully appointed kitchen featuring granite countertops and a charming breakfast nook overlooking the backyard -the perfect spot for slow mornings with a coffee in hand.
The main-level primary suite offers a private retreat with its own ensuite, while a conveniently located half bath off the living area makes hosting friends and family a breeze.
Upstairs, a spacious loft adds even more flexibility -think playroom, reading nook, homework zone, or a cozy space to gather. Three additional bedrooms and a full bath complete the level, with a Jack-and-Jill layout connecting two of the bedrooms.
Downstairs, the full basement opens the door to even more possibilities. Complete with a half bath and an additional finished room, this lower level is ready to become whatever your lifestyle calls for: a second living room, movie lounge, game-day hangout, home gym or guest retreat.
Beyond the home, the location makes everyday life feel a little easier -and a lot more enjoyable. Just seven minutes from Westlake Commons, you're minutes from Pilates, coffee runs and shopping with the girls, dinner dates, spa days, and all the little luxuries that make staying close to home feel like a treat.
Conveniently positioned near both Furys Ferry and Riverwatch, you'll also enjoy easy access to Evans, North Augusta, and I-20, putting work, play, and weekend adventures all within easy reach. And for those with school age children, Lakeside is within walking distance.
Beautifully refreshed, thoughtfully designed, and surrounded by convenience, this is a home made for living well--with space to gather, room to grow, and plenty of opportunities to enjoy the life happening right outside your door!...
Contact an agent
Home facts
- Year built:1990
- Subdivision & Development:Other
- Listing ID #:225212
- Added:49 day(s) ago
- Updated:October 16, 2026 at 02:58 PM
Rooms and interior
- Bedrooms:4
- Total bathrooms:4
- Full bathrooms:2
- Half bathrooms:2
- Rooms Total:9
- Kitchen Description:Dishwasher, Microwave, Range, Refrigerator
- Bedroom Description:Bedroom on 1st Floor
- Basement Description:Exterior Entry, Full, Heated, Interior Entry, Walk-Out Access
- Living area:2,476 sq. ft.
Heating and cooling
- Cooling:Central Air, Electric
- Heating:Electric, Fireplace(s), Forced Air
- Central air:Yes
Structure and exterior
- Year built:1990
- Building area:2,476 sq. ft.
- Lot area:0.33 Acres
- Lot Features:Corner Lot, Landscaped, Sprinklers In Front
- Construction Materials:Stucco
- Exterior Features:Deck
Schools
- High school:Lakeside High
- Middle school:Lakeside Middle
- Elementary school:Blue Ridge
Utilities
- Water:Public
- Sewer:Public Sewer
Finances and disclosures
- Price:$350,000
- Price per sq. ft.:$141.36
Features and amenities
- Amenities:Ceiling Fan(s), Primary Downstairs
Parking
- Garage:Yes
- Garage spaces:2
New listings near 296 High Chaparral Drive
- New
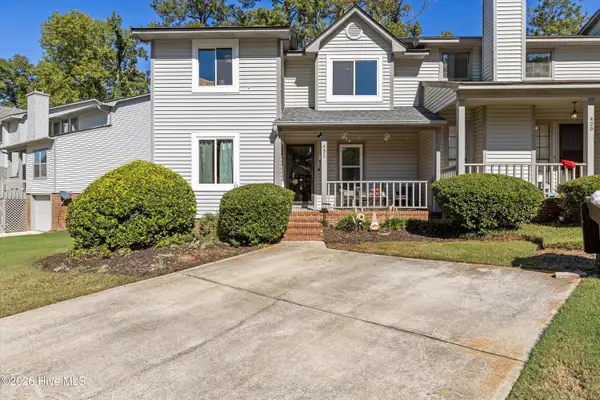 $265,000Active2 beds 3 baths1,796 sq. ft.
431 Creekwalk Drive, Martinez, GA 30907
MLS# 100610662Listed by: REAL BROKER, LLC - New
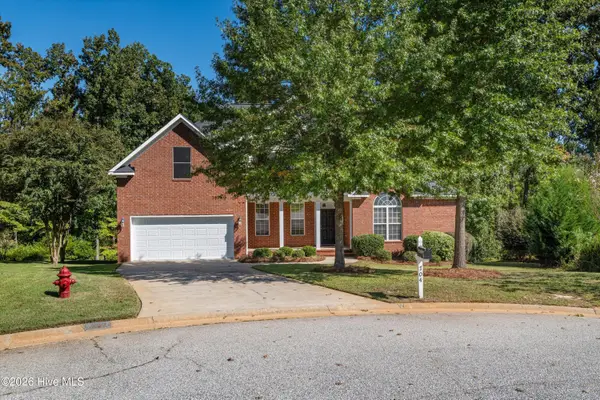 $349,900Active5 beds 3 baths2,546 sq. ft.
704 Parnell Court, Martinez, GA 30907
MLS# 100610275Listed by: SOUTHEASTERN RESIDENTIAL, LLC - New
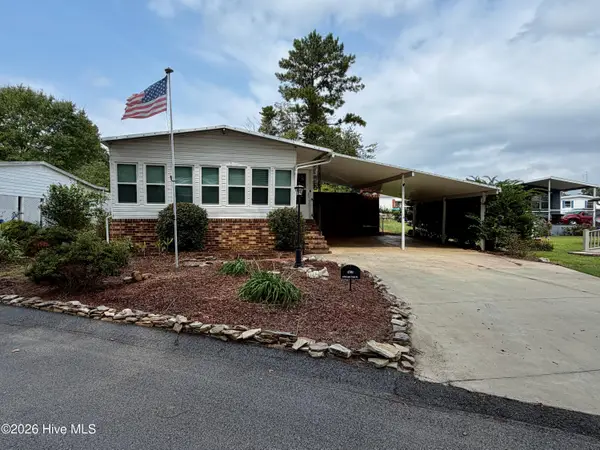 $99,900Active2 beds 2 baths1,152 sq. ft.
4701 Lake Front Drive, Martinez, GA 30907
MLS# 100610089Listed by: RE/MAX TRUE ADVANTAGE - New
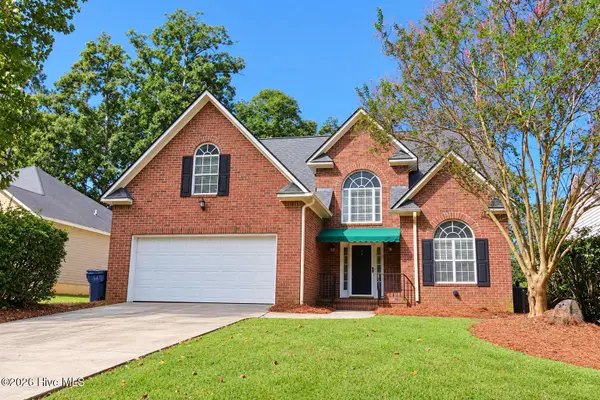 $265,000Active4 beds 3 baths2,086 sq. ft.
492 Granite Point, Augusta, GA 30907
MLS# 100609952Listed by: BRAGG & ASSOCIATES REAL ESTATE - New
 $68,900Active2 beds 2 baths864 sq. ft.
4621 Dever Drive, Martinez, GA 30907
MLS# 100609846Listed by: BLANCHARD & CALHOUN - EVANS - New
 $295,000Active4 beds 3 baths1,624 sq. ft.
138 Oakridge Drive, Martinez, GA 30907
MLS# 100609373Listed by: KELLER WILLIAMS REALTY AUGUSTA PARTNERS  $165,000Pending3 beds 2 baths1,201 sq. ft.
4122 Allison Road, Augusta, GA 30907
MLS# 100609245Listed by: BLANCHARD & CALHOUN - EVANS- Open Sun, 1 to 3pmNew
 $260,000Active3 beds 2 baths1,274 sq. ft.
224 Cavalier Drive, Martinez, GA 30907
MLS# 100608896Listed by: MEYBOHM REAL ESTATE - EVANS - New
 $335,000Active3 beds 3 baths1,980 sq. ft.
272 Anneswood Road, Martinez, GA 30907
MLS# 100608777Listed by: BLANCHARD & CALHOUN - EVANS - New
 $419,900Active4 beds 3 baths2,812 sq. ft.
307 Wakefield Lane N, Martinez, GA 30907
MLS# 100608799Listed by: REAL ESTATE SIMPLIFIED, LLC


Protect your home and budget from life's surprises with an Assurant Home Warranty, backed by a partner that supports you through every step of homeownership. Explore Plans.
© 2026 Better Homes and Gardens Real Estate LLC. An Anywhere Real Estate company. All rights reserved. Better Homes and Gardens® Real Estate is a registered trademark owned by Meredith Operations Corporation, licensed to Better Homes and Gardens Real Estate LLC and used with permission. Better Homes and Gardens Real Estate LLC fully supports the principles of the Fair Housing Act and the Equal Opportunity Act. Listing information is deemed reliable but is not guaranteed accurate.
Each office is independently owned and operated.
Any services or products provided by third parties are not provided by, affiliated with or related to Better Homes and Gardens Real Estate LLC, or its affiliated companies.