
350 Paces Ferry Road, Martinez, GA 30907
Local realty services provided by:Better Homes and Gardens Real Estate Elliott Coastal Living
350 Paces Ferry Road,Martinez, GA 30907
$269,900
- 3 Beds
- 2 Baths
- 1,702 sq. ft.
- Single family
- Active
Listed by: peter larson
Office: summer house realty
MLS#:100594080
Source:NC_CCAR
Price summary
- Price:$269,900
- Price per sq. ft.:$158.58
About this home
This updated three-bedroom, two-bathroom ranch-style home is located in Martinez, just minutes from shopping and the interstate, and sits on more than a third of an acre. Inside, you'll find LVT and tile flooring throughout the home (no carpet!) as well as a spacious kitchen with stainless steel appliances, granite countertops, a six-burner gas stovetop, custom cabintes and plenty of storage space. The home offers a comfortable, functional floor plan along with an attached carport for covered parking. Outside, the spacious fenced backyard features a back patio, gazebo and firepit, offering plenty of room for relaxing, entertaining, or enjoying the outdoors. An attached carport provides convenient covered parking. Conveniently located near shopping, dining, schools, and other everyday amenities.
Contact an agent
Home facts
- Year built:1979
- Subdivision & Development:Quail Creek
- Listing ID #:100594080
- Added:1 day(s) ago
- Updated:August 06, 2026 at 10:36 AM
Rooms and interior
- Bedrooms:3
- Total bathrooms:2
- Full bathrooms:2
- Rooms Total:6
- Bathrooms Description:Walk-in Shower
- Kitchen Description:Dishwasher, Double Oven, Refrigerator
- Bedroom Description:Master Downstairs
- Living area:1,702 sq. ft.
Heating and cooling
- Cooling:Central Air
- Heating:Electric, Fireplace(s), Heat Pump, Heating
- Central air:Yes
Structure and exterior
- Roof:Composition
- Year built:1979
- Building area:1,702 sq. ft.
- Lot area:0.36 Acres
- Lot Features:Level
- Construction Materials:Brick, Fiber Cement, Wood Frame
- Exterior Features:Covered, Patio
- Foundation Description:Slab
- Levels:1 Story
Schools
- High school:Evans
- Middle school:Evans
- Elementary school:Brookwood
Utilities
- Water:Water Connected
- Sewer:Sewer Connected
Finances and disclosures
- Price:$269,900
- Price per sq. ft.:$158.58
Features and amenities
- Appliances:Dishwasher, Double Oven, Dryer, Refrigerator, Washer
- Laundry features:Dryer, Laundry Room, Washer, Washer Hookup
- Amenities:Blinds/Shades, Ceiling Fan(s)
Parking
- Parking description:Covered, Parking Pad
- Carport spaces:1

New listings near 350 Paces Ferry Road
- New
 $275,000Active3 beds 2 baths2,224 sq. ft.
139 Anneswood Road, Martinez, GA 30907
MLS# 100594170Listed by: KELLER WILLIAMS REALTY AUGUSTA PARTNERS - New
 $80,000Active3.17 Acres
0 Evergreen Drive, Evans, GA 30809
MLS# 100594188Listed by: EXP REALTY, LLC - Open Sun, 2 to 4pmNew
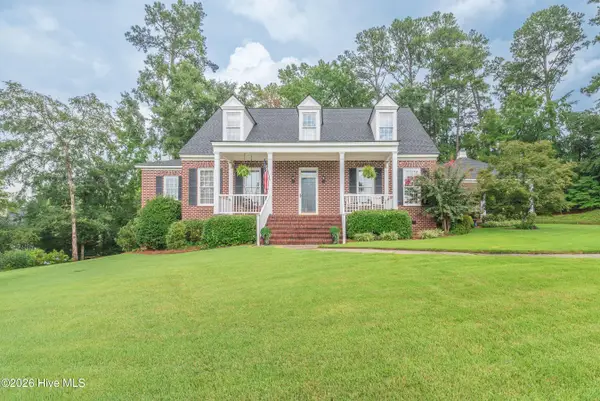 $630,000Active5 beds 4 baths2,935 sq. ft.
507 Pineview Court, Martinez, GA 30907
MLS# 100594201Listed by: MEYBOHM REAL ESTATE - EVANS - Open Sun, 2 to 4pmNew
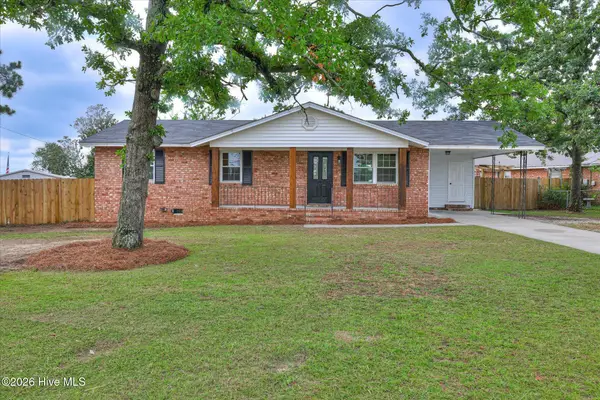 $250,000Active3 beds 2 baths1,215 sq. ft.
418 Old Anderson Road, Martinez, GA 30907
MLS# 100594035Listed by: MEYBOHM REAL ESTATE - EVANS - New
 $395,000Active4 beds 3 baths2,386 sq. ft.
3707 Pavilion Drive, Martinez, GA 30907
MLS# 10819515Listed by: Ascend Realty Group - New
 $620,000Active5 beds 4 baths3,120 sq. ft.
3566 Pebble Beach Drive, Martinez, GA 30907
MLS# 100593914Listed by: DOGWOOD REAL ESTATE, LLC - New
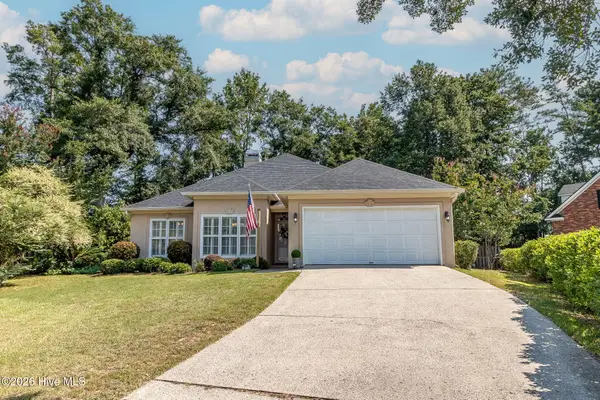 $347,500Active3 beds 2 baths2,050 sq. ft.
4139 Bent Tree Lane, Martinez, GA 30907
MLS# 100593484Listed by: DOGWOOD REAL ESTATE, LLC - Open Sat, 2 to 4pmNew
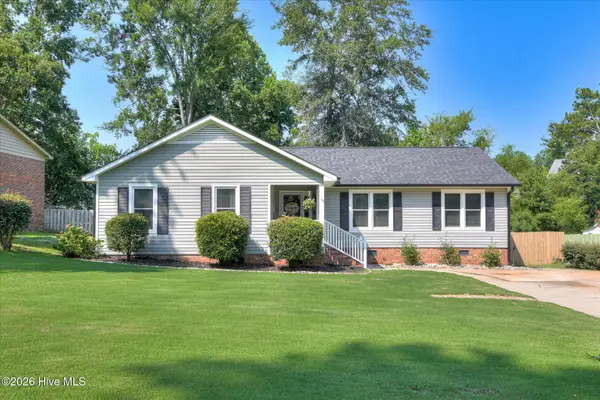 $299,900Active3 beds 2 baths1,580 sq. ft.
666 Kemper Drive, Evans, GA 30809
MLS# 100593409Listed by: SOUTHEASTERN RESIDENTIAL, LLC 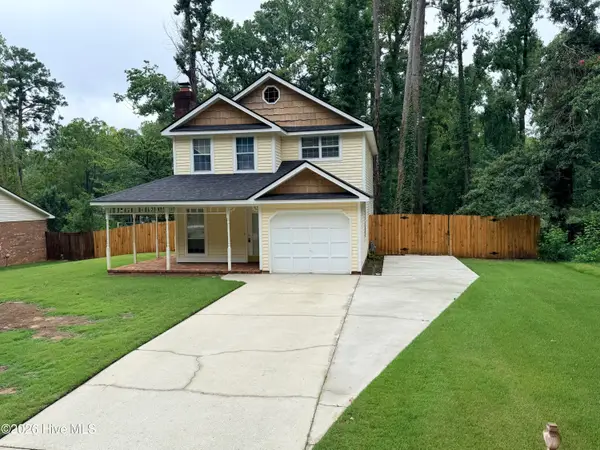 $199,900Pending3 beds 3 baths1,437 sq. ft.
271 Ashton Woods Drive, Martinez, GA 30907
MLS# 100593350Listed by: VIRTUAL PROPERTIES REALTY


Protect your home and budget from life's surprises with an Assurant Home Warranty, backed by a partner that supports you through every step of homeownership. Explore Plans.
© 2026 Better Homes and Gardens Real Estate LLC. An Anywhere Real Estate company. All rights reserved. Better Homes and Gardens® Real Estate is a registered trademark owned by Meredith Operations Corporation, licensed to Better Homes and Gardens Real Estate LLC and used with permission. Better Homes and Gardens Real Estate LLC fully supports the principles of the Fair Housing Act and the Equal Opportunity Act. Listing information is deemed reliable but is not guaranteed accurate.
Each office is independently owned and operated.
Any services or products provided by third parties are not provided by, affiliated with or related to Better Homes and Gardens Real Estate LLC, or its affiliated companies.