
4653 Millhaven Road, Martinez, GA 30907
Local realty services provided by:Better Homes and Gardens Real Estate Elliott Coastal Living
Upcoming open houses
- Sun, Oct 1802:00 pm - 04:00 pm
- Sat, Oct 2402:00 pm - 04:00 pm
Listed by: gerilyn delaurentys, the frontgate group
Office: meybohm real estate - evans
MLS#:100588271
Source:NC_CCAR
Price summary
- Price:$375,000
- Price per sq. ft.:$153.63
About this home
1.3 mi to Publix • Rose Pointe subdivision • New roof 2024 • Encapsulated crawl space
Brick 4-bedroom, 2.5-bath home in the Rose Pointe subdivision of Martinez, Georgia, set on a 0.68-acre lot with a 2-car garage and low $115/year HOA dues. Built in 1998 and recently updated, the home features a screened porch, a living room fireplace with gas logs, and a fully encapsulated crawl space with a sump pump and dehumidifier. The roof was fully replaced in December 2024 and the HVAC system was serviced in October 2024. Smart, two-zone thermostats pair with a Vivint security system, video doorbell, and two exterior cameras, and a transferable termite bond is in place through Massey Services. Rose Pointe hosts an active neighborhood bunco group, and the local area has mahjong groups for residents who enjoy regular game nights close to home. Rose Pointe sits close to everyday shopping and commuting routes: Publix is 1.3 miles away, Kroger 1.6 miles, Target 1.5 miles, Walmart Neighborhood Market 1.9 miles, and Food Lion 2.3 miles, with I-20 just 3.2 miles from the front door. Downtown Evans is 4.7 miles away, home to Evans Towne Center Park, the Lady A Pavilion, and the Columbia County Performing Arts Center. Fort Gordon is 9 miles from the property. Rose Pointe offers an established Martinez, Georgia address with quick access to shopping, dining, and community events....
Contact an agent
Home facts
- Year built:1998
- Subdivision & Development:Rose Pointe
- Listing ID #:100588271
- Added:96 day(s) ago
- Updated:October 16, 2026 at 10:26 AM
Rooms and interior
- Bedrooms:4
- Total bathrooms:3
- Full bathrooms:2
- Half bathrooms:1
- Rooms Total:8
- Flooring:Carpet
- Dining Description:Eat-in Kitchen
- Kitchen Description:Dishwasher, Eat-in Kitchen, Gas Range, Refrigerator
- Bedroom Description:Master Downstairs
- Living area:2,441 sq. ft.
Heating and cooling
- Cooling:Central Air
- Heating:Electric, Forced Air, Heating
- Central air:Yes
Structure and exterior
- Roof:Architectural Shingle
- Year built:1998
- Building area:2,441 sq. ft.
- Lot area:0.68 Acres
- Lot Features:Wooded
- Construction Materials:Brick, Stucco, Wood Frame
- Foundation Description:Crawl Space
- Levels:2 Story
Schools
- High school:Evans
- Middle school:Columbia
- Elementary school:Brookwood
Utilities
- Water:County Water, Water Connected
- Sewer:Sewer Connected
Finances and disclosures
- Price:$375,000
- Price per sq. ft.:$153.63
Features and amenities
- Appliances:Dishwasher, Refrigerator
- Laundry features:Laundry Room, Washer Hookup
- Amenities:Ceiling Fan(s)
Parking
- Total parking spaces:2
- Parking description:Attached, Attached Garage, Garage
- Garage:Yes
- Garage spaces:2

New listings near 4653 Millhaven Road
- New
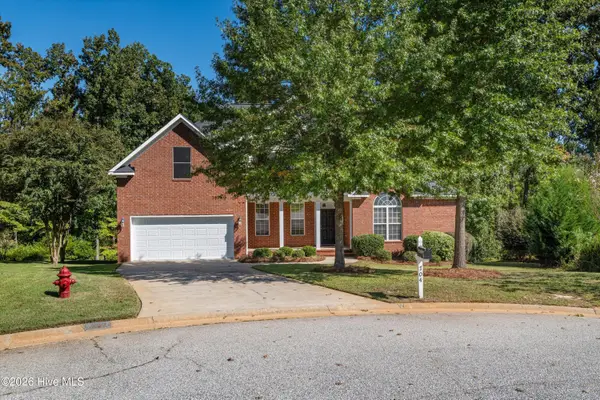 $349,900Active5 beds 3 baths2,546 sq. ft.
704 Parnell Court, Martinez, GA 30907
MLS# 100610275Listed by: SOUTHEASTERN RESIDENTIAL, LLC - New
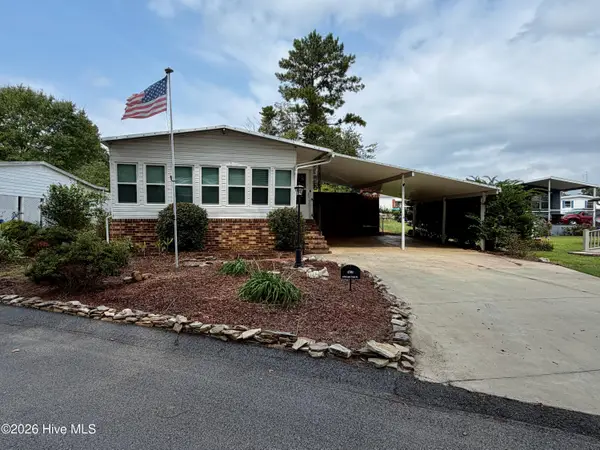 $99,900Active2 beds 2 baths1,152 sq. ft.
4701 Lake Front Drive, Martinez, GA 30907
MLS# 100610089Listed by: RE/MAX TRUE ADVANTAGE - New
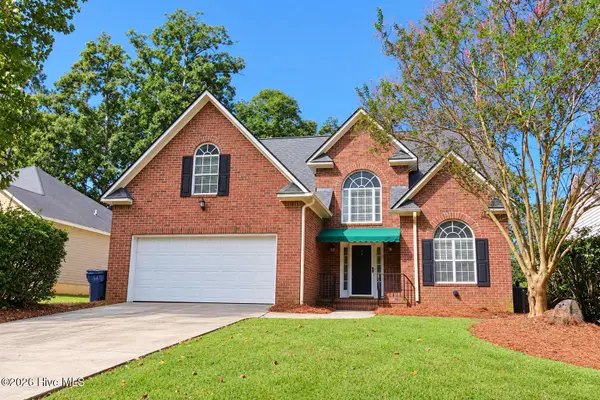 $265,000Active4 beds 3 baths2,086 sq. ft.
492 Granite Point, Augusta, GA 30907
MLS# 100609952Listed by: BRAGG & ASSOCIATES REAL ESTATE - New
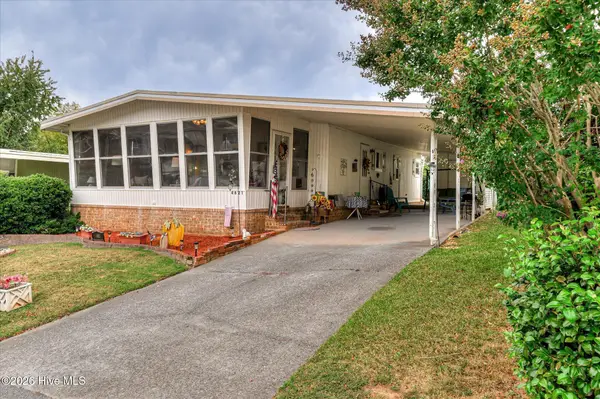 $68,900Active2 beds 2 baths864 sq. ft.
4621 Dever Drive, Martinez, GA 30907
MLS# 100609846Listed by: BLANCHARD & CALHOUN - EVANS - New
 $295,000Active4 beds 3 baths1,624 sq. ft.
138 Oakridge Drive, Martinez, GA 30907
MLS# 100609373Listed by: KELLER WILLIAMS REALTY AUGUSTA PARTNERS  $165,000Pending3 beds 2 baths1,201 sq. ft.
4122 Allison Road, Augusta, GA 30907
MLS# 100609245Listed by: BLANCHARD & CALHOUN - EVANS- Open Sun, 1 to 3pmNew
 $260,000Active3 beds 2 baths1,274 sq. ft.
224 Cavalier Drive, Martinez, GA 30907
MLS# 100608896Listed by: MEYBOHM REAL ESTATE - EVANS - New
 $335,000Active3 beds 3 baths1,980 sq. ft.
272 Anneswood Road, Martinez, GA 30907
MLS# 100608777Listed by: BLANCHARD & CALHOUN - EVANS - New
 $419,900Active4 beds 3 baths2,812 sq. ft.
307 Wakefield Lane N, Martinez, GA 30907
MLS# 100608799Listed by: REAL ESTATE SIMPLIFIED, LLC  $259,900Pending3 beds 2 baths1,534 sq. ft.
3908 Marsella Avenue, Martinez, GA 30907
MLS# 100608803Listed by: RE/MAX TRUE ADVANTAGE


Protect your home and budget from life's surprises with an Assurant Home Warranty, backed by a partner that supports you through every step of homeownership. Explore Plans.
© 2026 Better Homes and Gardens Real Estate LLC. An Anywhere Real Estate company. All rights reserved. Better Homes and Gardens® Real Estate is a registered trademark owned by Meredith Operations Corporation, licensed to Better Homes and Gardens Real Estate LLC and used with permission. Better Homes and Gardens Real Estate LLC fully supports the principles of the Fair Housing Act and the Equal Opportunity Act. Listing information is deemed reliable but is not guaranteed accurate.
Each office is independently owned and operated.
Any services or products provided by third parties are not provided by, affiliated with or related to Better Homes and Gardens Real Estate LLC, or its affiliated companies.