
607 Todd Road, Martinez, GA 30907
Local realty services provided by:Better Homes and Gardens Real Estate Treasure
607 Todd Road,Martinez, GA 30907
$289,900
- 3 Beds
- 3 Baths
- 1,896 sq. ft.
- Single family
- Active
Listed by: sheila griffin
Office: blanchard & calhoun - evans
MLS#:100610882
Source:NC_CCAR
Price summary
- Price:$289,900
- Price per sq. ft.:$152.9
About this home
Super cute, well kept and updated home in Martinez! This 3 bed, 2.5 bath home is close to everything including 1-20 making it so convenient to the medical community, shopping, restaurants and downtown. This is the only home available in this neighborhood - proving it's a desirable location! Since owners have been in the home they have replaced carpeted stairs with hardwood, put new carpet throughout in 2025, new roof in 2025, 10 X 12 concrete addition in back, new shed in back in 2026, replaced master shower exhaust fan with bluetooth speaker in 2025, painted cabinets and breakfast bar in 2023, replaced HVAC panel board in 2026! Don't let your buyers miss this one!
Contact an agent
Home facts
- Year built:2011
- Subdivision & Development:Brookwood Estates
- Listing ID #:100610882
- Added:1 day(s) ago
- Updated:October 17, 2026 at 04:51 AM
Rooms and interior
- Bedrooms:3
- Total bathrooms:3
- Full bathrooms:2
- Half bathrooms:1
- Rooms Total:6
- Flooring:Carpet, Laminate, Vinyl
- Dining Description:Eat-in Kitchen
- Kitchen Description:Dishwasher, Disposal, Eat-in Kitchen, Pantry, Range, Refrigerator
- Bedroom Description:Walk-In Closet(s)
- Living area:1,896 sq. ft.
Heating and cooling
- Cooling:Central Air, Heat Pump
- Heating:Electric, Heat Pump, Heating
- Central air:Yes
Structure and exterior
- Roof:Architectural Shingle, Composition
- Year built:2011
- Building area:1,896 sq. ft.
- Lot area:0.16 Acres
- Construction Materials:Stone, Vinyl Siding, Wood Frame
- Exterior Features:Covered, Patio, Thermal Doors
- Foundation Description:Slab
- Levels:2 Story
Schools
- High school:Evans
- Middle school:Evans
- Elementary school:Brookwood
Utilities
- Water:County Water, Water Connected
- Sewer:Sewer Connected
Finances and disclosures
- Price:$289,900
- Price per sq. ft.:$152.9
Features and amenities
- Appliances:Dishwasher, Disposal, Range, Refrigerator
- Laundry features:Laundry Room, Washer Hookup
- Amenities:Blinds/Shades, Ceiling Fan(s), Street Lights, Tray Ceiling(s), Walk-In Closet(s)
Parking
- Total parking spaces:2
- Parking description:Attached Garage, Concrete, Garage, Garage Door Opener
- Garage:Yes
- Garage spaces:2

New listings near 607 Todd Road
- New
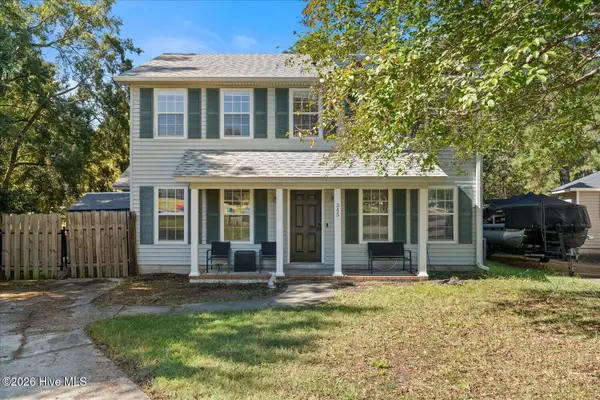 $275,000Active3 beds 3 baths1,898 sq. ft.
345 Lamplighter Drive, Martinez, GA 30907
MLS# 100610920Listed by: KELLER WILLIAMS REALTY AUGUSTA PARTNERS - New
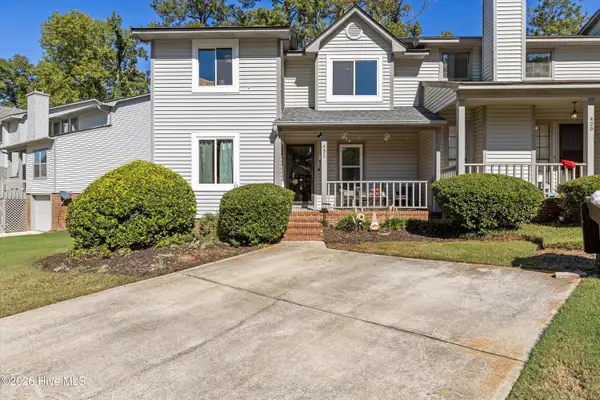 $265,000Active2 beds 3 baths1,796 sq. ft.
431 Creekwalk Drive, Martinez, GA 30907
MLS# 100610662Listed by: REAL BROKER, LLC - New
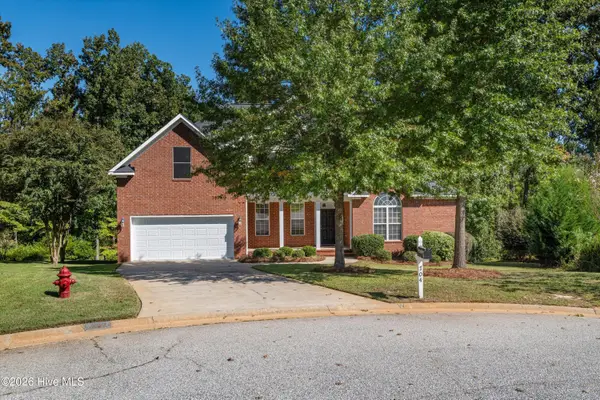 $349,900Active5 beds 3 baths2,546 sq. ft.
704 Parnell Court, Martinez, GA 30907
MLS# 100610275Listed by: SOUTHEASTERN RESIDENTIAL, LLC - New
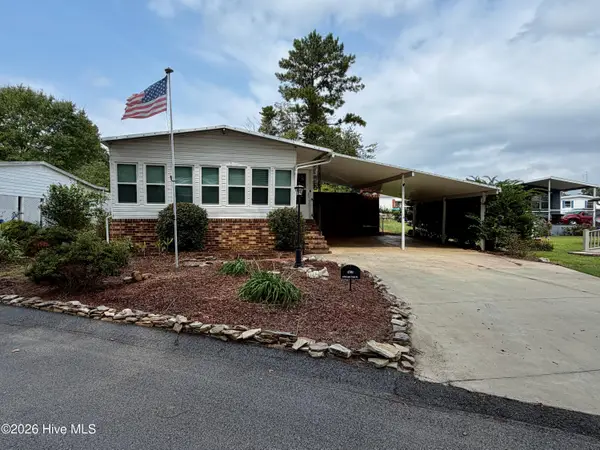 $99,900Active2 beds 2 baths1,152 sq. ft.
4701 Lake Front Drive, Martinez, GA 30907
MLS# 100610089Listed by: RE/MAX TRUE ADVANTAGE - New
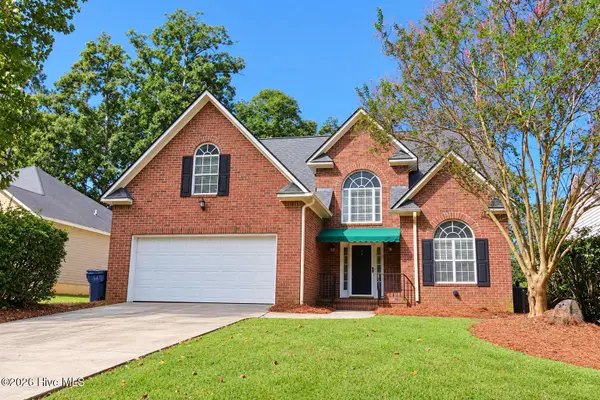 $265,000Active4 beds 3 baths2,086 sq. ft.
492 Granite Point, Augusta, GA 30907
MLS# 100609952Listed by: BRAGG & ASSOCIATES REAL ESTATE - New
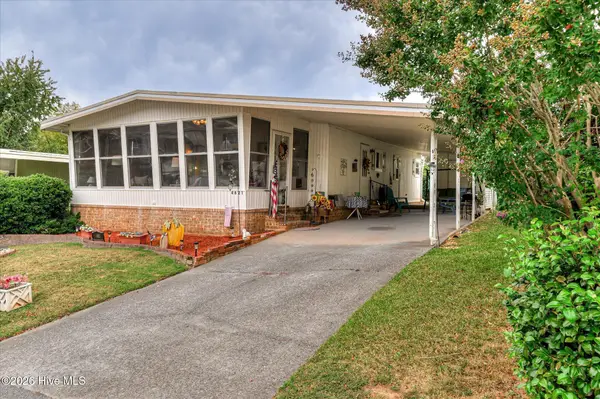 $68,900Active2 beds 2 baths864 sq. ft.
4621 Dever Drive, Martinez, GA 30907
MLS# 100609846Listed by: BLANCHARD & CALHOUN - EVANS - New
 $295,000Active4 beds 3 baths1,624 sq. ft.
138 Oakridge Drive, Martinez, GA 30907
MLS# 100609373Listed by: KELLER WILLIAMS REALTY AUGUSTA PARTNERS  $165,000Pending3 beds 2 baths1,201 sq. ft.
4122 Allison Road, Augusta, GA 30907
MLS# 100609245Listed by: BLANCHARD & CALHOUN - EVANS- Open Sun, 1 to 3pmNew
 $260,000Active3 beds 2 baths1,274 sq. ft.
224 Cavalier Drive, Martinez, GA 30907
MLS# 100608896Listed by: MEYBOHM REAL ESTATE - EVANS


Protect your home and budget from life's surprises with an Assurant Home Warranty, backed by a partner that supports you through every step of homeownership. Explore Plans.
© 2026 Better Homes and Gardens Real Estate LLC. An Anywhere Real Estate company. All rights reserved. Better Homes and Gardens® Real Estate is a registered trademark owned by Meredith Operations Corporation, licensed to Better Homes and Gardens Real Estate LLC and used with permission. Better Homes and Gardens Real Estate LLC fully supports the principles of the Fair Housing Act and the Equal Opportunity Act. Listing information is deemed reliable but is not guaranteed accurate.
Each office is independently owned and operated.
Any services or products provided by third parties are not provided by, affiliated with or related to Better Homes and Gardens Real Estate LLC, or its affiliated companies.