
10 Gentry Drive, McDonough, GA 30252
Local realty services provided by:Better Homes and Gardens Real Estate Metro Brokers
10 Gentry Drive,McDonough, GA 30252
$299,900
- 4 Beds
- 2 Baths
- 2,760 sq. ft.
- Single family
- Active
Listed by: frankie collins
Office: keller williams realty atlanta partners
MLS#:7773729
Source:FIRSTMLS
Price summary
- Price:$299,900
- Price per sq. ft.:$108.66
About this home
Welcome to this beautifully updated single-level ranch home in the desirable Gentry Woods community of McDonough! This thoughtfully designed living space features 3 bedrooms and 2 full baths, plus a bonus room that easily serves as a 4th bedroom. The kitchen features modern appliances, ample cabinet storage, and easy access to the family room to keep everyone connected during meal prep or gatherings. Step inside an inviting living room filled with natural light pouring through the front windows, centered around a classic brick fireplace- perfect for cozy evenings or welcoming guests. The open floor plan flows seamlessly into a generous dining area that comfortably seats 12 and opens to a large patio - ideal for outdoor dining and entertaining. Outdoors, mature trees and a sprawling backyard create a peaceful setting for relaxation and play. A detached garage offers abundant storage space for vehicles, hobbies, or projects. Don't miss your chance to call this classic ranch home!
Contact an agent
Home facts
- Year built:1979
- Listing ID #:7773729
- Updated:July 13, 2026 at 12:51 AM
Rooms and interior
- Bedrooms:4
- Total bathrooms:2
- Full bathrooms:2
- Flooring:Vinyl
- Dining Description:Seats 12+
- Bathrooms Description:Tub/Shower Combo
- Kitchen Description:Dishwasher, Electric Cooktop, Electric Oven, Pantry, Refrigerator, View to Family Room
- Bedroom Description:Master on Main, Split Bedroom Plan
- Living area:2,760 sq. ft.
Heating and cooling
- Cooling:Central Air
- Heating:Forced Air
- Central air:Yes
Structure and exterior
- Roof:Shingle
- Year built:1979
- Building area:2,760 sq. ft.
- Lot area:1.18 Acres
- Lot Features:Back Yard, Wooded
- Architectural Style:Ranch
- Construction Materials:Wood Siding
- Exterior Features:Deck, Private Yard
- Levels:1 Story
Schools
- High school:Union Grove
- Middle school:Union Grove
- Elementary school:Timber Ridge - Henry
Utilities
- Water:Public, Water Available
- Sewer:Septic Tank
Finances and disclosures
- Price:$299,900
- Price per sq. ft.:$108.66
- Tax amount:$5,331 (2025)
Features and amenities
- Laundry features:Main Level
- Amenities:Beamed Ceilings
Parking
- Parking description:Detached, Garage
- Garage spaces:3
 Listings identified with the FMLS IDX logo come from FMLS and are held by brokerage firms other than the owner of this website. The listing brokerage is identified in any listing details. Information is deemed reliable but is not guaranteed. If you believe any FMLS listing contains material that infringes your copyrighted work please click here (https://www.fmls.com/dmca) to review our DMCA policy and learn how to submit a takedown request. ©2026 First Multiple Listing Service, Inc.
New listings near 10 Gentry Drive
- New
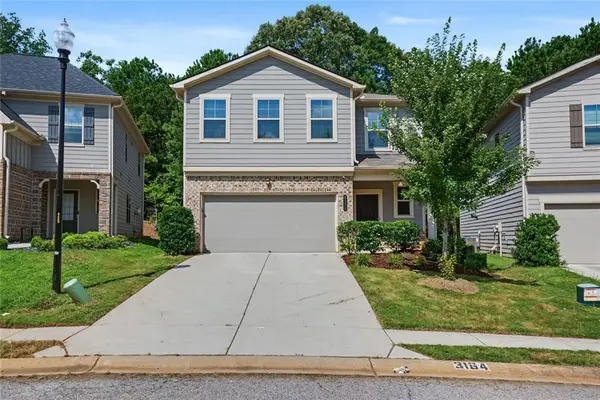 $317,900Active5 beds 3 baths2,850 sq. ft.
3164 Baylor Circle, Mcdonough, GA 30253
MLS# 7803735Listed by: EXP REALTY, LLC. - New
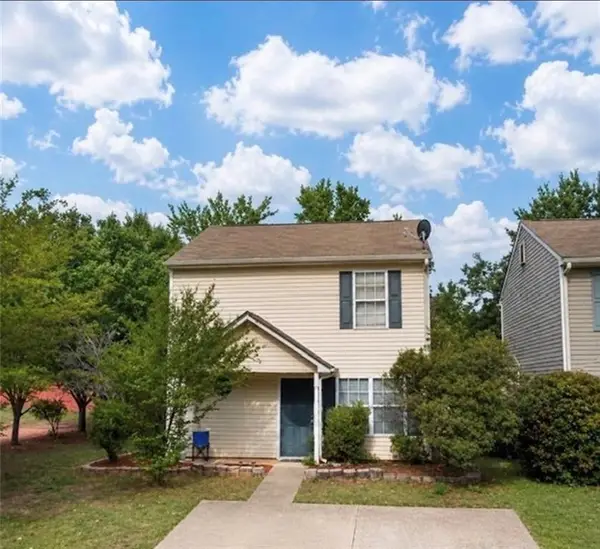 $219,900Active2 beds 3 baths1,150 sq. ft.
135 Prity Court, Mcdonough, GA 30253
MLS# 7803609Listed by: CRYE-LEIKE REALTORS - New
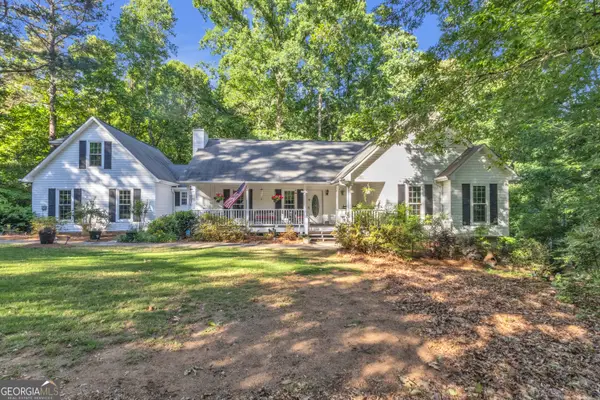 $384,900Active3 beds 3 baths2,649 sq. ft.
190 Timber Ridge Drive, McDonough, GA 30252
MLS# 10804080Listed by: Living Down South Realty - New
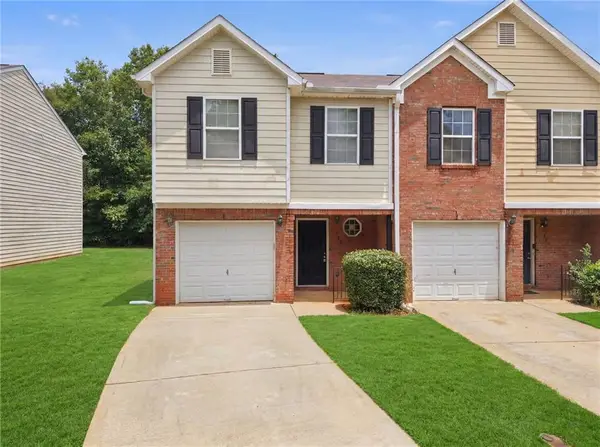 $209,900Active3 beds 3 baths1,590 sq. ft.
605 Magnolia Gardens Walk, Mcdonough, GA 30253
MLS# 7803581Listed by: VIRTUAL PROPERTIES REALTY.COM - New
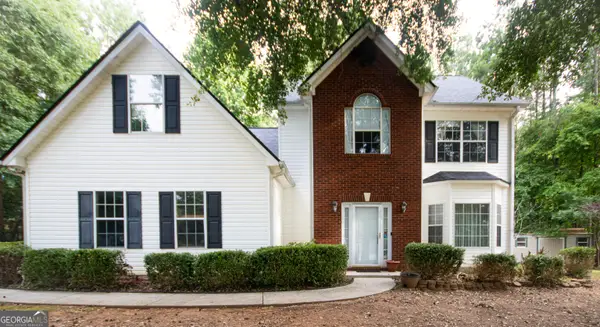 $399,000Active4 beds 3 baths2,640 sq. ft.
209 Avalon Way, McDonough, GA 30252
MLS# 10803931Listed by: Market South Properties Inc. - New
 $440,000Active4 beds 4 baths2,998 sq. ft.
197 Tapestry Drive, Mcdonough, GA 30252
MLS# 7803487Listed by: MARK SPAIN REAL ESTATE - New
 $344,900Active2 beds 2 baths1,563 sq. ft.
331 Campground Road, McDonough, GA 30253
MLS# 10803833Listed by: SouthSide, REALTORS - New
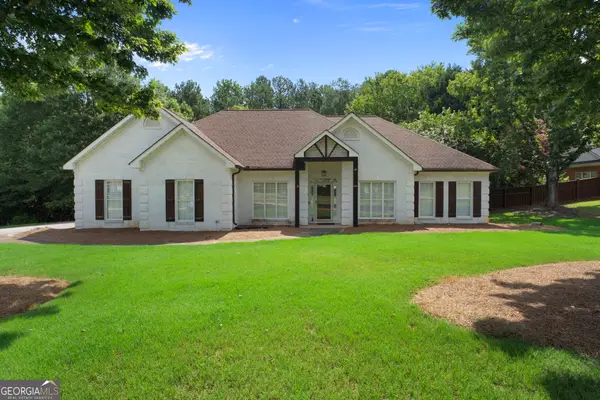 $399,990Active3 beds 3 baths2,162 sq. ft.
178 Ashley Drive, McDonough, GA 30252
MLS# 10803681Listed by: Keller Williams Realty Atl. Partners - New
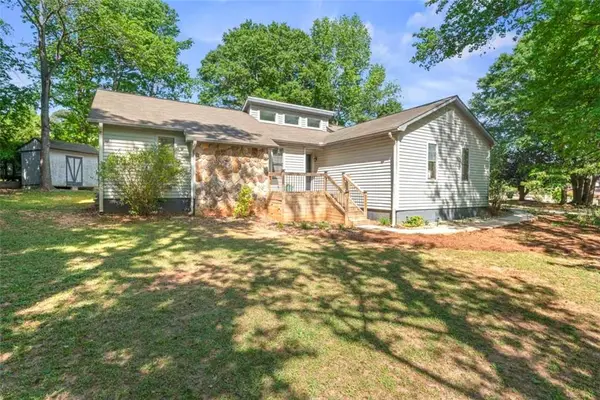 $314,900Active3 beds 2 baths1,704 sq. ft.
175 Hol Mar Trail, Mcdonough, GA 30253
MLS# 7803185Listed by: CHAPMAN GROUP REALTY, INC. - New
 $539,900Active3 beds 3 baths3,147 sq. ft.
604 Clearwater Court, Mcdonough, GA 30252
MLS# 10803579Listed by: Coldwell Banker Bullard Realty


Protect your home and budget from life's surprises with an Assurant Home Warranty, backed by a partner that supports you through every step of homeownership. Explore Plans.
© 2026 Better Homes and Gardens Real Estate LLC. An Anywhere Real Estate company. All rights reserved. Better Homes and Gardens® Real Estate is a registered trademark owned by Meredith Operations Corporation, licensed to Better Homes and Gardens Real Estate LLC and used with permission. Better Homes and Gardens Real Estate LLC fully supports the principles of the Fair Housing Act and the Equal Opportunity Act. Listing information is deemed reliable but is not guaranteed accurate.
Each office is independently owned and operated.
Any services or products provided by third parties are not provided by, affiliated with or related to Better Homes and Gardens Real Estate LLC, or its affiliated companies.