
178 Ashley Drive, McDonough, GA 30252
Local realty services provided by:Better Homes and Gardens Real Estate Metro Brokers
Listed by: raquel lavender
Office: keller williams realty atl. partners
MLS#:10803681
Source:METROMLS
Price summary
- Price:$399,990
- Price per sq. ft.:$185.01
- Monthly HOA dues:$12.5
About this home
**Charming 4-Sided Brick Ranch in McDonough. Move-In Ready!** Welcome home to this meticulously maintained 4-sided brick ranch, where timeless craftsmanship meets thoughtful updates throughout. From the moment you step inside, you're greeted by gleaming hardwood floors and an abundance of natural light that flows through the entire home. The vaulted living room, anchored by a stunning masonry fireplace, sets the tone for cozy gatherings, while the kitchen is a true showstopper featuring granite countertops, a breakfast bar, stainless steel appliances, and a gas stove with vent hood. A charming eat-in area makes weekday mornings easy, and a separate formal dining room is ready for holiday hosting. This 3-bedroom, 2.5-bath home offers space and privacy for everyone. The oversized owner's suite is a true retreat, complete with tray ceilings and a generous bonus space perfect for a home office or reading nook, plus double walk-in closets. The spa-inspired master bath boasts vaulted ceilings, dual vanities, a large soaking tub, and a separate shower. Bedrooms two and three share a beautifully appointed Jack-and-Jill bathroom with tile floors and solid surface countertops, and a separate laundry room with built-in shelving adds everyday convenience. Step outside to your own private backyard with a large covered pergola and dining area invite outdoor entertaining, while a separate fire-pit sitting area is perfect for cool evenings under the stars. The fully fenced backyard offers privacy, and a storage shed plus large covered parking (ideal for a pole barn setup) add fantastic functionality. Zoned for Union Grove High School, this gorgeous home is truly stunning from front to back - all it needs now is you. Schedule your private showing today! ***Up to $2500 lender credit when financing with Sabine Kassahn - Atlantic Coast Mortgage, plus Grants and Down Payment Assistance Programs available for eligible buyers, contact her directly for more details at 770-900-4420***...
Contact an agent
Home facts
- Year built:1999
- Subdivision & Development:Emerald Plantation
- Listing ID #:10803681
- Updated:August 27, 2026 at 11:04 AM
Rooms and interior
- Bedrooms:3
- Total bathrooms:3
- Full bathrooms:2
- Half bathrooms:1
- Flooring:Laminate
- Dining Description:Separate Room
- Bathrooms Description:Separate Shower, Soaking Tub
- Kitchen Description:Dishwasher, Microwave, Refrigerator
- Bedroom Description:Master On Main Level, Walk-In Closet(s)
- Living area:2,162 sq. ft.
Heating and cooling
- Cooling:Ceiling Fan(s), Central Air
- Heating:Central
- Central air:Yes
Structure and exterior
- Roof:Composition
- Year built:1999
- Building area:2,162 sq. ft.
- Lot area:0.67 Acres
- Lot Features:Level
- Architectural Style:Ranch, Traditional
- Construction Materials:Brick
- Exterior Features:Deck/Patio
- Foundation Description:Slab
- Levels:1 Story
Schools
- High school:Union Grove
- Middle school:Union Grove
- Elementary school:Timber Ridge
Utilities
- Water:Public, Water Available
- Sewer:Septic Tank
Finances and disclosures
- Price:$399,990
- Price per sq. ft.:$185.01
- Tax amount:$6,302 (25)
Features and amenities
- Appliances:Dishwasher, Microwave, Refrigerator
- Laundry features:In Hall, Laundry
Parking
- Parking description:Attached, Garage, Kitchen Level, Side/Rear Entrance
- Garage:Yes
 2026 Georgia MLS. All rights reserved. Information Deem Reliable But Not Guaranteed August 27, 2026
New listings near 178 Ashley Drive
- Coming Soon
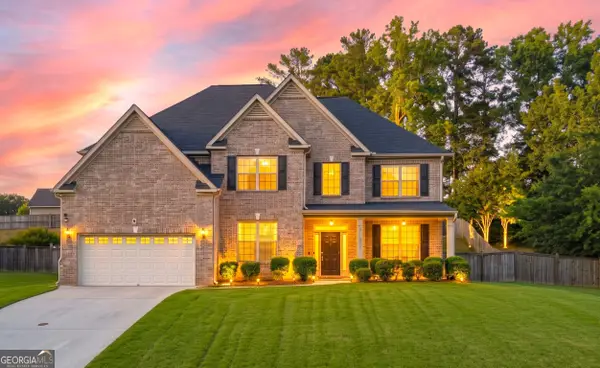 $475,000Coming Soon5 beds 5 baths3,470 sq. ft.
136 Delwood Drive, Mcdonough, GA 30252
MLS# 10833325Listed by: eXp Realty - Coming Soon
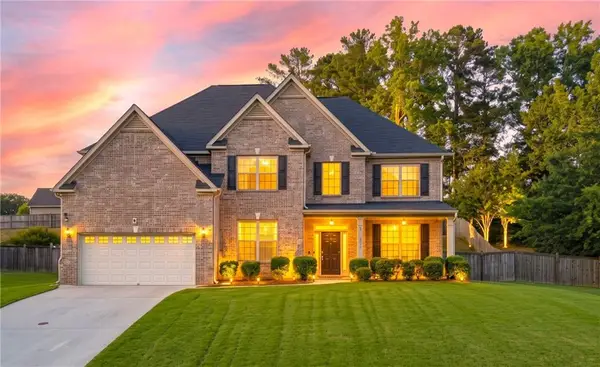 $475,000Coming Soon5 beds 5 baths3,470 sq. ft.
136 Delwood Drive, Mcdonough, GA 30252
MLS# 7827647Listed by: EXP REALTY, LLC. - Coming Soon
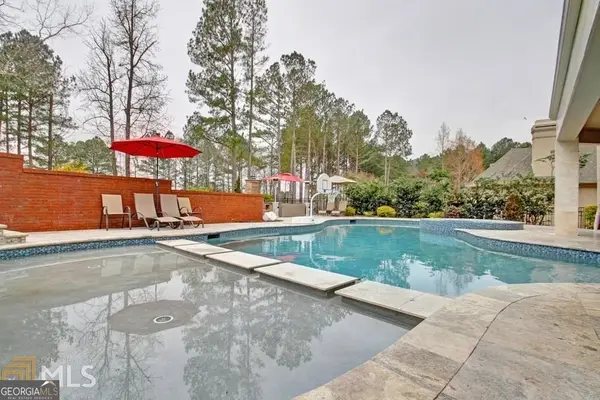 $1,390,000Coming Soon7 beds 7 baths7,732 sq. ft.
109 Somerset Hills, McDonough, GA 30253
MLS# 10833112Listed by: Susan Clowdus Real Estate - Coming Soon
 $280,000Coming Soon3 beds 2 baths1,731 sq. ft.
6070 Winston Trace, Mcdonough, GA 30252
MLS# 7822539Listed by: MARK SPAIN REAL ESTATE - Coming Soon
 $425,000Coming Soon4 beds 4 baths2,839 sq. ft.
213 Tapestry Drive, Mcdonough, GA 30252
MLS# 10826982Listed by: Mark Spain Real Estate - Coming Soon
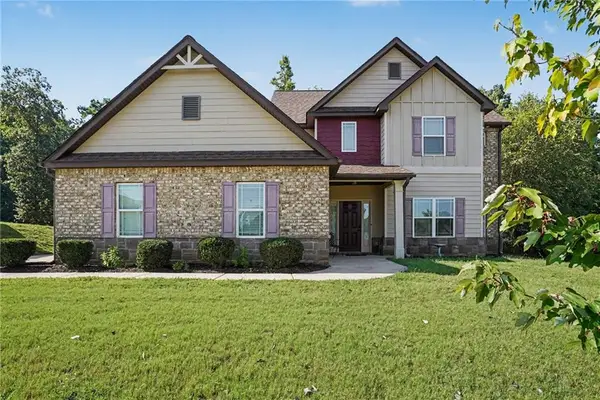 $425,000Coming Soon4 beds 4 baths2,839 sq. ft.
213 Tapestry Drive, Mcdonough, GA 30252
MLS# 7814333Listed by: MARK SPAIN REAL ESTATE - Coming Soon
 $359,900Coming Soon4 beds 2 baths2,966 sq. ft.
218 Oakwood Court, Mcdonough, GA 30252
MLS# 7819503Listed by: COLDWELL BANKER REALTY - Coming Soon
 $424,900Coming Soon5 beds 4 baths3,305 sq. ft.
187 Shaker Hollow Drive, Mcdonough, GA 30253
MLS# 7312134Listed by: MARK SPAIN REAL ESTATE - New
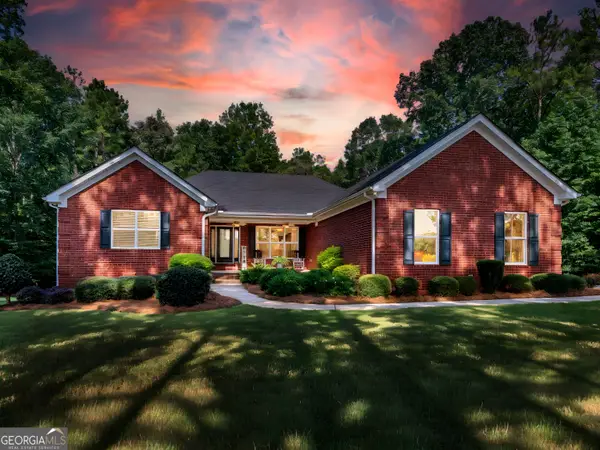 $849,900Active4 beds 3 baths3,964 sq. ft.
291 N Bethany Road, McDonough, GA 30252
MLS# 10833787Listed by: The Legacy Real Estate Group - New
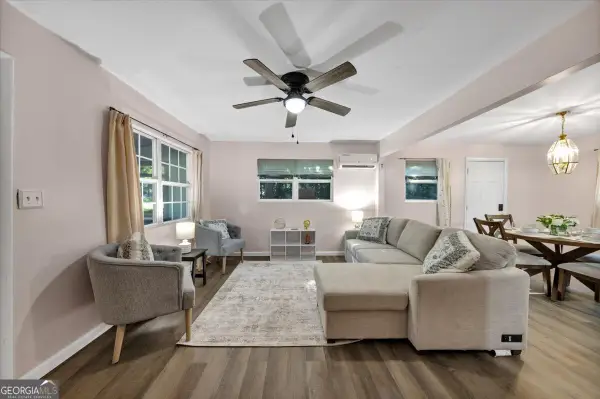 $280,000Active3 beds 1 baths
65 Jackson Road, Mcdonough, GA 30252
MLS# 10833578Listed by: Sanders Real Estate


Protect your home and budget from life's surprises with an Assurant Home Warranty, backed by a partner that supports you through every step of homeownership. Explore Plans.
© 2026 Better Homes and Gardens Real Estate LLC. An Anywhere Real Estate company. All rights reserved. Better Homes and Gardens® Real Estate is a registered trademark owned by Meredith Operations Corporation, licensed to Better Homes and Gardens Real Estate LLC and used with permission. Better Homes and Gardens Real Estate LLC fully supports the principles of the Fair Housing Act and the Equal Opportunity Act. Listing information is deemed reliable but is not guaranteed accurate.
Each office is independently owned and operated.
Any services or products provided by third parties are not provided by, affiliated with or related to Better Homes and Gardens Real Estate LLC, or its affiliated companies.