
101 Moss Pointe Drive, McDonough, GA 30253
Local realty services provided by:Better Homes and Gardens Real Estate Jackson Realty
Listed by: anne thurmond
Office: exp realty
MLS#:10817322
Source:METROMLS
Price summary
- Price:$349,900
- Price per sq. ft.:$166.38
- Monthly HOA dues:$12.08
About this home
This ranch home is perfect! Charming and well maintained 4-bedroom, 2 bath home on a huge 0.53-acre private cul-de-sac corner lot in established community. Located in the highly sought-after Union Grove school district, this home offers a very functional split bedroom floor plan with an oversized primary suite and spacious sitting room. High ceilings throughout! Vaulted light filled great room with fireplace, open concept formal dining room and stunning eat-in kitchen with stainless steel appliances and your own breakfast bar! Entertaining and relaxing outdoor living comes standard in this beauty with huge deck and stone patio. Easy access to 1-75, shopping, dining and more. Walk to Hickory Flat Elementary and short drive to Union Grove Middle & High Schools. Move-in ready-this is the one you've been waiting for!
Contact an agent
Home facts
- Year built:2003
- Subdivision & Development:Moss Pointe
- Listing ID #:10817322
- Updated:August 02, 2026 at 04:35 AM
Rooms and interior
- Bedrooms:4
- Total bathrooms:3
- Full bathrooms:3
- Flooring:Laminate
- Bathrooms Description:Double Vanity
- Kitchen Description:Breakfast Area, Breakfast Bar, Dishwasher, Disposal, Double Oven, Microwave, Refrigerator
- Bedroom Description:Master On Main Level, Walk-In Closet(s)
- Living area:2,103 sq. ft.
Heating and cooling
- Cooling:Ceiling Fan(s), Central Air
- Heating:Forced Air, Natural Gas
- Central air:Yes
Structure and exterior
- Roof:Composition
- Year built:2003
- Building area:2,103 sq. ft.
- Lot area:0.53 Acres
- Lot Features:Corner Lot, Cul-De-Sac, Level, Private
- Architectural Style:Brick Front, Ranch, Traditional
- Construction Materials:Aluminum Siding
- Exterior Features:Deck
- Levels:1 Story
Schools
- High school:Union Grove
- Middle school:Union Grove
- Elementary school:Hickory Flat
Utilities
- Water:Public, Water Available
- Sewer:Public Sewer, Sewer Available
Finances and disclosures
- Price:$349,900
- Price per sq. ft.:$166.38
- Tax amount:$4,790 (2025)
Features and amenities
- Appliances:Dishwasher, Disposal, Double Oven, Microwave, Refrigerator
- Laundry features:Common Area, Laundry
- Amenities:Carbon Monoxide Detector(s), Double Pane Windows, Pulldown Attic Stairs, Smoke Detector(s), Storm Window(s), Tray Ceiling(s), Vaulted Ceiling(s)
Parking
- Total parking spaces:4
- Parking description:Attached, Garage, Garage Door Opener, Kitchen Level, Side/Rear Entrance
- Garage:Yes
 2026 Georgia MLS. All rights reserved. Information Deem Reliable But Not Guaranteed August 2, 2026
New listings near 101 Moss Pointe Drive
- New
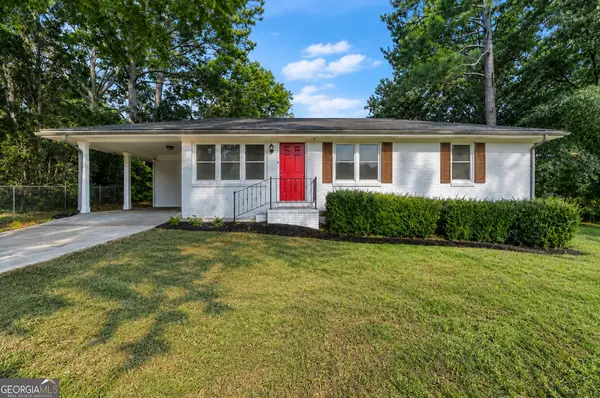 $199,500Active3 beds 1 baths1,025 sq. ft.
161 Carver Road, McDonough, GA 30253
MLS# 10817486Listed by: Keller Knapp, Inc - New
 $670,000Active7 beds 4 baths3,822 sq. ft.
416 Saffron Lane, Mcdonough, GA 30252
MLS# 7814488Listed by: NORTHGROUP REAL ESTATE - New
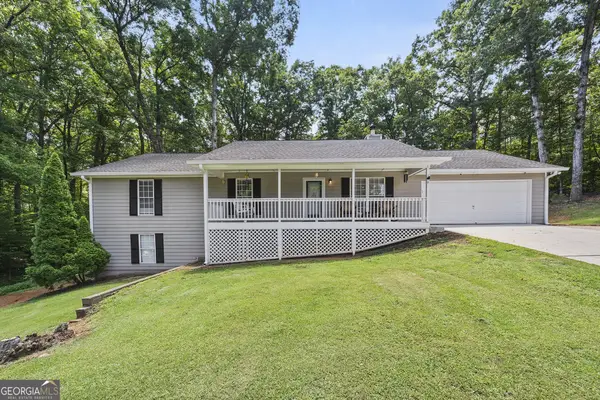 $330,000Active3 beds 2 baths1,653 sq. ft.
515 Creek View Place, McDonough, GA 30252
MLS# 10817428Listed by: The Legacy Real Estate Group 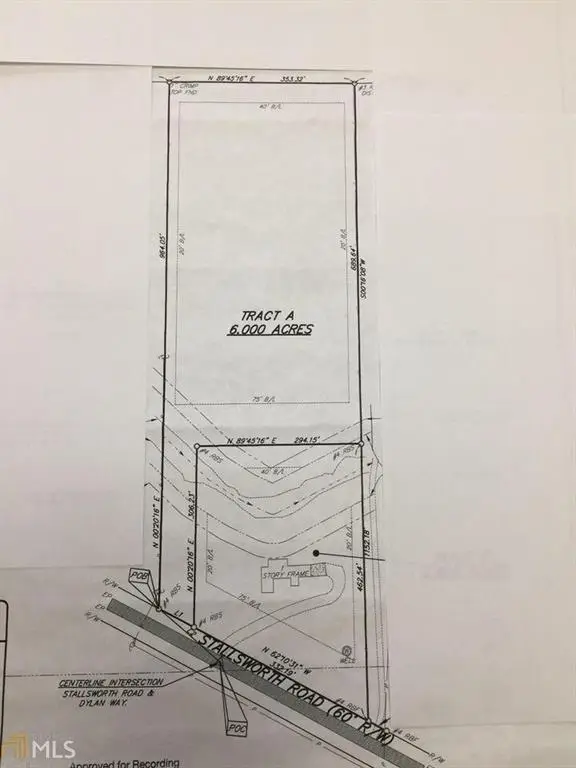 $100,000Active6 Acres
393 Stallsworth Road, Mcdonough, GA 30252
MLS# 7692751Listed by: KELLER WILLIAMS REALTY ATL PARTNERS- New
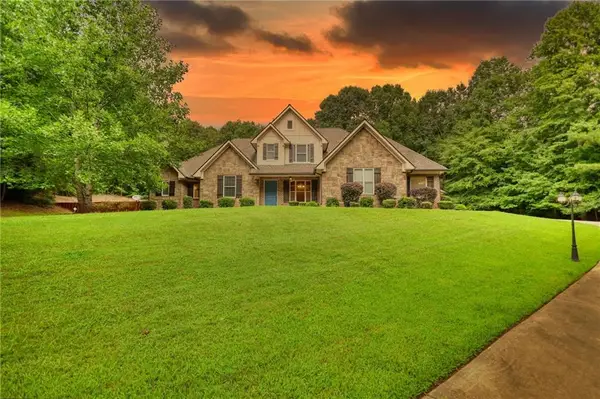 $1,100,000Active7 beds 7 baths6,365 sq. ft.
360 Wyldewoode Dr, Mcdonough, GA 30253
MLS# 7814401Listed by: JOE STOCKDALE REAL ESTATE, LLC 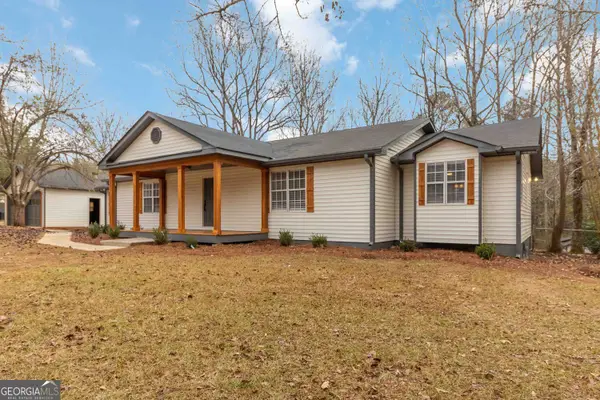 $399,000Pending3 beds 2 baths5,216 sq. ft.
1616 King Mill Road, McDonough, GA 30252
MLS# 10817233Listed by: Keller Williams Premier- New
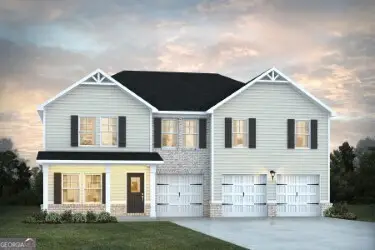 $480,261Active5 beds 4 baths3,300 sq. ft.
1513 Sungrown Way, McDonough, GA 30253
MLS# 10817174Listed by: DFH Realty Georgia - New
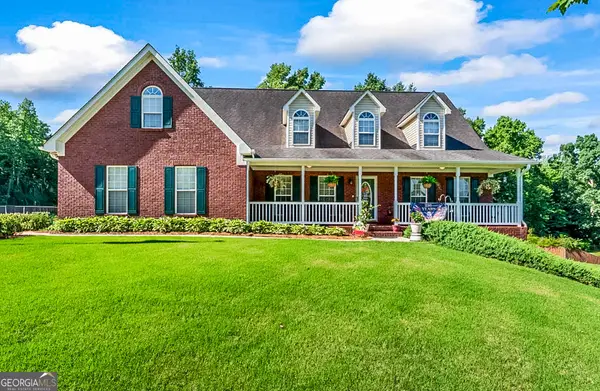 $550,000Active3 beds 4 baths3,422 sq. ft.
2025 Pheasant Run Drive, McDonough, GA 30252
MLS# 10817179Listed by: Premier South Realty, LLC - New
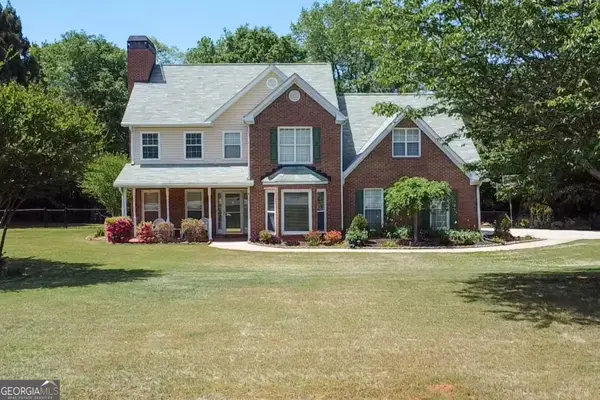 $394,900Active4 beds 3 baths2,570 sq. ft.
305 Brook Hollow Drive, McDonough, GA 30252
MLS# 10817147Listed by: SouthSide, REALTORS


Protect your home and budget from life's surprises with an Assurant Home Warranty, backed by a partner that supports you through every step of homeownership. Explore Plans.
© 2026 Better Homes and Gardens Real Estate LLC. An Anywhere Real Estate company. All rights reserved. Better Homes and Gardens® Real Estate is a registered trademark owned by Meredith Operations Corporation, licensed to Better Homes and Gardens Real Estate LLC and used with permission. Better Homes and Gardens Real Estate LLC fully supports the principles of the Fair Housing Act and the Equal Opportunity Act. Listing information is deemed reliable but is not guaranteed accurate.
Each office is independently owned and operated.
Any services or products provided by third parties are not provided by, affiliated with or related to Better Homes and Gardens Real Estate LLC, or its affiliated companies.