
1616 King Mill Road, McDonough, GA 30252
Local realty services provided by:Better Homes and Gardens Real Estate Metro Brokers
1616 King Mill Road,McDonough, GA 30252
$398,900
- 3 Beds
- 2 Baths
- 5,216 sq. ft.
- Single family
- Pending
Listed by: tiffney riffle
Office: keller williams premier
MLS#:10817233
Source:METROMLS
Price summary
- Price:$398,900
- Price per sq. ft.:$76.48
About this home
Welcome to this completely remodeled and thoughtfully redesigned private estate situated on approximately 2 beautiful acres in McDonough. Offering the perfect blend of modern luxury, exceptional craftsmanship, and incredible functionality, this move-in-ready property has been renovated from top to bottom with high-quality finishes throughout. Step inside to discover an expansive open-concept floor plan where the oversized living room, dining area, and chef-inspired kitchen seamlessly flow together, creating the ideal space for everyday living and entertaining. Filled with natural light, this inviting layout offers both comfort and style while maximizing every square foot. The stunning custom kitchen is truly the heart of the home, featuring gorgeous quartz countertops, an impressive 10-foot island, custom cabinetry, beautiful tile flooring, an oversized farmhouse sink overlooking the backyard, and brand-new stainless steel appliances, including the built-in oven, cooktop, and dishwasher. Just off the kitchen, you'll find an oversized custom walk-in pantry offering exceptional storage, along with a completely separate oversized laundry room featuring custom cabinetry. A beautifully finished sunroom provides incredible flexibility and makes the perfect home office, additional family room, reading room, playroom, or hobby space while overlooking the peaceful backyard. The spacious owner's suite has been transformed into a luxurious retreat featuring a completely remodeled spa-inspired bathroom with dual vanities, an oversized floor-to-ceiling tiled walk-in shower with built-in bench seating, recessed shower niche, premium fixtures, and a generous walk-in closet. Two additional oversized bedrooms provide exceptional space and comfort, each offering walk-in closets. The secondary bathroom has also been beautifully renovated with custom tile, updated fixtures, and a convenient tub/shower combination. Throughout the home you'll find all-new flooring, fresh interior and exterior paint, updated lighting, modern fixtures, custom finishes, and countless thoughtful upgrades that make this home feel brand new. Outside, enjoy the newly constructed covered front porch featuring beautiful cedar beams and cedar shutters that create outstanding curb appeal. The oversized rear deck offers the perfect place to entertain, grill, or simply relax while overlooking the private backyard and surrounding acreage. One of the property's most impressive features is the abundance of additional buildings and storage. The detached two-car garage includes its own separate driveway, providing outstanding convenience for additional vehicles, recreational equipment, hobbies, or workshop space. Beyond the garage sits an incredible 1,000+ square-foot workshop complete with electricity, water, and a separate enclosed room with plumbing already in place, creating endless possibilities for a home business, woodworking shop, art studio, fitness room, guest quarters, additional office space, or future expansion. There is also potential to add an additional driveway for even greater accessibility. Offering approximately 2 private acres, multiple outbuildings, extensive renovations, oversized living spaces, abundant storage, premium finishes, and endless versatility, this exceptional property provides a lifestyle that is increasingly difficult to find. Whether you're looking for room to entertain, operate a business from home, store recreational vehicles, or simply enjoy peaceful country living with modern amenities, this one-of-a-kind McDonough property truly has it all....
Contact an agent
Home facts
- Year built:1985
- Subdivision & Development:CHARLES L KIBLINGER & BARBARA
- Listing ID #:10817233
- Updated:September 25, 2026 at 10:40 AM
Rooms and interior
- Bedrooms:3
- Total bathrooms:2
- Full bathrooms:2
- Flooring:Carpet
- Dining Description:Seats 12+
- Bathrooms Description:Double Vanity
- Kitchen Description:Dishwasher, Kitchen Island, Microwave, Oven (Wall), Refrigerator, Stainless Steel Appliance(s), Walk-in Pantry
- Bedroom Description:Master On Main Level, Walk-In Closet(s)
- Living area:5,216 sq. ft.
Heating and cooling
- Cooling:Central Air
- Heating:Forced Air
- Central air:Yes
Structure and exterior
- Roof:Composition
- Year built:1985
- Building area:5,216 sq. ft.
- Lot area:2.03 Acres
- Lot Features:Level, Private
- Architectural Style:Ranch
- Construction Materials:Vinyl Siding
- Exterior Features:Deck
- Levels:1 Story
Schools
- High school:Locust Grove
- Middle school:Locust Grove
- Elementary school:Tussahaw
Utilities
- Water:Public, Water Available
- Sewer:Septic Tank
Finances and disclosures
- Price:$398,900
- Price per sq. ft.:$76.48
- Tax amount:$3,552 (2025)
Features and amenities
- Appliances:Dishwasher, Dryer, Microwave, Oven (Wall), Refrigerator, Stainless Steel Appliance(s), Washer
- Laundry features:Dryer, In Mud Room, Laundry, Washer
- Amenities:Beamed Ceilings, Double Pane Windows, High Ceilings, Smoke Detector(s), Vaulted Ceiling(s)
Parking
- Total parking spaces:3
- Parking description:Detached Parking
 2026 Georgia MLS. All rights reserved. Information Deem Reliable But Not Guaranteed September 25, 2026
New listings near 1616 King Mill Road
- Coming Soon
 $425,000Coming Soon4 beds 2 baths2,357 sq. ft.
121 Andrea Lane, McDonough, GA 30253
MLS# 10852880Listed by: GA Realty LLC - Coming Soon
 Listed by BHGRE$380,000Coming Soon4 beds 3 baths3,288 sq. ft.
171 Wilson Drive, McDonough, GA 30252
MLS# 10852614Listed by: BHGRE Metro Brokers - Coming Soon
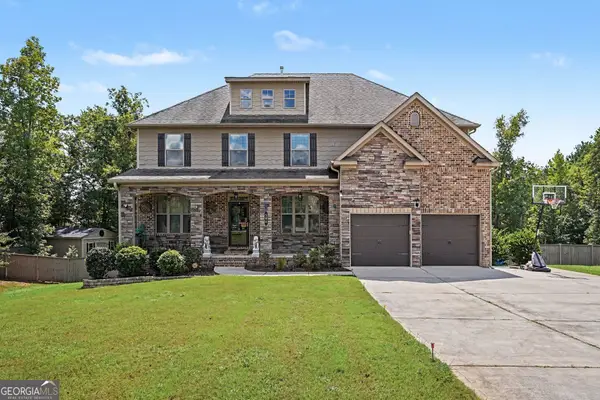 $619,000Coming Soon7 beds 5 baths5,141 sq. ft.
104 Gambier Cove, Mcdonough, GA 30252
MLS# 10850995Listed by: Mark Spain Real Estate - Coming Soon
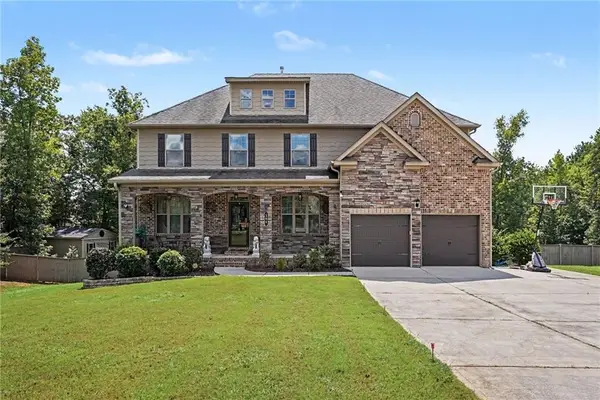 $619,000Coming Soon7 beds 5 baths5,141 sq. ft.
104 Gambier Cove, Mcdonough, GA 30252
MLS# 7829015Listed by: MARK SPAIN REAL ESTATE - Coming Soon
 $310,000Coming Soon4 beds 3 baths2,610 sq. ft.
614 Tranquillity Way, Mcdonough, GA 30252
MLS# 10850642Listed by: Mark Spain Real Estate - Coming Soon
 $315,000Coming Soon4 beds 3 baths2,610 sq. ft.
614 Tranquillity Way, Mcdonough, GA 30252
MLS# 7841517Listed by: MARK SPAIN REAL ESTATE - Coming Soon
 $310,000Coming Soon3 beds 2 baths1,374 sq. ft.
297 Decatur Road, McDonough, GA 30252
MLS# 10849501Listed by: eXp Realty - Coming Soon
 $425,000Coming Soon3 beds 2 baths2,338 sq. ft.
1014 Clover Leaf Drive, Mcdonough, GA 30252
MLS# 7833233Listed by: MARK SPAIN REAL ESTATE - Coming Soon
 $425,000Coming Soon3 beds 2 baths4,676 sq. ft.
1014 Clover Leaf Drive, Mcdonough, GA 30252
MLS# 10840617Listed by: Mark Spain Real Estate - Coming Soon
 $424,900Coming Soon5 beds 4 baths3,305 sq. ft.
187 Shaker Hollow Drive, Mcdonough, GA 30253
MLS# 7312134Listed by: MARK SPAIN REAL ESTATE


Protect your home and budget from life's surprises with an Assurant Home Warranty, backed by a partner that supports you through every step of homeownership. Explore Plans.
© 2026 Better Homes and Gardens Real Estate LLC. An Anywhere Real Estate company. All rights reserved. Better Homes and Gardens® Real Estate is a registered trademark owned by Meredith Operations Corporation, licensed to Better Homes and Gardens Real Estate LLC and used with permission. Better Homes and Gardens Real Estate LLC fully supports the principles of the Fair Housing Act and the Equal Opportunity Act. Listing information is deemed reliable but is not guaranteed accurate.
Each office is independently owned and operated.
Any services or products provided by third parties are not provided by, affiliated with or related to Better Homes and Gardens Real Estate LLC, or its affiliated companies.