
1014 Clover Leaf Drive, McDonough, GA 30252
Local realty services provided by:Better Homes and Gardens Real Estate Metro Brokers
1014 Clover Leaf Drive,McDonough, GA 30252
$389,000
- 3 Beds
- 3 Baths
- 2,338 sq. ft.
- Single family
- Active
Listed by: mark spain, jason woodward
Office: mark spain real estate
MLS#:7833233
Source:FIRSTMLS
Price summary
- Price:$389,000
- Price per sq. ft.:$166.38
About this home
Welcome to 1014 Clover Leaf Drive in Smithfield Estates! This spacious two-story home offers 3 bedrooms, 2.5 bathrooms, and a versatile layout for everyday living and entertaining. The main level features a welcoming foyer, formal dining room, comfortable living area with a fireplace, and an open kitchen with white cabinetry, granite countertops, stainless steel appliances, and a breakfast bar. Upstairs, the oversized primary suite includes a vaulted ceiling, walk-in closet, dual vanities, soaking tub, and separate shower. Two additional bedrooms provide flexible space for guests, a home office, or hobbies. Outside, enjoy a patio and fenced backyard with room to relax, play, or entertain. A side-entry two-car garage completes the home. Schedule your private showing today!
Contact an agent
Home facts
- Year built:2007
- Subdivision & Development:Smithfeild Estates
- Listing ID #:7833233
- Updated:November 05, 2026 at 02:24 PM
Rooms and interior
- Bedrooms:3
- Total bathrooms:3
- Full bathrooms:2
- Half bathrooms:1
- Flooring:Carpet, Ceramic Tile
- Dining Description:Open Concept
- Bathrooms Description:Double Vanity, Separate Tub/Shower
- Kitchen Description:Breakfast Bar, Cabinets White, Dishwasher, Disposal, Electric Range, Refrigerator, Stone Counters
- Bedroom Description:Roommate Floor Plan
- Living area:2,338 sq. ft.
Heating and cooling
- Cooling:Ceiling Fan(s), Central Air
- Heating:Central, Electric
- Central air:Yes
Structure and exterior
- Roof:Ridge Vents, Shingle
- Year built:2007
- Building area:2,338 sq. ft.
- Lot area:0.72 Acres
- Lot Features:Level
- Architectural Style:Traditional
- Construction Materials:Brick Veneer, Fiber Cement
- Exterior Features:Covered, Front Porch, Rear Porch
- Levels:2 Story
Schools
- High school:Union Grove
- Middle school:Union Grove
- Elementary school:East Lake - Henry
Utilities
- Water:Public, Water Available
- Sewer:Septic Tank
Finances and disclosures
- Price:$389,000
- Price per sq. ft.:$166.38
- Tax amount:$6,377 (2025)
Features and amenities
- Laundry features:Main Level
- Amenities:High Ceilings 10 ft Main, Walk-In Closet(s)
Parking
- Total parking spaces:2
- Parking description:Attached, Driveway, Garage, Garage Faces Side, Parking Pad
- Garage spaces:2
 Listings identified with the FMLS IDX logo come from FMLS and are held by brokerage firms other than the owner of this website. The listing brokerage is identified in any listing details. Information is deemed reliable but is not guaranteed. If you believe any FMLS listing contains material that infringes your copyrighted work please click here (https://www.fmls.com/dmca) to review our DMCA policy and learn how to submit a takedown request. ©2026 First Multiple Listing Service, Inc.
New listings near 1014 Clover Leaf Drive
- Coming Soon
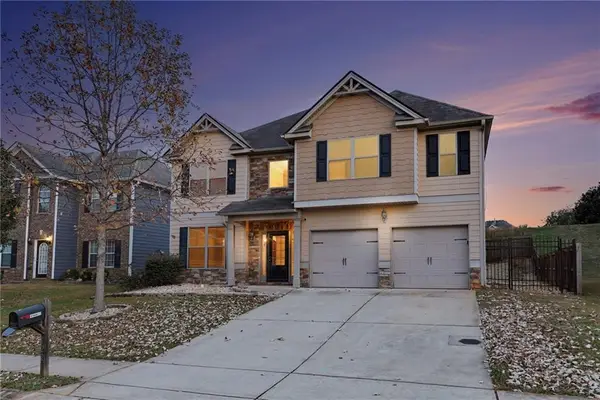 $335,000Coming Soon5 beds 4 baths2,410 sq. ft.
1224 Ithaca Drive, Mcdonough, GA 30253
MLS# 7863720Listed by: MARK SPAIN REAL ESTATE - Coming Soon
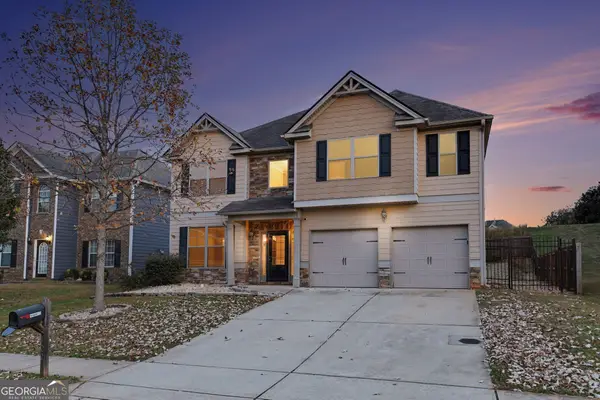 $335,000Coming Soon5 beds 4 baths2,410 sq. ft.
1224 Ithaca Drive, Mcdonough, GA 30253
MLS# 10885223Listed by: Mark Spain Real Estate - Coming Soon
 $600,000Coming Soon5 beds 3 baths4,147 sq. ft.
4001 Emerson Court, Mcdonough, GA 30252
MLS# 7861765Listed by: SOUTHERN CLASSIC REALTORS - Coming Soon
 $600,000Coming Soon5 beds 3 baths4,147 sq. ft.
4001 Emerson Court, McDonough, GA 30252
MLS# 10882233Listed by: Southern Classic Realtors - Coming Soon
 $424,900Coming Soon5 beds 4 baths3,305 sq. ft.
187 Shaker Hollow Drive, Mcdonough, GA 30253
MLS# 7312134Listed by: MARK SPAIN REAL ESTATE - New
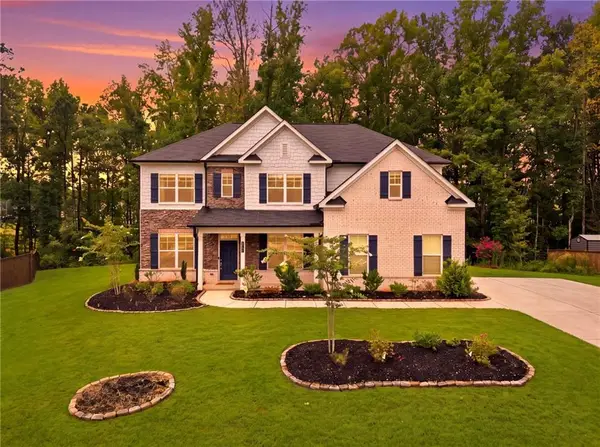 $449,900Active5 beds 4 baths3,073 sq. ft.
462 Sylvie Drive, Mcdonough, GA 30252
MLS# 7864205Listed by: VIRTUAL PROPERTIES REALTY.COM - New
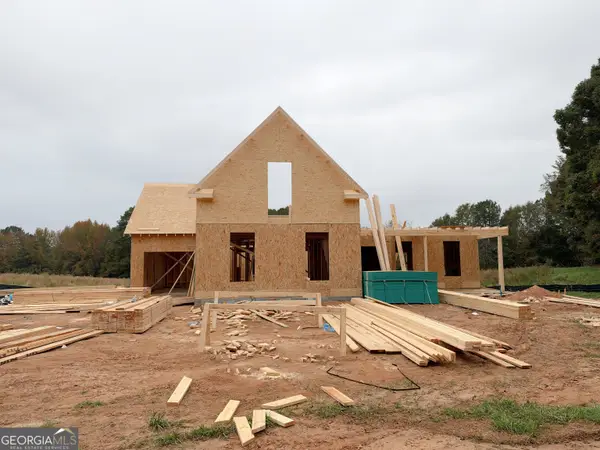 $479,900Active5 beds 4 baths2,717 sq. ft.
204 Keys Ferry Road, McDonough, GA 30252
MLS# 10885283Listed by: Buddy Kelley Properties - New
 $489,900Active5 beds 4 baths2,842 sq. ft.
214 Keys Ferry Road, McDonough, GA 30252
MLS# 10885290Listed by: Buddy Kelley Properties - New
 $485,900Active5 beds 4 baths2,842 sq. ft.
224 Keys Ferry Road, McDonough, GA 30252
MLS# 10885295Listed by: Buddy Kelley Properties - New
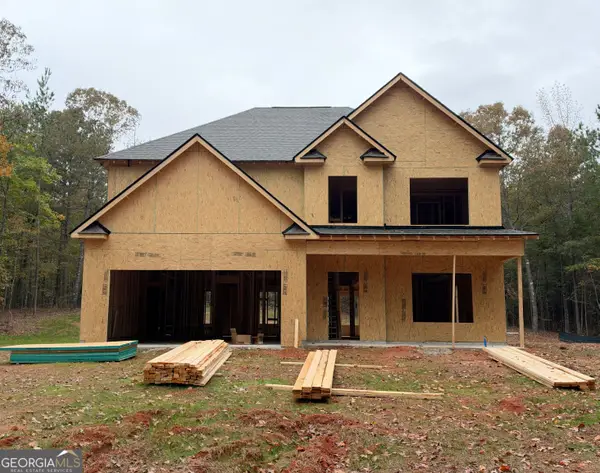 $454,900Active5 beds 3 baths2,792 sq. ft.
918 Mt Bethel Road, McDonough, GA 30252
MLS# 10885243Listed by: Buddy Kelley Properties


Protect your home and budget from life's surprises with an Assurant Home Warranty, backed by a partner that supports you through every step of homeownership. Explore Plans.
© 2026 Better Homes and Gardens Real Estate LLC. An Anywhere Real Estate company. All rights reserved. Better Homes and Gardens® Real Estate is a registered trademark owned by Meredith Operations Corporation, licensed to Better Homes and Gardens Real Estate LLC and used with permission. Better Homes and Gardens Real Estate LLC fully supports the principles of the Fair Housing Act and the Equal Opportunity Act. Listing information is deemed reliable but is not guaranteed accurate.
Each office is independently owned and operated.
Any services or products provided by third parties are not provided by, affiliated with or related to Better Homes and Gardens Real Estate LLC, or its affiliated companies.