
4001 Emerson Court, McDonough, GA 30252
Local realty services provided by:Better Homes and Gardens Real Estate Metro Brokers
4001 Emerson Court,McDonough, GA 30252
$600,000
- 5 Beds
- 3 Baths
- 4,147 sq. ft.
- Single family
- Coming Soon
Listed by: joe brondo
Office: southern classic realtors
MLS#:10882233
Source:METROMLS
Price summary
- Price:$600,000
- Price per sq. ft.:$144.68
- Monthly HOA dues:$10.42
About this home
STATELY 4-SIDE BRICK HOME ON A CORNER LOT! Ola School District. Welcome to this impressive all-brick, two-story home set on a desirable corner lot in the Ola school district. From the moment you step onto the rocking chair front porch, you'll appreciate the craftsmanship and space this home offers. Newly renovated with new paint, flooring, cabinetry, counters, and so much more! The dramatic two-story foyer makes a striking first impression and opens to a thoughtfully designed main level featuring three bedrooms and two full baths. The luxurious primary suite is a true retreat, complete with his and hers walk-in closets, an oversized glass-enclosed tile shower, a relaxing soaking tub, and a dual-sink vanity. The family room features a cozy tile-front fireplace for those cold evenings that are just around the corner. The stunning kitchen boasts brand new cabinets, counters, and tile backsplash, all new stainless steel appliances, a breakfast area, and a kitchen island with a breakfast bar. Off of the kitchen is a desk and cabinets, creating a convenient command center. The lovely sunroom is a wonderful spot for morning coffee or winding down in the evening. Upstairs you'll find two additional bedrooms, a full bath, an enormous bonus room, and an additional flex space, making this home perfect for multi-generational living! Two separate laundry rooms, one on the main floor and one upstairs, add everyday convenience. Back downstairs, step outside to your own private oasis: a brand-new back deck overlooking the in-ground saltwater pool, a pergola on the pool deck for shaded lounging, a privacy-fenced backyard, and a shed perfect for lawn or pool equipment. The two-car garage adds the perks of a new garage door and opener, extra cabinets and a storage room. With generous living space, premium finishes, and a backyard built for entertaining, this home is ready to welcome its next owners. MORE PHOTOS COMING SOON!...
Contact an agent
Home facts
- Year built:1997
- Subdivision & Development:Joyner Estates
- Listing ID #:10882233
- Updated:October 31, 2026 at 04:31 AM
Rooms and interior
- Bedrooms:5
- Total bathrooms:3
- Full bathrooms:3
- Flooring:Vinyl
- Dining Description:Separate Room
- Bathrooms Description:Double Vanity, Separate Shower, Soaking Tub, Tile Bath
- Kitchen Description:Breakfast Area, Breakfast Bar, Dishwasher, Kitchen Island, Microwave, Oven/Range (Combo), Refrigerator, Solid Surface Counters, Stainless Steel Appliance(s)
- Bedroom Description:Master On Main Level, Walk-In Closet(s)
- Basement Description:Crawl Space
- Living area:4,147 sq. ft.
Heating and cooling
- Cooling:Ceiling Fan(s), Central Air
- Heating:Central, Electric, Natural Gas
- Central air:Yes
Structure and exterior
- Roof:Composition
- Year built:1997
- Building area:4,147 sq. ft.
- Lot area:0.76 Acres
- Lot Features:Corner Lot
- Architectural Style:Brick 4 Side, Traditional
- Construction Materials:Brick
- Exterior Features:Deck
- Foundation Description:Pillar/Post/Pier
- Levels:2 Story
Schools
- High school:Ola
- Middle school:Ola
- Elementary school:Ola
Utilities
- Water:Public, Water Available
- Sewer:Septic Tank
Finances and disclosures
- Price:$600,000
- Price per sq. ft.:$144.68
- Tax amount:$8,114 (2025)
Features and amenities
- Appliances:Dishwasher, Microwave, Oven/Range (Combo), Refrigerator, Stainless Steel Appliance(s)
- Laundry features:Common Area, Laundry, Upper Level
- Amenities:High Ceilings
- Pool features:In Ground, Salt Water
Parking
- Parking description:Attached, Garage, Garage Door Opener, Parking Pad, Side/Rear Entrance, Storage
- Garage:Yes
 2026 Georgia MLS. All rights reserved. Information Deem Reliable But Not Guaranteed October 31, 2026
New listings near 4001 Emerson Court
- Coming Soon
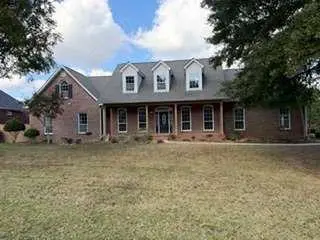 $600,000Coming Soon5 beds 3 baths4,147 sq. ft.
4001 Emerson Court, Mcdonough, GA 30252
MLS# 7861765Listed by: SOUTHERN CLASSIC REALTORS - Coming Soon
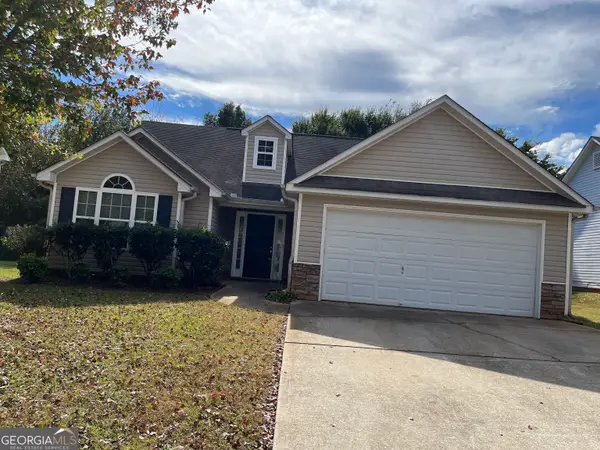 $226,000Coming Soon3 beds 2 baths1,298 sq. ft.
1795 Neighborhood Walk, McDonough, GA 30252
MLS# 10880979Listed by: Watkins Real Estate Associates - Coming Soon
 $424,900Coming Soon5 beds 4 baths3,305 sq. ft.
187 Shaker Hollow Drive, Mcdonough, GA 30253
MLS# 7312134Listed by: MARK SPAIN REAL ESTATE - New
 $599,000Active6 beds 4 baths4,900 sq. ft.
6310 Dalewood Drive, Mcdonough, GA 30253
MLS# 7861516Listed by: VIRTUAL PROPERTIES REALTY.COM - New
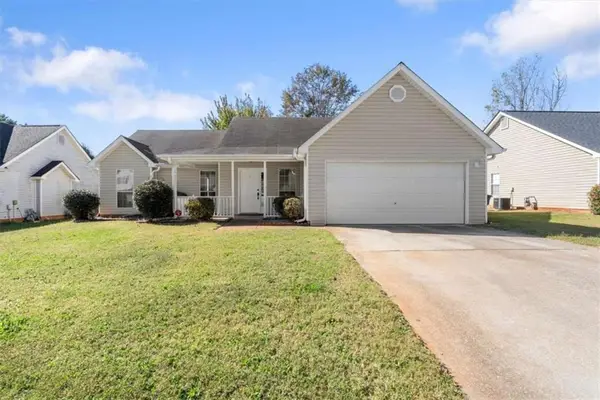 $260,000Active3 beds 2 baths1,274 sq. ft.
610 Fieldcrest Drive, Mcdonough, GA 30253
MLS# 7861840Listed by: DWELLI INC. - New
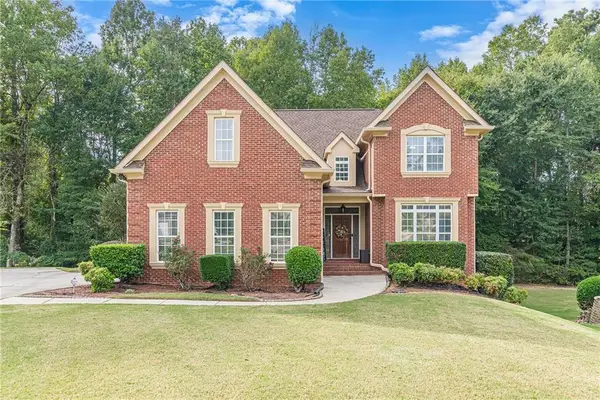 $685,000Active5 beds 5 baths4,550 sq. ft.
712 Stratton Drive, Mcdonough, GA 30253
MLS# 7861785Listed by: ATLANTA FINE HOMES SOTHEBY'S INTERNATIONAL - New
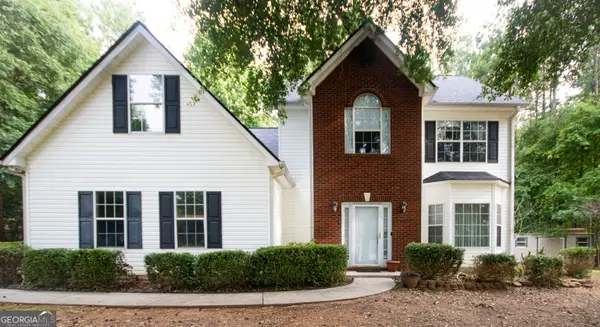 $329,900Active4 beds 3 baths2,640 sq. ft.
209 Avalon Way, McDonough, GA 30252
MLS# 10882210Listed by: Market South Properties Inc. - New
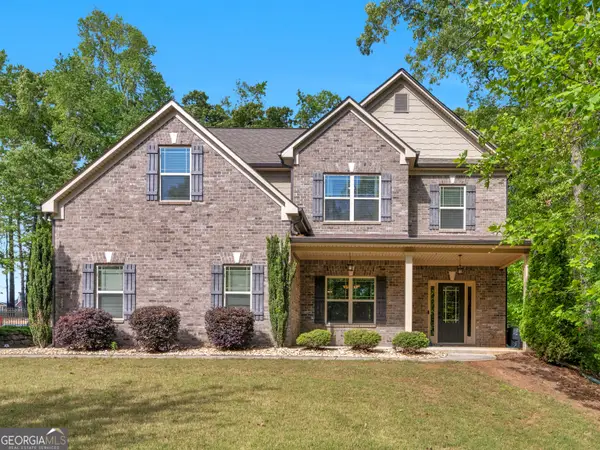 $499,999Active5 beds 3 baths3,308 sq. ft.
1106 Edward Drive, McDonough, GA 30252
MLS# 10881876Listed by: Watkins Real Estate Associates - New
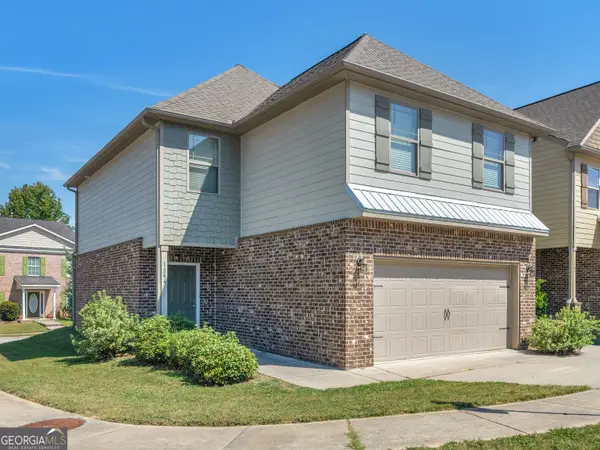 $280,000Active4 beds 3 baths2,079 sq. ft.
1244 Faye Court, McDonough, GA 30253
MLS# 10881952Listed by: Watkins Real Estate Associates


Protect your home and budget from life's surprises with an Assurant Home Warranty, backed by a partner that supports you through every step of homeownership. Explore Plans.
© 2026 Better Homes and Gardens Real Estate LLC. An Anywhere Real Estate company. All rights reserved. Better Homes and Gardens® Real Estate is a registered trademark owned by Meredith Operations Corporation, licensed to Better Homes and Gardens Real Estate LLC and used with permission. Better Homes and Gardens Real Estate LLC fully supports the principles of the Fair Housing Act and the Equal Opportunity Act. Listing information is deemed reliable but is not guaranteed accurate.
Each office is independently owned and operated.
Any services or products provided by third parties are not provided by, affiliated with or related to Better Homes and Gardens Real Estate LLC, or its affiliated companies.