
1104 Laflor Way, McDonough, GA 30253
Local realty services provided by:Better Homes and Gardens Real Estate Jackson Realty
1104 Laflor Way,McDonough, GA 30253
$399,000
- 5 Beds
- 3 Baths
- 3,490 sq. ft.
- Single family
- Active
Listed by: anhad chawla
Office: homesmart realty partners
MLS#:10802965
Source:METROMLS
Price summary
- Price:$399,000
- Price per sq. ft.:$114.33
About this home
1104 Laflor Way, McDonough, GA - beautifully renovated from top to bottom, this move-in-ready home combines modern finishes with everyday comfort in a desirable McDonough community. The bright, open floor plan is filled with natural light and offers inviting living spaces perfect for both relaxing and entertaining. The updated kitchen features ample cabinetry and counter space, seamlessly connecting to the main living and dining areas. Generously sized bedrooms provide flexibility for family, guests, or a home office, while the primary suite offers a comfortable private retreat. Step outside to enjoy a spacious yard ideal for gatherings or quiet evenings outdoors. Conveniently located near shopping, dining, schools, parks, and major highways, 1104 Laflor Way is an exceptional opportunity to own a fully renovated home in the heart of McDonough.
Contact an agent
Home facts
- Year built:2023
- Listing ID #:10802965
- Updated:July 11, 2026 at 01:32 AM
Rooms and interior
- Bedrooms:5
- Total bathrooms:3
- Full bathrooms:3
- Flooring:Vinyl
- Dining Description:Seats 12+
- Kitchen Description:Breakfast Area, Breakfast Bar, Dishwasher, Microwave, Refrigerator, Solid Surface Counters, Walk-in Pantry
- Bedroom Description:Walk-In Closet(s)
- Basement Description:Full
- Living area:3,490 sq. ft.
Heating and cooling
- Cooling:Ceiling Fan(s), Central Air
- Heating:Forced Air
- Central air:Yes
Structure and exterior
- Roof:Composition
- Year built:2023
- Building area:3,490 sq. ft.
- Lot area:0.52 Acres
- Lot Features:Cul-De-Sac, Level, Private
- Architectural Style:Brick 4 Side, Traditional
- Construction Materials:Brick, Vinyl Siding
- Exterior Features:Deck
- Foundation Description:Slab
- Levels:2 Story
Schools
- High school:Eagles Landing
- Middle school:Eagles Landing
- Elementary school:Birch Creek
Utilities
- Water:Public, Water Available
- Sewer:Public Sewer, Sewer Available
Finances and disclosures
- Price:$399,000
- Price per sq. ft.:$114.33
- Tax amount:$6,518 (2025)
Features and amenities
- Appliances:Dishwasher, Microwave, Refrigerator
- Laundry features:Laundry, Laundry Closet
- Amenities:High Ceilings
Parking
- Total parking spaces:4
- Parking description:Garage
- Garage:Yes
 2026 Georgia MLS. All rights reserved. Information Deem Reliable But Not Guaranteed July 11, 2026
New listings near 1104 Laflor Way
- New
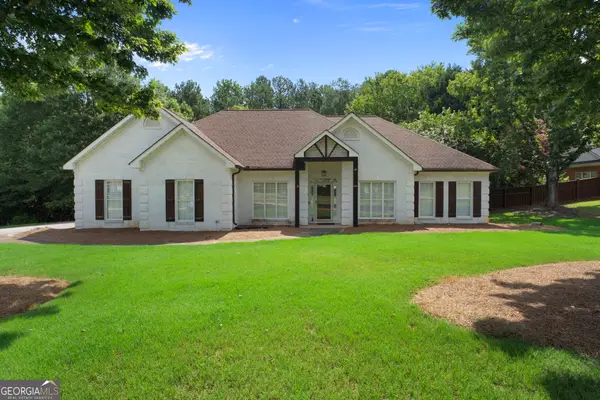 $399,990Active3 beds 3 baths2,162 sq. ft.
178 Ashley Drive, McDonough, GA 30252
MLS# 10803681Listed by: Keller Williams Realty Atl. Partners - New
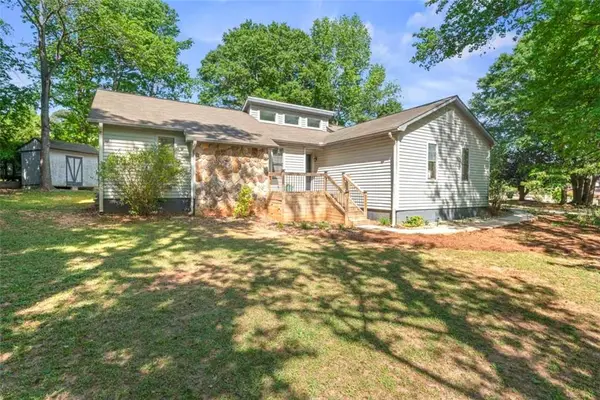 $314,900Active3 beds 2 baths1,704 sq. ft.
175 Hol Mar Trail, Mcdonough, GA 30253
MLS# 7803185Listed by: CHAPMAN GROUP REALTY, INC. - New
 $539,900Active3 beds 3 baths3,147 sq. ft.
604 Clearwater Court, Mcdonough, GA 30252
MLS# 10803579Listed by: Coldwell Banker Bullard Realty - New
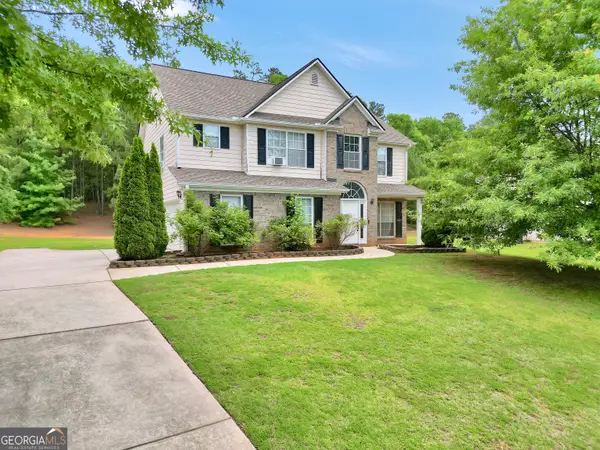 $289,999Active3 beds 3 baths1,841 sq. ft.
1668 Bennett Drive, McDonough, GA 30253
MLS# 10803492Listed by: Market South Properties Inc. - New
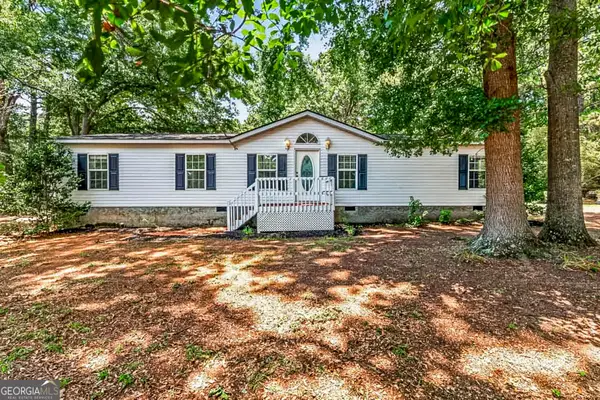 $265,000Active3 beds 2 baths1,824 sq. ft.
1549 King Mill Road, McDonough, GA 30252
MLS# 10803327Listed by: Southern Classic Realtors - Open Sat, 1 to 4pmNew
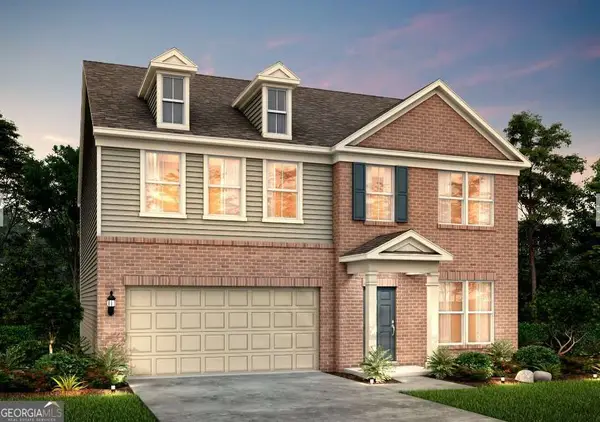 $426,988Active5 beds 3 baths2,622 sq. ft.
472 Dahlia Street, Mcdonough, GA 30253
MLS# 10803352Listed by: Pulte Realty of Georgia, Inc - New
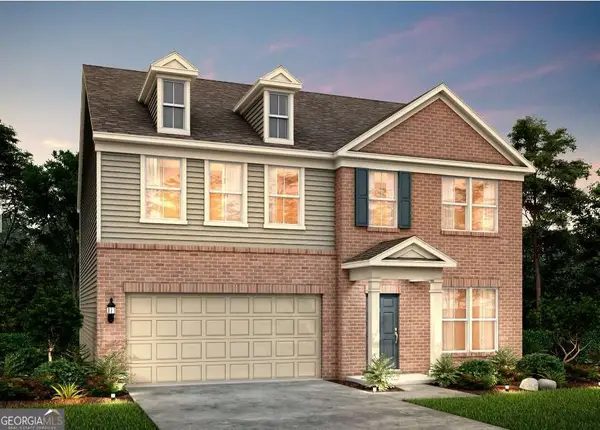 $424,999Active5 beds 3 baths2,622 sq. ft.
436 Dahlia Street, Mcdonough, GA 30253
MLS# 10803390Listed by: Pulte Realty of Georgia, Inc - New
 $314,900Active4 beds 3 baths2,495 sq. ft.
5003 Dockside Drive, McDonough, GA 30253
MLS# 10803397Listed by: Bridge Homes - New
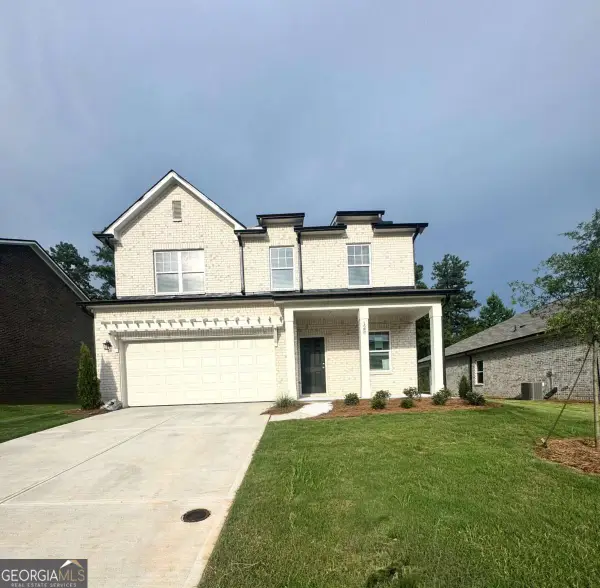 $329,990Active3 beds 3 baths
125 Maison Drive, Mcdonough, GA 30253
MLS# 10803184Listed by: Starlight Homes Georgia Realty - New
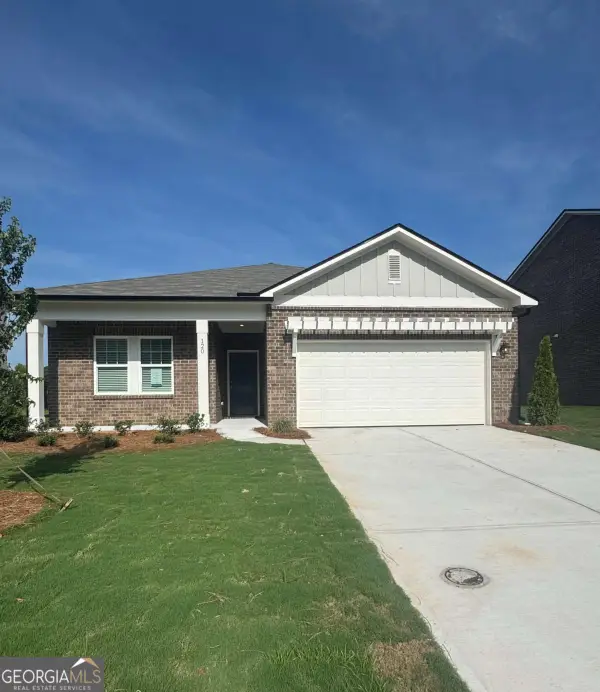 $339,990Active4 beds 3 baths
120 Maison Drive, Mcdonough, GA 30253
MLS# 10803191Listed by: Starlight Homes Georgia Realty


Protect your home and budget from life's surprises with an Assurant Home Warranty, backed by a partner that supports you through every step of homeownership. Explore Plans.
© 2026 Better Homes and Gardens Real Estate LLC. An Anywhere Real Estate company. All rights reserved. Better Homes and Gardens® Real Estate is a registered trademark owned by Meredith Operations Corporation, licensed to Better Homes and Gardens Real Estate LLC and used with permission. Better Homes and Gardens Real Estate LLC fully supports the principles of the Fair Housing Act and the Equal Opportunity Act. Listing information is deemed reliable but is not guaranteed accurate.
Each office is independently owned and operated.
Any services or products provided by third parties are not provided by, affiliated with or related to Better Homes and Gardens Real Estate LLC, or its affiliated companies.