
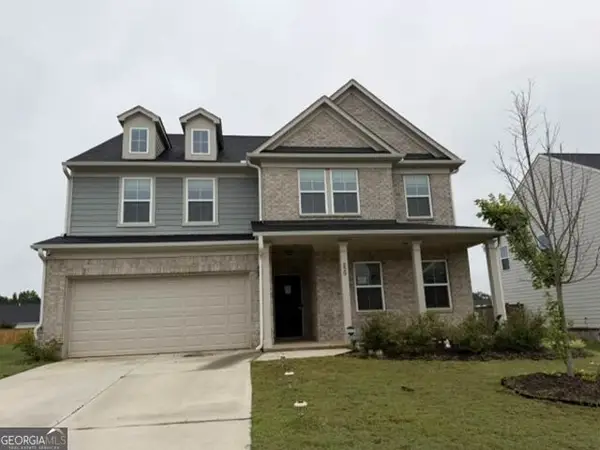
112 Aj Welch Jr Way, McDonough, GA 30252
Local realty services provided by:Better Homes and Gardens Real Estate Metro Brokers
112 Aj Welch Jr Way,McDonough, GA 30252
$479,000
- 6 Beds
- 4 Baths
- 4,140 sq. ft.
- Single family
- Active
Listed by: jessica pedreira
Office: virtual properties realty.com
MLS#:7847916
Source:FIRSTMLS
Price summary
- Price:$479,000
- Price per sq. ft.:$115.7
- Monthly HOA dues:$75
About this home
PRICE REDUCED $20,000, DONT MISS THIS ONE! Welcome to luxury living in the heart of McDonough! Built in 2024 and barely lived in, MUCH LESS IN PRICE THAN THE CURRENT NEW BUILDS! This stunning 6-bedroom, 4-bathroom home offers over 4,000 square feet of upscale living space with the largest floor plan in the community. Designed with both comfort and entertaining in mind, this like-new home combines modern elegance with an incredibly functional layout. Step inside to discover a huge open-concept floor plan featuring a gourmet kitchen complete with quartz countertops, a massive center island, Butler's pantry, stainless steel appliances, and endless cabinet space - perfect for hosting gatherings or everyday living. The spacious family room showcases a cozy fireplace and flows seamlessly into the separate dining room and living areas. A guest suite with a full bath on the main level provides the perfect setup for visitors or multigenerational living. Upstairs, you'll find an oversized loft/media room ideal for a game room, theater space, or additional living area. The expansive owner's suite is a true retreat featuring a spa-like bathroom, oversized shower, double vanities, and generous walk-in closet space. Many of the secondary bedrooms feature direct bathroom access, offering comfort and privacy for family and guests alike. Outside, enjoy a nice level backyard with endless possibilities for entertaining, relaxing, or creating your dream outdoor oasis. The 3-car garage provides plenty of parking and storage space. Conveniently located just minutes from McDonough Square, shopping, dining, and major highways, this exceptional home truly has it all. Like-new construction, luxury finishes, massive square footage, and an unbeatable layout - this is the one you've been waiting for! BUYER INCENTIVE! Preferred lender is offering qualified buyers a 1% lender credit toward allowable closing costs and/or prepaid items when financing this home. Ask for details!...
Contact an agent
Home facts
- Year built:2024
- Subdivision & Development:ANDERSON POINT ESTATES
- Listing ID #:7847916
- Updated:October 10, 2026 at 01:28 PM
Rooms and interior
- Bedrooms:6
- Total bathrooms:4
- Full bathrooms:4
- Flooring:Carpet
- Dining Description:Seats 12+, Separate Dining Room
- Bathrooms Description:Double Vanity, Separate Tub/Shower
- Kitchen Description:Breakfast Room, Cabinets White, Dishwasher, Double Oven, Eat-in Kitchen, Gas Cooktop, Kitchen Island, Microwave, Pantry Walk-In
- Bedroom Description:Oversized Master
- Living area:4,140 sq. ft.
Heating and cooling
- Cooling:Ceiling Fan(s), Central Air
- Heating:Central
- Central air:Yes
Structure and exterior
- Roof:Composition
- Year built:2024
- Building area:4,140 sq. ft.
- Lot area:0.41 Acres
- Lot Features:Back Yard
- Architectural Style:Traditional
- Construction Materials:Brick 4 Sides, Cement Siding
- Exterior Features:Private Yard
- Levels:2 Story
Schools
- High school:McDonough
- Middle school:McDonough
- Elementary school:Walnut Creek
Utilities
- Water:Public, Water Available
- Sewer:Public Sewer, Sewer Available
Finances and disclosures
- Price:$479,000
- Price per sq. ft.:$115.7
- Tax amount:$9,388 (2025)
Features and amenities
- Laundry features:Common Area
- Amenities:Disappearing Attic Stairs, Entrance Foyer, Walk-In Closet(s)
Parking
- Parking description:Garage
- Garage spaces:3
 Listings identified with the FMLS IDX logo come from FMLS and are held by brokerage firms other than the owner of this website. The listing brokerage is identified in any listing details. Information is deemed reliable but is not guaranteed. If you believe any FMLS listing contains material that infringes your copyrighted work please click here (https://www.fmls.com/dmca) to review our DMCA policy and learn how to submit a takedown request. ©2026 First Multiple Listing Service, Inc.
New listings near 112 Aj Welch Jr Way
- Coming Soon
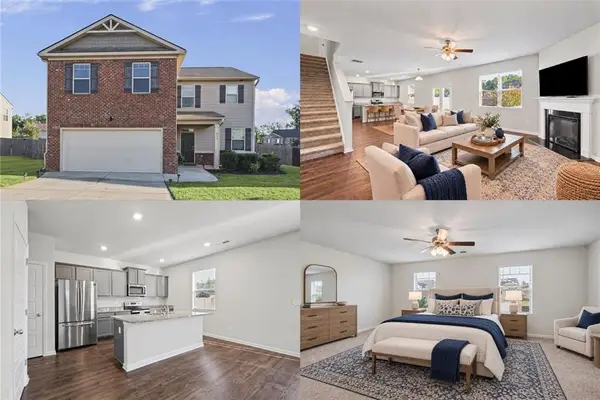 $380,000Coming Soon4 beds 3 baths2,274 sq. ft.
613 Sturbridge Court, Mcdonough, GA 30253
MLS# 7848364Listed by: KELLER WILLIAMS RLTY, FIRST ATLANTA - Coming Soon
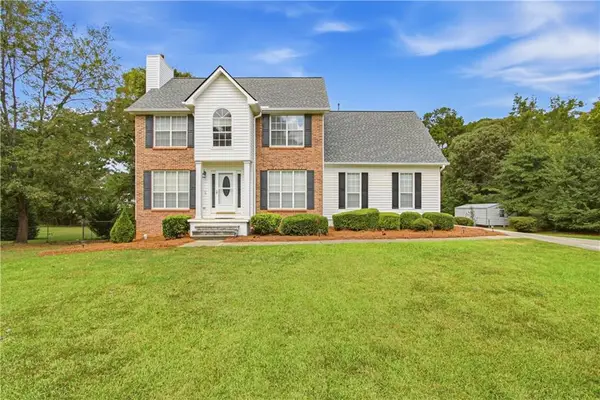 $400,000Coming Soon4 beds 4 baths2,930 sq. ft.
315 Rampart Street, Mcdonough, GA 30253
MLS# 7849071Listed by: MARK SPAIN REAL ESTATE - Coming Soon
 $299,999Coming Soon3 beds 2 baths1,391 sq. ft.
2150 Kellington Drive, McDonough, GA 30253
MLS# 10866851Listed by: CMOCS Realty - Coming Soon
 $424,900Coming Soon5 beds 4 baths3,305 sq. ft.
187 Shaker Hollow Drive, Mcdonough, GA 30253
MLS# 7312134Listed by: MARK SPAIN REAL ESTATE - New
 $425,000Active4 beds 4 baths2,998 sq. ft.
197 Tapestry Drive, Mcdonough, GA 30252
MLS# 7852233Listed by: MARK SPAIN REAL ESTATE - New
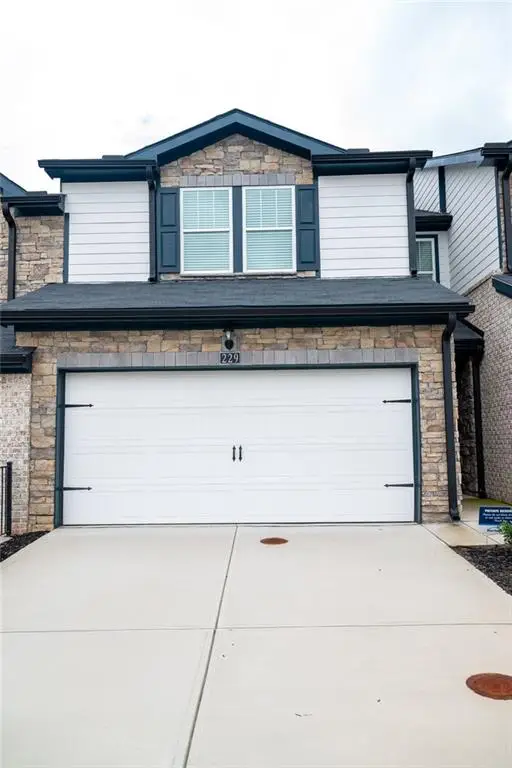 $289,900Active3 beds 3 baths1,672 sq. ft.
229 Bald Avenue, Mcdonough, GA 30253
MLS# 7852176Listed by: BERKSHIRE HATHAWAY HOMESERVICES GEORGIA PROPERTIES - Open Sun, 1 to 4pmNew
 $260,000Active2 beds 2 baths1,463 sq. ft.
705 City Park Drive, Mcdonough, GA 30252
MLS# 7852119Listed by: MARKET SOUTH PROPERTIES, INC. - New
 $349,900Active3 beds 2 baths2,022 sq. ft.
145 Deer Ridge Court, Mcdonough, GA 30252
MLS# 10870394Listed by: SouthSide Realty - New
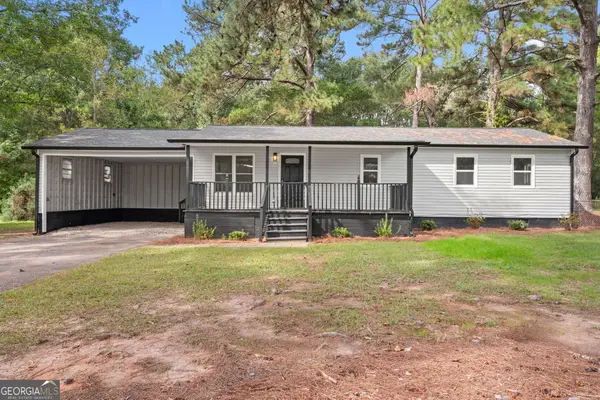 $244,900Active3 beds 2 baths1,152 sq. ft.
2563 Highway 81 E, McDonough, GA 30252
MLS# 10870441Listed by: Market South Properties Inc. - New
 $399,900Active4 beds 3 baths3,444 sq. ft.
229 Begonia Way, McDonough, GA 30253
MLS# 10870359Listed by: RealHome Services & Solutions


Protect your home and budget from life's surprises with an Assurant Home Warranty, backed by a partner that supports you through every step of homeownership. Explore Plans.
© 2026 Better Homes and Gardens Real Estate LLC. An Anywhere Real Estate company. All rights reserved. Better Homes and Gardens® Real Estate is a registered trademark owned by Meredith Operations Corporation, licensed to Better Homes and Gardens Real Estate LLC and used with permission. Better Homes and Gardens Real Estate LLC fully supports the principles of the Fair Housing Act and the Equal Opportunity Act. Listing information is deemed reliable but is not guaranteed accurate.
Each office is independently owned and operated.
Any services or products provided by third parties are not provided by, affiliated with or related to Better Homes and Gardens Real Estate LLC, or its affiliated companies.