
114 Harper Way, McDonough, GA 30252
Local realty services provided by:Better Homes and Gardens Real Estate Metro Brokers
114 Harper Way,McDonough, GA 30252
$285,000
- 3 Beds
- 2 Baths
- 1,464 sq. ft.
- Single family
- Active
Listed by: kerry kretchmer
Office: mainstay brokerage llc.
MLS#:7823268
Source:FIRSTMLS
Price summary
- Price:$285,000
- Price per sq. ft.:$194.67
About this home
Welcome to this inviting 3-bedroom, 2-bathroom home, offering a comfortable layout with plenty of space to make your own. Step inside to a welcoming living area that provides the perfect setting for relaxing, entertaining, or spending time with family and friends. The kitchen offers a functional space for preparing meals and gathering, while the bedrooms provide flexibility for restful retreats, guests, a home office, or hobbies. The fenced backyard creates a wonderful space for outdoor gatherings, play, gardening, or simply enjoying fresh air. With a convenient location near shopping, dining, and major roadways, this home offers both comfort and everyday convenience.
Contact an agent
Home facts
- Year built:1997
- Subdivision & Development:Harper Crossing
- Listing ID #:7823268
- Updated:August 25, 2026 at 04:45 PM
Rooms and interior
- Bedrooms:3
- Total bathrooms:2
- Full bathrooms:2
- Dining Description:Open Concept
- Bathrooms Description:Separate Tub/Shower, Soaking Tub
- Kitchen Description:Cabinets White, Dishwasher, Eat-in Kitchen, Gas Range, Microwave, Refrigerator, Solid Surface Counters, View to Family Room
- Living area:1,464 sq. ft.
Heating and cooling
- Cooling:Central Air
- Heating:Forced Air
- Central air:Yes
Structure and exterior
- Roof:Composition
- Year built:1997
- Building area:1,464 sq. ft.
- Lot area:0.12 Acres
- Lot Features:Back Yard, Front Yard, Landscaped, Level
- Architectural Style:Traditional
- Construction Materials:Vinyl Siding
- Levels:1 Story
Schools
- High school:Union Grove
- Middle school:Union Grove
- Elementary school:Timber Ridge - Henry
Utilities
- Sewer:Septic Tank
Finances and disclosures
- Price:$285,000
- Price per sq. ft.:$194.67
- Tax amount:$4,463 (2025)
Parking
- Parking description:Driveway, Garage
- Garage spaces:2
 Listings identified with the FMLS IDX logo come from FMLS and are held by brokerage firms other than the owner of this website. The listing brokerage is identified in any listing details. Information is deemed reliable but is not guaranteed. If you believe any FMLS listing contains material that infringes your copyrighted work please click here (https://www.fmls.com/dmca) to review our DMCA policy and learn how to submit a takedown request. ©2026 First Multiple Listing Service, Inc.
New listings near 114 Harper Way
- Coming Soon
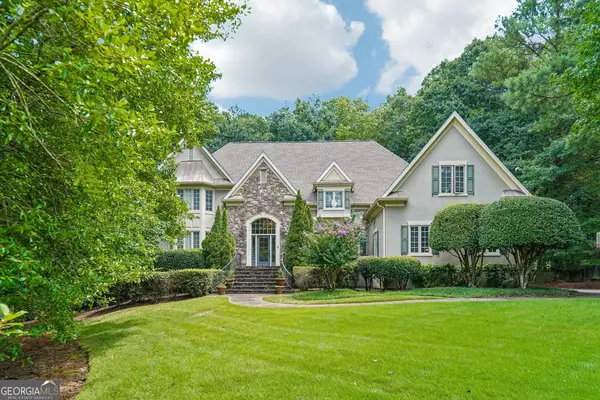 $949,000Coming Soon7 beds 8 baths7,840 sq. ft.
219 Saint Andrews Court, McDonough, GA 30253
MLS# 10831941Listed by: eXp Realty - Coming Soon
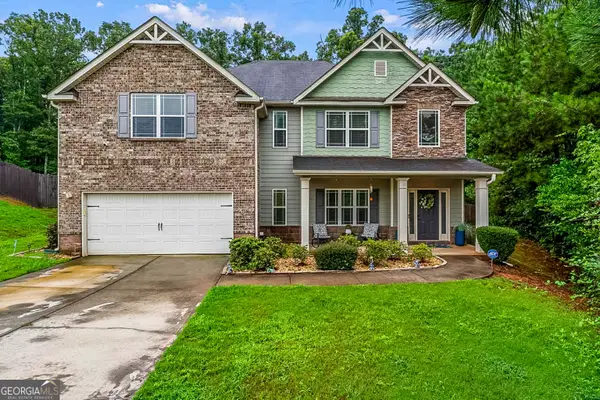 $425,000Coming Soon5 beds 4 baths3,369 sq. ft.
225 Tapestry Drive, McDonough, GA 30252
MLS# 10831508Listed by: Keller Williams Realty Atl. Partners - Coming Soon
 $309,900Coming Soon4 beds 3 baths2,696 sq. ft.
612 Parkside Place Drive, McDonough, GA 30253
MLS# 10831191Listed by: Empress Realty Group - Coming Soon
 $280,000Coming Soon3 beds 2 baths1,731 sq. ft.
6070 Winston Trace, Mcdonough, GA 30252
MLS# 10827143Listed by: Mark Spain Real Estate - Coming Soon
 $280,000Coming Soon3 beds 2 baths1,731 sq. ft.
6070 Winston Trace, Mcdonough, GA 30252
MLS# 7822539Listed by: MARK SPAIN REAL ESTATE - Coming Soon
 $425,000Coming Soon4 beds 4 baths2,839 sq. ft.
213 Tapestry Drive, Mcdonough, GA 30252
MLS# 10826982Listed by: Mark Spain Real Estate - Coming Soon
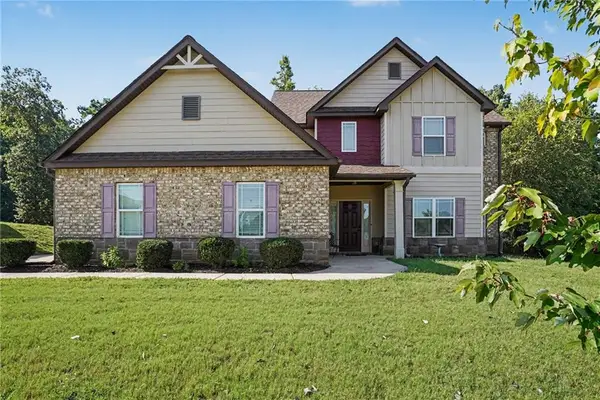 $425,000Coming Soon4 beds 4 baths2,839 sq. ft.
213 Tapestry Drive, Mcdonough, GA 30252
MLS# 7814333Listed by: MARK SPAIN REAL ESTATE - Coming Soon
 $359,900Coming Soon4 beds 2 baths2,966 sq. ft.
218 Oakwood Court, Mcdonough, GA 30252
MLS# 7819503Listed by: COLDWELL BANKER REALTY - Coming Soon
 $424,900Coming Soon5 beds 4 baths3,305 sq. ft.
187 Shaker Hollow Drive, Mcdonough, GA 30253
MLS# 7312134Listed by: MARK SPAIN REAL ESTATE - New
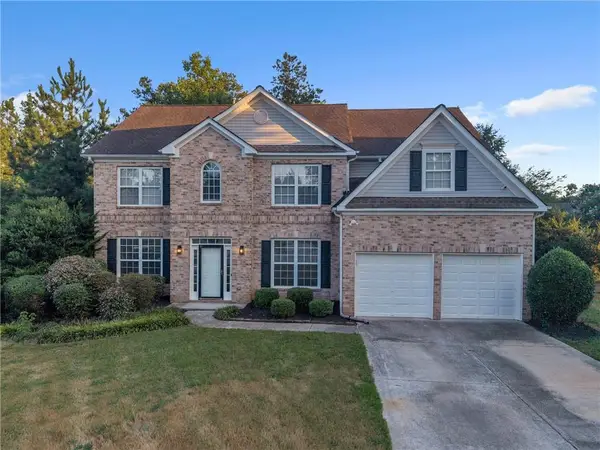 $365,000Active4 beds 3 baths2,962 sq. ft.
620 Windham Way, Mcdonough, GA 30253
MLS# 7826799Listed by: HOUSEWELL.COM REALTY, LLC


Protect your home and budget from life's surprises with an Assurant Home Warranty, backed by a partner that supports you through every step of homeownership. Explore Plans.
© 2026 Better Homes and Gardens Real Estate LLC. An Anywhere Real Estate company. All rights reserved. Better Homes and Gardens® Real Estate is a registered trademark owned by Meredith Operations Corporation, licensed to Better Homes and Gardens Real Estate LLC and used with permission. Better Homes and Gardens Real Estate LLC fully supports the principles of the Fair Housing Act and the Equal Opportunity Act. Listing information is deemed reliable but is not guaranteed accurate.
Each office is independently owned and operated.
Any services or products provided by third parties are not provided by, affiliated with or related to Better Homes and Gardens Real Estate LLC, or its affiliated companies.