
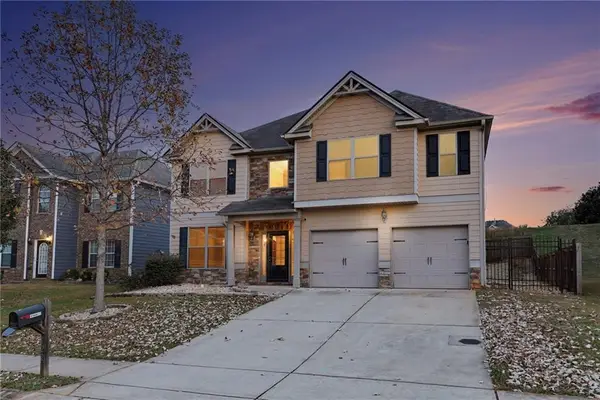
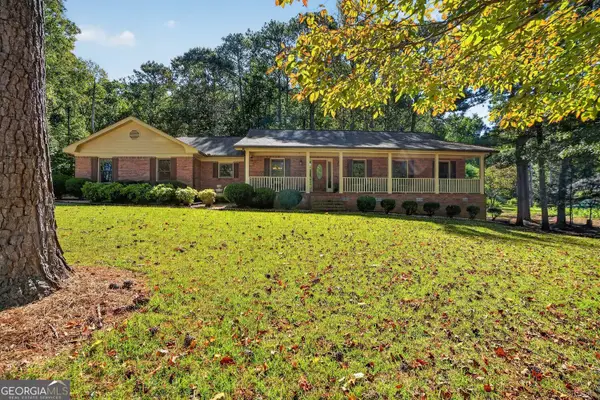
1202 Polk Crossing, McDonough, GA 30252
Local realty services provided by:Better Homes and Gardens Real Estate Metro Brokers
1202 Polk Crossing,McDonough, GA 30252
$339,900
- 4 Beds
- 3 Baths
- 2,879 sq. ft.
- Single family
- Active
Listed by: kimberly roland, jamaal roland
Office: keller williams realty atl. partners
MLS#:10844644
Source:METROMLS
Price summary
- Price:$339,900
- Price per sq. ft.:$118.06
- Monthly HOA dues:$31.25
About this home
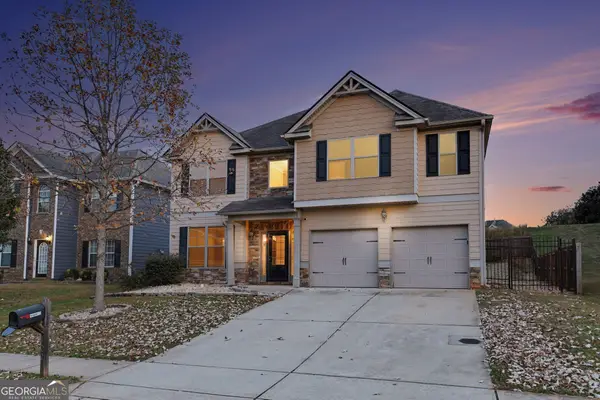
$20k PRICE REDUCTION MASSIVE CURB APPEAL!! Priced at $339,900and Instant Equity!! Welcome home to this stunning 4-bedroom, 3-bathroom two-story residence located in the highly sought-after Ola School District of McDonough, GA (30252). Nestled within a quiet, beautifully established community, this home perfectly blends comfort, value, and convenience. As you step inside, you are greeted by an elegant formal layout featuring a separate dining room perfect for holiday dinners and special gatherings. The spacious living areas are highlighted by two cozy fireplaces, creating warm and inviting focal points for relaxing evenings. The thoughtfully designed main level includes a convenient guest bedroom and full bath, offering the perfect private setup for overnight visitors, in-laws, or a home office. Upstairs, the expansive bedrooms provide plenty of room for everyone to unwind.The outdoor space is a true highlight, featuring a beautiful, private, and completely level backyard-ideal for kids, pets, or outdoor entertaining. The property also includes a highly functional outbuilding for extra storage or workshop space. Step outside your property to enjoy outstanding neighborhood amenities, including a sparkling community pool and playground. Location is everything! Enjoy the peace of an established neighborhood while being just 10 minutes away from premier shopping at Tanger Outlets, local dining, and major conveniences. This home checks every box. Schedule your tour today! PREFERRED CLOSING ATTORNEY AND ESCROW AGENT: WEISSMAN, P.C....
Contact an agent
Home facts
- Year built:2004
- Subdivision & Development:Bridleridge
- Listing ID #:10844644
- Updated:November 08, 2026 at 12:29 PM
Rooms and interior
- Bedrooms:4
- Total bathrooms:3
- Full bathrooms:3
- Flooring:Hardwood
- Dining Description:Separate Room
- Bathrooms Description:Double Vanity
- Kitchen Description:Breakfast Bar, Cooktop, Dishwasher, Microwave, Refrigerator
- Bedroom Description:Walk-In Closet(s)
- Living area:2,879 sq. ft.
Heating and cooling
- Cooling:Central Air
- Heating:Central
- Central air:Yes
Structure and exterior
- Roof:Composition
- Year built:2004
- Building area:2,879 sq. ft.
- Lot area:0.23 Acres
- Lot Features:Level
- Architectural Style:Brick Front, Traditional
- Construction Materials:Stucco
- Exterior Features:Deck/Patio
- Foundation Description:Slab
- Levels:2 Story
Schools
- High school:Ola
- Middle school:Ola
- Elementary school:Ola
Utilities
- Water:Public, Water Available
- Sewer:Public Sewer, Sewer Available
Finances and disclosures
- Price:$339,900
- Price per sq. ft.:$118.06
- Tax amount:$3,887 (2024)
Features and amenities
- Appliances:Cooktop, Dishwasher, Microwave, Refrigerator
- Laundry features:Laundry, Upper Level
- Amenities:Security System
Parking
- Total parking spaces:2
- Parking description:Garage
- Garage:Yes
 2026 Georgia MLS. All rights reserved. Information Deem Reliable But Not Guaranteed November 8, 2026
New listings near 1202 Polk Crossing
- Coming Soon
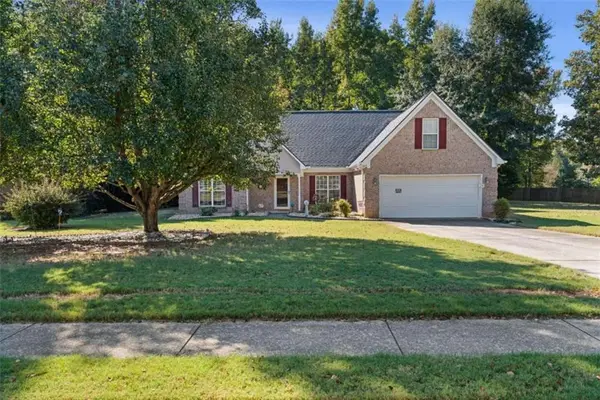 $309,900Coming Soon3 beds 2 baths1,844 sq. ft.
1500 Lincoln Terrace, Mcdonough, GA 30252
MLS# 7865078Listed by: REAL BROKER, LLC. - Coming Soon
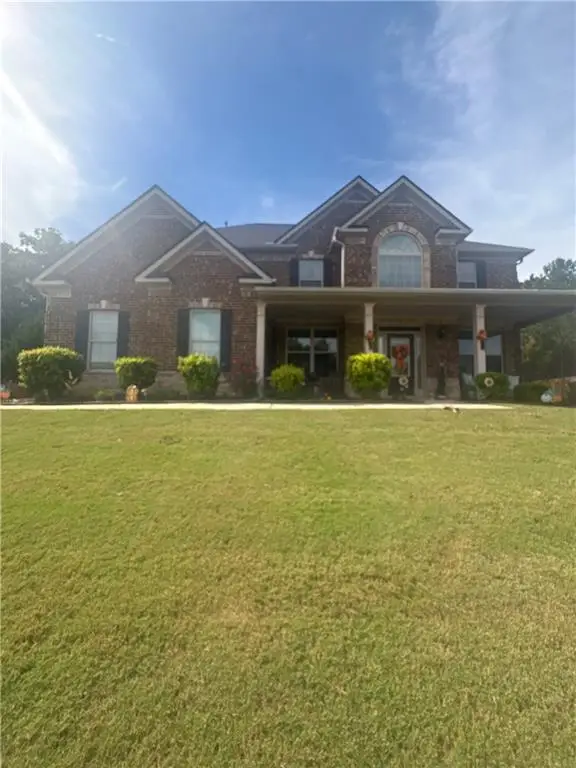 $539,000Coming Soon5 beds 4 baths3,842 sq. ft.
164 Napa Drive, Mcdonough, GA 30253
MLS# 7864951Listed by: MARK SPAIN REAL ESTATE - Coming Soon
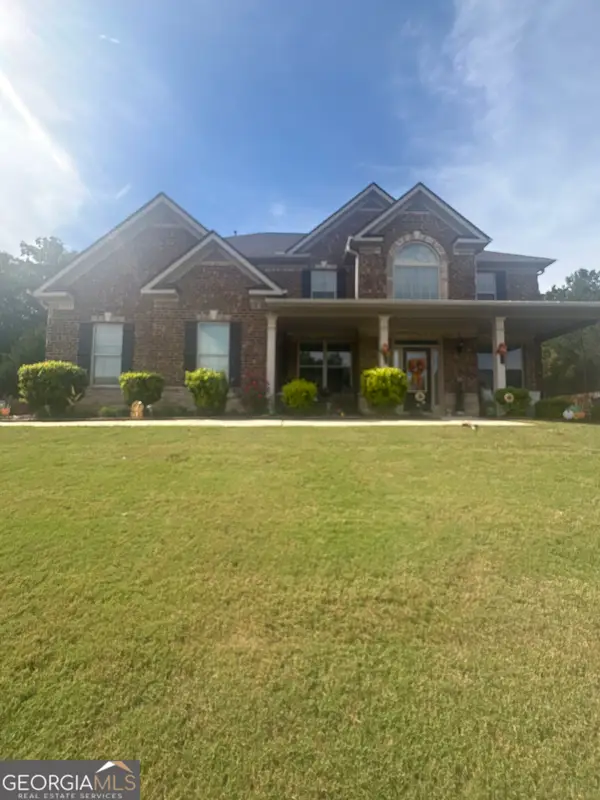 $539,000Coming Soon5 beds 4 baths3,842 sq. ft.
164 Napa Drive, Mcdonough, GA 30253
MLS# 10886159Listed by: Mark Spain Real Estate - Coming Soon
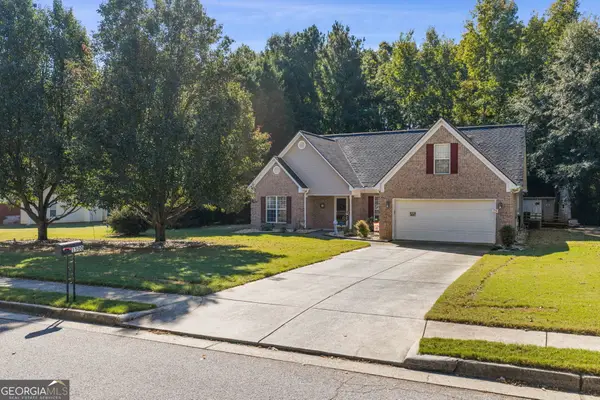 $309,900Coming Soon3 beds 2 baths1,844 sq. ft.
1500 Lincoln Terrace, McDonough, GA 30252
MLS# 10885525Listed by: Real Broker, LLC - Coming Soon
 $335,000Coming Soon5 beds 4 baths2,410 sq. ft.
1224 Ithaca Drive, Mcdonough, GA 30253
MLS# 7863720Listed by: MARK SPAIN REAL ESTATE - Coming Soon
 $335,000Coming Soon5 beds 4 baths2,410 sq. ft.
1224 Ithaca Drive, Mcdonough, GA 30253
MLS# 10885223Listed by: Mark Spain Real Estate - Coming Soon
 $600,000Coming Soon5 beds 3 baths4,147 sq. ft.
4001 Emerson Court, Mcdonough, GA 30252
MLS# 7861765Listed by: SOUTHERN CLASSIC REALTORS - Coming Soon
 $600,000Coming Soon5 beds 3 baths4,147 sq. ft.
4001 Emerson Court, McDonough, GA 30252
MLS# 10882233Listed by: Southern Classic Realtors - Coming Soon
 $424,900Coming Soon5 beds 4 baths3,305 sq. ft.
187 Shaker Hollow Drive, Mcdonough, GA 30253
MLS# 7312134Listed by: MARK SPAIN REAL ESTATE - New
 $395,800Active3 beds 3 baths2,228 sq. ft.
340 Country Side Drive, McDonough, GA 30252
MLS# 10887083Listed by: Southern Classic Realtors


Protect your home and budget from life's surprises with an Assurant Home Warranty, backed by a partner that supports you through every step of homeownership. Explore Plans.
© 2026 Better Homes and Gardens Real Estate LLC. An Anywhere Real Estate company. All rights reserved. Better Homes and Gardens® Real Estate is a registered trademark owned by Meredith Operations Corporation, licensed to Better Homes and Gardens Real Estate LLC and used with permission. Better Homes and Gardens Real Estate LLC fully supports the principles of the Fair Housing Act and the Equal Opportunity Act. Listing information is deemed reliable but is not guaranteed accurate.
Each office is independently owned and operated.
Any services or products provided by third parties are not provided by, affiliated with or related to Better Homes and Gardens Real Estate LLC, or its affiliated companies.